Step into this expansive 12.13 acre property in Northwest Grand Junction. Spacious 5287 square foot home with 4 bedrooms is the centerpiece of this Equestrian Lover's Delight! As you enter the home you are greeted with an enormous living room with vaulted ceilings that open the living room to both levels of the house. Just off the main entry is a professional office that allows for meetings without accessing the entire house. The enormous kitchen is equipped with a chef's gas cooktop, double wall ovens, a pedestal mounted dishwasher and a massive pantry that all surround an island. Generous cabinetry provides plenty of storage in the kitchen. Just off the kitchen is a large formal dining room for Holiday meals or entertaining guests. In addition, there is a breakfast nook and a dining counter for less formal occasions. There is a great family room that is built around a woodburning fireplace. The bedrooms downstairs include the primary suite that has a gas log fireplace insert with intricate masonry that depicts Independence Monument. The 5-piece ensuite has a very large walk-in closet and access to the backyard pool. The secondary bedroom has great views of the front of the home and has an attached full bathroom. Upstairs also has a family/game room next to the 2 upstairs that share a full bath. Upstairs also has a full laundry room and a 3/4 guest bathroom. This home is heated and cooled by an energy efficient geo-thermal system. Each level of the home has it's own indoor exchanger unit. Two separate attached 2 car garages give you room to park 4 vehicles. Outside the home is a saltwater pool in the back yard, a generous sized 50x30 shop building with numerous built-in shelves. The shop also has covered parking on the side and in the back for all the equipment and the toys. Then there is the stable building that has a 12 x 12 tack shed, covered hay storage and 3 stables with 12' x 60' paddocks for each stable. All this beauty is surrounded by approximately 10 acres of fields that are fenced with horse safe fencing and includes 13 shares of irrigation water through GVIC. Views abound from the property, including the Colorado National Monument, the Bookcliffs and the Grand Mesa. A country setting that is a mere minutes from town.
For sale
Price cut: $50K (9/2)
$1,749,999
885 23rd Rd, Grand Junction, CO 81505
4beds
4baths
5,287sqft
Single Family Residence
Built in 2006
12.13 Acres Lot
$1,659,200 Zestimate®
$331/sqft
$-- HOA
What's special
Covered hay storageLarge formal dining roomProfessional officeDouble wall ovensPedestal mounted dishwasherDining counterMassive pantry
- 78 days
- 401
- 10
Zillow last checked:
Listing updated:
Listed by:
DON ALMOND 970-261-6986,
COLDWELL BANKER DISTINCTIVE PROPERTIES
Source: GJARA,MLS#: 20263116
Facts & features
Interior
Bedrooms & bathrooms
- Bedrooms: 4
- Bathrooms: 4
Rooms
- Room types: Den, Family Room, Game Room, Workshop
Primary bedroom
- Level: Main
- Dimensions: 16-7 x 18-2
Bedroom 2
- Level: Main
- Dimensions: 13-0 x 14-6
Bedroom 3
- Level: Upper
- Dimensions: 16-6 x 13-2
Bedroom 4
- Level: Upper
- Dimensions: 16-6 x 13-2
Dining room
- Level: Main
- Dimensions: 11-10 x 16-7
Family room
- Level: Main
- Dimensions: 16-8 x 25-4
Kitchen
- Level: Main
- Dimensions: 18-2 x 18-3
Laundry
- Level: Main
- Dimensions: 11-2 x 6-10
Living room
- Level: Main
- Dimensions: 21-7 x 18-3
Other
- Level: Main
- Dimensions: 10 x 4
Heating
- Geothermal
Cooling
- Geothermal, Heat Pump
Appliances
- Included: Built-In Oven, Double Oven, Dryer, Dishwasher, Electric Oven, Electric Range, Gas Cooktop, Disposal, Microwave, Refrigerator, Range Hood, Washer
- Laundry: In Mud Room, Washer Hookup, Dryer Hookup
Features
- Wet Bar, Ceiling Fan(s), Separate/Formal Dining Room, Laminate Counters, Main Level Primary, Pantry, Sound System, Vaulted Ceiling(s), Walk-In Closet(s), Walk-In Shower, Wired for Sound, Central Vacuum, Programmable Thermostat, Workshop
- Flooring: Carpet, Tile
- Basement: Crawl Space
- Has fireplace: Yes
- Fireplace features: Insert, Family Room, Gas Log, Wood Burning, Wood BurningStove
Interior area
- Total structure area: 5,287
- Total interior livable area: 5,287 sqft
Property
Parking
- Total spaces: 4
- Parking features: Attached, Garage, RV Access/Parking
- Attached garage spaces: 4
Accessibility
- Accessibility features: Low Threshold Shower
Features
- Levels: Two
- Stories: 2
- Patio & porch: Open, Patio
- Exterior features: Pool, Shed, Workshop
- Has private pool: Yes
- Pool features: In Ground
- Fencing: Cross Fenced,Full,Other,Pipe,See Remarks
Lot
- Size: 12.13 Acres
- Dimensions: 1010 x 513
- Features: Sprinklers In Rear, Sprinklers In Front, Landscaped, Pasture
Details
- Additional structures: Barn(s), Corral(s), Outbuilding, Pool House, Stable(s), Shed(s)
- Parcel number: 270130111002
- Zoning description: AFT
- Horses can be raised: Yes
- Horse amenities: Horses Allowed
Construction
Type & style
- Home type: SingleFamily
- Architectural style: Two Story
- Property subtype: Single Family Residence
Materials
- Stone, Stucco, Wood Frame
- Foundation: Stem Wall
- Roof: Asphalt,Composition
Condition
- Year built: 2006
Utilities & green energy
- Sewer: Septic Tank
- Water: Public
Green energy
- Water conservation: Efficient Hot Water Distribution
Community & HOA
Community
- Subdivision: Area 15 M&B 1961-1980
HOA
- Has HOA: No
- Services included: None
Location
- Region: Grand Junction
- Elevation: 4569
Financial & listing details
- Price per square foot: $331/sqft
- Tax assessed value: $848,750
- Annual tax amount: $4,473
- Date on market: 6/29/2026
Estimated market value
$1,659,200
$1.58M - $1.74M
$4,643/mo
Price history
| Date | Event | Price |
|---|---|---|
| 9/2/2026 | Price change | $1,749,999-2.8%$331/sqft |
Source: GJARA #20263116 Report a problem | ||
| 7/17/2026 | Price change | $1,799,999-2.7%$340/sqft |
Source: GJARA #20263116 Report a problem | ||
| 6/30/2026 | Listed for sale | $1,850,000+362.5%$350/sqft |
Source: GJARA #20263116 Report a problem | ||
| 9/21/1998 | Sold | $400,000$76/sqft |
Source: Public Record Report a problem | ||
Public tax history
| Year | Property taxes | Tax assessment |
|---|---|---|
| 2025 | $4,473 +0.6% | $70,300 +7.9% |
| 2024 | $4,446 -3.2% | $65,140 -2.7% |
| 2023 | $4,593 +0.9% | $66,960 +7.5% |
| 2022 | $4,552 +1% | $62,290 -4.4% |
| 2021 | $4,508 | $65,130 -1.3% |
| 2020 | $4,508 +4.7% | $66,000 -0.5% |
| 2019 | $4,307 | $66,350 +6.6% |
| 2018 | $4,307 +5.2% | $62,250 |
| 2017 | $4,094 | $62,250 -7% |
| 2016 | $4,094 -0.7% | $66,930 |
| 2015 | $4,123 +24.5% | $66,930 +24.2% |
| 2014 | $3,312 | $53,870 |
| 2013 | -- | $53,870 +8% |
| 2012 | $2,890 | $49,860 |
| 2011 | -- | $49,860 -35% |
| 2010 | -- | $76,700 |
| 2009 | -- | $76,700 +25.8% |
| 2008 | $3,827 +26.6% | $60,980 +41.9% |
| 2007 | $3,024 | $42,980 |
Find assessor info on the county website
Monthly payment
Est. payment
Payment breakdown
Explore the cost of this home by adjusting the details. Changes won't be saved.Climate risks
Neighborhood: 81505
Nearby schools
Schools provided by the listing agent
- Elementary: Appleton
- Middle: Fruita
- High: Fruita Monument
Source: GJARA. This data may not be complete. We recommend contacting the local school district to confirm school assignments for this home.
Similar homes
- $1,900,0004 bd3 ba4.9k sqft923 23rd Rd, Grand Junction, CO 81505For Sale
 MLS ID #20264373, KIMBRY FERDARKO, CHESNICK REALTY, LLC. GJARA
 - $1,575,0004 bd5 ba5.3k sqft805 25th Rd, Grand Junction, CO 81505For Sale
 MLS ID #20263967, LAURA BLACK, RE/MAX 4000, INC. GJARA
 - $1,800,0003 bd5 ba3.4k sqft1003 Smith Ranch Rd, Grand Junction, CO 81505For Sale
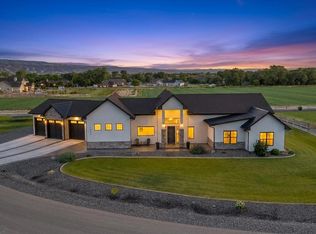 MLS ID #20264393, LINDA KRAMER, RE/MAX 4000, INC. GJARA
 - $2,399,0004 bd5 ba6.6k sqft2376 Interstate Highway 1/2 Rd, Grand Junction, CO 81505For Sale
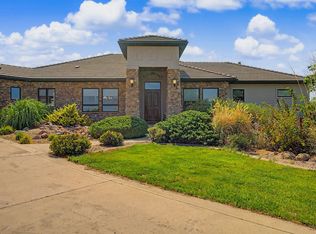 MLS ID #20263848, SEAN MOON, EXP REALTY, LLC. GJARA
