An extraordinary 3,423 square foot, modern ranch home set on a full acre, offering breathtaking views of the Colorado National Monument and an exceptional indoor-outdoor lifestyle. From the moment you arrive, this stunning property delivers the perfect blend of sophisticated design, thoughtful functionality, and effortless entertaining. The centerpiece of the outdoor living experience is the spectacular 30'x40' in-ground pool, surrounded by an expansive amount of concrete, generous covered patios, and plenty of space to relax, entertain, and take in the unforgettable Monument views. A unique glass overhead door for the gym, with an adjacent 1/2 bath off the garage, opens directly into the pool area, creating an incredible entertaining space and seamless connection between indoors and out. Step inside through the welcoming foyer and experience the dramatic scale of the home, with 14-foor ceilings throughout most of the living spaces. The open-concept floor plan flows beautifully from the spacious living room into the dining area, while oversized windows frame the pool and outdoor entertaining area beyond. The gourmet kitchen is a chef's dream, featuring a commercial-size refrigerator, a 6-burner gas range with double ovens, and an oversized center island designed for both meal preparation and gathering. And then there is the pantry- extra-large and exceptionally functional, with an abundance of storage, its own built-in sink, and a refrigerator. This is the kind of pantry everyone wishes they had! Each of the three spacious bedrooms offers a private full bathroom and walk-in closet, providing comfort and privacy for family and guests alike. The luxurious primary suite featuring a sliding glass door opening directly to the pool area, a beautiful ensuite with double vanities, and freestanding soaker tub. Need to work from home? The spacious private office is thoughtfully positioned away from the main traffic areas, and ideal environment for productivity, privacy, or a quiet retreat. and then there's the garage- an absolute dream for car enthusiasts, boat owners, RV owners, or anyone needing storage space. 40-foot-wide garage features 3 separate garage doors, with 1 bay extending and impressive 41-feet deep, providing plenty of room for a boat, RV, toys, workshop space, and more. With its modern ranch architecture, soaring ceilings, spectacular views, resort-style pool, amazing kitchen, dedicated office & unmatched garage, this home offers a rare opportunity.
For sale
$1,800,000
1003 Smith Ranch Rd, Grand Junction, CO 81505
3beds
5baths
3,423sqft
Single Family Residence
Built in 2021
1 Acres Lot
$1,707,900 Zestimate®
$526/sqft
$46/mo HOA
What's special
Resort-style poolUnmatched garageCommercial-size refrigeratorGenerous covered patiosGourmet kitchenSoaring ceilingsOpen-concept floor plan
- 45 days
- 500
- 39
Zillow last checked:
Listing updated:
Listed by:
LINDA KRAMER 970-216-3762,
RE/MAX 4000, INC
Source: GJARA,MLS#: 20264393
Facts & features
Interior
Bedrooms & bathrooms
- Bedrooms: 3
- Bathrooms: 5
Rooms
- Room types: Den
Primary bedroom
- Level: Main
- Dimensions: 16x19
Bedroom 2
- Level: Main
- Dimensions: 11.8x14
Bedroom 3
- Level: Main
- Dimensions: 13x14
Dining room
- Level: Main
- Dimensions: 15.8x18
Family room
- Dimensions: N/A
Kitchen
- Level: Main
- Dimensions: 12x19.10
Laundry
- Level: Main
- Dimensions: 9x12.7
Living room
- Level: Main
- Dimensions: 19x19
Heating
- Forced Air, Hot Water, Natural Gas
Cooling
- Central Air
Appliances
- Included: Dryer, Dishwasher, Disposal, Gas Oven, Gas Range, Microwave, Refrigerator, Range Hood, Washer
- Laundry: In Mud Room
Features
- Ceiling Fan(s), Kitchen/Dining Combo, Main Level Primary, Pantry, Quartz Counters, Walk-In Closet(s), Walk-In Shower, Window Treatments, Central Vacuum
- Flooring: Carpet, Luxury Vinyl, Luxury VinylPlank, Tile
- Windows: Window Coverings
- Has fireplace: Yes
- Fireplace features: Electric, Living Room
Interior area
- Total structure area: 3,423
- Total interior livable area: 3,423 sqft
Video & virtual tour
Property
Parking
- Total spaces: 3
- Parking features: Attached, Garage, Garage Door Opener
- Attached garage spaces: 3
Accessibility
- Accessibility features: None, Low Threshold Shower
Features
- Stories: 1
- Patio & porch: Enclosed, Patio
- Exterior features: Pool, Sprinkler/Irrigation
- Has private pool: Yes
- Pool features: In Ground
- Fencing: Split Rail
Lot
- Size: 1 Acres
- Dimensions: 1
- Features: Landscaped, Sprinkler System
Details
- Parcel number: 270118411009
- Zoning description: AFT
Construction
Type & style
- Home type: SingleFamily
- Architectural style: Ranch
- Property subtype: Single Family Residence
Materials
- Stone, Stucco, Wood Frame
- Foundation: Stem Wall
- Roof: Asphalt,Composition
Condition
- Year built: 2021
Utilities & green energy
- Sewer: Septic Tank
- Water: Public
Community & HOA
Community
- Subdivision: Smith Estates
HOA
- Has HOA: Yes
- Services included: Common Area Maintenance, Legal/Accounting, Sprinkler
- HOA fee: $550 annually
Location
- Region: Grand Junction
- Elevation: 4597
Financial & listing details
- Price per square foot: $526/sqft
- Tax assessed value: $1,191,550
- Annual tax amount: $5,395
- Date on market: 8/31/2026
Estimated market value
$1,707,900
$1.62M - $1.79M
$6,088/mo
Price history
| Date | Event | Price |
|---|---|---|
| 8/31/2026 | Listed for sale | $1,800,000+1238.3%$526/sqft |
Source: GJARA #20264393 Report a problem | ||
| 8/28/2020 | Sold | $134,500$39/sqft |
Source: GJARA #20175978 Report a problem | ||
Public tax history
| Year | Property taxes | Tax assessment |
|---|---|---|
| 2026 | $5,395 +3% | $81,030 -3.5% |
| 2025 | $5,237 +0.5% | $84,000 +8.5% |
| 2024 | $5,212 +135% | $77,430 -3.6% |
| 2023 | $2,218 -1.6% | $80,330 +160% |
| 2022 | $2,255 +120.2% | $30,900 -6.7% |
| 2021 | $1,024 | $33,120 +114.9% |
| 2020 | $1,024 +4009.1% | $15,410 +3.2% |
| 2019 | $25 | $14,930 +3935.1% |
| 2018 | $25 | $370 |
Find assessor info on the county website
Monthly payment
Est. payment
Payment breakdown
Explore the cost of this home by adjusting the details. Changes won't be saved.Climate risks
Neighborhood: 81505
Nearby schools
Schools provided by the listing agent
- Elementary: Appleton
- Middle: Redlands
- High: Grand Junction
Source: GJARA. This data may not be complete. We recommend contacting the local school district to confirm school assignments for this home.
- $974,0004 bd2 ba2.4k sqft1005 Smith Ranch Rd, Grand Junction, CO 81505Off Market
- $286,000-- bd-- ba-- sqft1002 Smith Ranch Rd, Grand Junction, CO 81505Off Market
- $1,052,5004 bd2 ba2.4k sqft1004 Smith Ranch Rd, Grand Junction, CO 81505Off Market
- $---- bd-- ba-- sqft1000 Smith Ranch Rd, Grand Junction, CO 81505Off Market
Similar homes
- $1,799,0004 bd3 ba4.9k sqft923 23rd Rd, Grand Junction, CO 81505For Sale
 MLS ID #20264373, KIMBRY FERDARKO, CHESNICK REALTY, LLC. GJARA
 - $1,437,0003 bd3 ba3.5k sqft852-24 1/2 Rd, Grand Junction, CO 81505For Sale
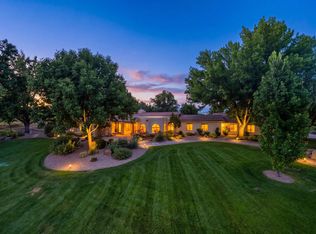 MLS ID #20264956, FELECIA BISHOP, FELECIA BISHOP REALTY, LLC. GJARA
 - $1,244,4403 bd4 ba3.5k sqft912 23rd Rd, Grand Junction, CO 81505For Sale
 MLS ID #20264666, SHANON SECREST, NEXTHOME VIRTUAL. GJARA
 - $1,800,0003 bd4 ba1.9k sqft2019 I Rd, Fruita, CO 81521For Sale
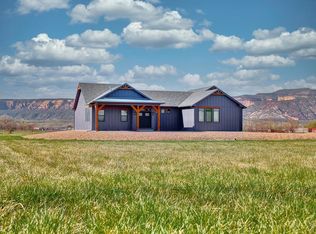
 MLS ID #1069884, Toni Heiden, Heiden Homes Realty. IRES as distributed by MLS GRID
