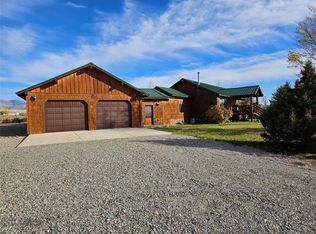
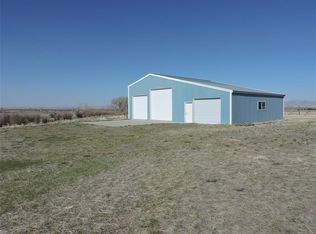
Set on 20-acres in the heart of Montana renowned Ruby Valley, this property offers a rare combination of functionality, comfort, and sweeping mountain views. Framed by the Ruby Range to the west and the Tobacco Root Mountains to the east, the property captures the beauty and open character that have made the valley one of Southwest Montana's most sought-after places to call home. The arena, irrigated ground and supporting improvements create a property that is read to be used from the day you arrive. At the same time, the home is positioned to take full advantage of the surrounding landscape. The views of the Ruby and Tobacco Root Mountains are remarkable, and the wraparound porch quickly becomes the place where mornings start and evenings end. Properties offering this combination of irrigated acreage, equestrian improvements, and sweeping Ruby Valley views are becoming increasingly difficult to find. Whether your vision includes horses, a small agricultural operation, or simply a place where family and friends can gather and enjoy the best of Southwest Montana, this property offers an opportunity to put down roots in one of the state's most desirable valleys.
For sale
Price cut: $150K (9/3)
$1,250,000
868 Middle Rd, Twin Bridges, MT 59754
4beds
2,656sqft
Single Family Residence
Built in 2017
20 Acres Lot
$-- Zestimate®
$471/sqft
$-- HOA
What's special
Sweeping mountain viewsEquestrian improvementsWraparound porchIrrigated acreageIrrigated ground
- 105 days
- 210
- 21
Zillow last checked:
Listing updated:
Listed by:
William Wood 406-522-7342,
Swan Land Company
Source: Big Sky Country MLS,MLS#: 412745Originating MLS: Big Sky Country MLS
Facts & features
Interior
Bedrooms & bathrooms
- Bedrooms: 4
- Bathrooms: 3
- Full bathrooms: 2
- 1/2 bathrooms: 1
Rooms
- Room types: Dining Room, Family Room, Full Bath, Half Bath, Kitchen, Laundry, Living Room, Office
Bedroom
- Level: Main
Bedroom
- Level: Upper
Den
- Level: Upper
Dining room
- Level: Main
Family room
- Level: Upper
Other
- Level: Main
Other
- Level: Upper
Half bath
- Level: Main
Kitchen
- Level: Main
Laundry
- Level: Main
Living room
- Level: Main
Heating
- Forced Air, Propane, Wood
Cooling
- Central Air
Appliances
- Included: Dishwasher, Microwave, Range, Refrigerator, Water Softener
Features
- Fireplace, Walk-In Closet(s)
- Flooring: Laminate, Partially Carpeted, Tile
- Basement: Crawl Space
- Has fireplace: Yes
- Fireplace features: Wood Burning
Interior area
- Total structure area: 2,656
- Total interior livable area: 2,656 sqft
- Finished area above ground: 2,656
Property
Parking
- Total spaces: 1
- Parking features: Detached, Garage
- Garage spaces: 1
- Has uncovered spaces: Yes
Features
- Levels: Two
- Stories: 1
- Patio & porch: Balcony, Covered
- Exterior features: Garden, Gravel Driveway, Landscaping, Sprinkler/Irrigation
- Fencing: Cross Fenced,Log Fence,Split Rail,Wrought Iron
- Has view: Yes
- View description: Farmland, Mountain(s), Rural
Lot
- Size: 20 Acres
- Features: Lawn, Landscaped
Details
- Additional structures: Arena, Barn(s), Corral(s), Greenhouse, Poultry Coop, Stable(s), Shed(s), Storage
- Parcel number: 0011050510
- Zoning description: None/Unknown
- Special conditions: None
- Horse amenities: Arena, Corral(s), Hay Storage, Livestock Barn, Loafing Shed, Stock Pen(s), Stable(s), Tack Room
Construction
Type & style
- Home type: SingleFamily
- Architectural style: Ranch
- Property subtype: Single Family Residence
Materials
- Hardboard, Wood Siding
- Roof: Shingle
Condition
- New construction: No
- Year built: 2017
Details
- Builder name: JTS Construction
Utilities & green energy
- Sewer: Septic Tank
- Water: Well
- Utilities for property: Electricity Connected, Fiber Optic Available, Propane, Septic Available, Water Available
Community & HOA
Community
- Security: Carbon Monoxide Detector(s), Heat Detector, Smoke Detector(s)
- Subdivision: None
HOA
- Has HOA: No
Location
- Region: Twin Bridges
Financial & listing details
- Price per square foot: $471/sqft
- Tax assessed value: $1,018,017
- Annual tax amount: $5,389
- Date on market: 6/30/2026
- Cumulative days on market: 106 days
- Listing terms: Cash,1031 Exchange,3rd Party Financing
- Ownership: Full
- Electric utility on property: Yes
- Road surface type: Gravel
Estimated market value
Not available
Estimated sales range
Not available
Not available
Price history
| Date | Event | Price |
|---|---|---|
| 9/3/2026 | Price change | $1,250,000-10.7%$471/sqft |
Source: Big Sky Country MLS #412745 Report a problem | ||
| 6/30/2026 | Listed for sale | $1,400,000$527/sqft |
Source: Big Sky Country MLS #412745 Report a problem | ||
| 6/30/2017 | Sold | -- |
Source: Big Sky Country MLS #220015 Report a problem | ||
Public tax history
| Year | Property taxes | Tax assessment |
|---|---|---|
| 2025 | $4,000 -11% | $1,018,017 +39.2% |
| 2024 | $4,493 -10.8% | $731,307 |
| 2023 | $5,036 +52.4% | $731,307 +56% |
| 2022 | $3,304 +3.9% | $468,642 |
| 2021 | $3,179 +12.9% | $468,642 +26.2% |
| 2020 | $2,815 -1.8% | $371,439 |
| 2019 | $2,865 +1.7% | $371,439 +8.3% |
| 2018 | $2,817 +292.2% | $343,091 +361.7% |
| 2017 | $718 -53.2% | $74,309 -6.9% |
| 2016 | $1,535 +95.1% | $79,840 |
| 2015 | $787 -11.5% | $79,840 +46.6% |
| 2014 | $889 +14.4% | $54,464 +1.2% |
| 2013 | $777 +2.6% | $53,822 +0.1% |
| 2012 | $757 | $53,763 |
Find assessor info on the county website
Monthly payment
Est. payment
Payment breakdown
Explore the cost of this home by adjusting the details. Changes won't be saved.Climate risks
Neighborhood: 59754
Similar homes
- $1,350,0002 bd2 ba1.9k sqft18 Cactus Ridge Rd, Twin Bridges, MT 59754For Sale
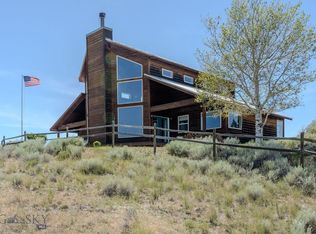 MLS ID #412594, Andrew Heppe, Whitetail Properties RE LLC. Big Sky Country MLS
 - $689,0003 bd3 ba2.9k sqft16 Cactus Ridge Rd, Twin Bridges, MT 59754For Sale
 MLS ID #414562, Airika Lakkala, REAL Broker. Big Sky Country MLS
 - $1,245,0003 bd3 ba2.8k sqft380 Mill Gulch Rd, Sheridan, MT 59749For Sale
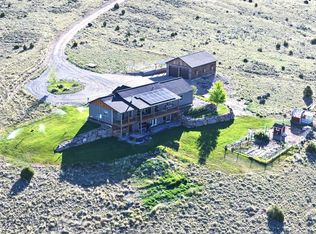 MLS ID #411485, William Wood, Swan Land Company. Big Sky Country MLS
 - $889,9003 bd3 ba2.2k sqft14 Valley View Dr, Twin Bridges, MT 59754For Sale
 MLS ID #410385, Corinne Welborn, Best of The West Properties. Big Sky Country MLS
 - $649,9003 bd2 ba1.6k sqft1551 Jackrabbit Ln, Whitehall, MT 59759Active
 MLS ID #30064393, Margaret Prosek, United Country - Montana Properties. MRMLS
