Your dream beach home awaits! Enjoy year-round coastal living, a relaxing second-home retreat, or investment potential in this spacious 2-bedroom, 1.5-bath townhouse condo overlooking Hampton Harbor and the marina. The bright, open-concept main level is designed for entertaining, featuring a beautifully updated kitchen with quartz countertops, island, stainless steel appliances, new stove, tile flooring and backsplash, and under-cabinet lighting. The dining area flows into the spacious living room with hardwood flooring, wood-burning fireplace with new custom doors, faux beam detail, and two newly added windows bringing in even more natural light. Step through the refurbished slider with new motorized blind to your private, western-facing deck with awning and spectacular sunsets over the harbor. The bedroom level offers a primary bedroom with three closets and new window, second bedroom, and updated full bath. Recent improvements include mini-splits in both bedrooms and upstairs, refinished ceilings, new thermostats, new bathroom tile, granite countertops in both baths, new upstairs ceiling fan, water softener, and automated whole-house water shutoff. The ground level includes a 2-car garage with abundant storage, plus a west-facing patio and convenient beach shower. Hampton Beach and Hampton Beach State Park are just minutes away. Enjoy low-maintenance condo living with exterior maintenance, master insurance, trash and snow removal included in the monthly fee. Pet friendly, with rentals permitted with a 6-month minimum. Optional membership to Hampton Marina and Water’s Edge Yacht Club offers access to a pool, dining and potential dock space. Enjoy nearby restaurants, shops, entertainment, boating and all that Hampton Beach has to offer, with convenient access to Routes 1 and 95. Open Houses Saturday 8/15, 10am–noon & Sunday 8/16, 10am–noon.
For sale
$585,000
20 Harris Ave Unit 10, Hampton, NH 03842
2beds
1,280sqft
Condominium, Townhouse
Built in 1985
-- sqft lot
$568,100 Zestimate®
$457/sqft
$400/mo HOA
What's special
West-facing patioConvenient beach showerHardwood flooringStainless steel appliancesNew upstairs ceiling fanFaux beam detailBright open-concept main level
- 2 days |
- 692 |
- 51 |
Zillow last checked:
Listing updated:
Listed by:
Tami Mallett 603-986-4300,
Cameron Prestige - Amesbury 857-331-5127
Source: MLS PIN,MLS#: 73563323
Facts & features
Interior
Bedrooms & bathrooms
- Bedrooms: 2
- Bathrooms: 2
- Full bathrooms: 1
- 1/2 bathrooms: 1
Primary bedroom
- Level: Second
Bedroom 2
- Level: Second
Bathroom 1
- Features: Bathroom - Half
- Level: Third
Bathroom 2
- Features: Bathroom - Full
- Level: Second
Kitchen
- Level: Third
Living room
- Level: Third
Heating
- Baseboard, Heat Pump
Cooling
- Ductless
Appliances
- Included: Range, Dishwasher, Microwave, Refrigerator, Washer, Dryer, Other
- Laundry: In Unit
Features
- Flooring: Wood, Tile, Carpet
- Has basement: No
- Number of fireplaces: 1
- Common walls with other units/homes: 2+ Common Walls
Interior area
- Total structure area: 1,280
- Total interior livable area: 1,280 sqft
- Finished area above ground: 1,280
Video & virtual tour
Property
Parking
- Total spaces: 3
- Parking features: Under, Off Street
- Attached garage spaces: 2
- Uncovered spaces: 1
Features
- Patio & porch: Porch, Patio
- Exterior features: Porch, Patio
- Has view: Yes
- View description: Water, Harbor, Marina, Ocean
- Has water view: Yes
- Water view: Harbor,Marina,Ocean,Water
- Waterfront features: Waterfront, Ocean, Harbor, Harbor, Ocean, 3/10 to 1/2 Mile To Beach, Beach Ownership(Public)
Details
- Parcel number: 759500
- Zoning: RB
Construction
Type & style
- Home type: Townhouse
- Property subtype: Condominium, Townhouse
Materials
- Stone
- Roof: Shingle
Condition
- Year built: 1985
Utilities & green energy
- Electric: Circuit Breakers
- Sewer: Public Sewer
- Water: Public
Community & HOA
Community
- Features: Public Transportation, Shopping, Golf, Medical Facility, Marina, Public School
HOA
- Amenities included: Recreation Facilities
- Services included: Insurance, Maintenance Grounds, Snow Removal, Trash
- HOA fee: $400 monthly
Location
- Region: Hampton
Financial & listing details
- Price per square foot: $457/sqft
- Tax assessed value: $512,100
- Annual tax amount: $6,776
- Date on market: 8/13/2026
Estimated market value
$568,100
$540,000 - $597,000
$3,032/mo
Price history
| Date | Event | Price |
|---|---|---|
| 8/13/2026 | Listed for sale | $585,000+13.6%$457/sqft |
Source:  PrimeMLS #5104842 Report a problem PrimeMLS #5104842 Report a problem | ||
| 1/17/2025 | Sold | $515,000-1%$402/sqft |
Source: MLS PIN #73301342 Report a problem | ||
| 12/11/2024 | Contingent | $520,000$406/sqft |
Source: MLS PIN #73301342 Report a problem | ||
| 12/4/2024 | Price change | $520,000-1.7%$406/sqft |
Source: PrimeMLS #5018220 Report a problem | ||
| 10/10/2024 | Listed for sale | $529,000-2%$413/sqft |
Source: PrimeMLS #5018220 Report a problem | ||
| 10/29/2022 | Listing removed | -- |
Source: PrimeMLS #4903694 Report a problem | ||
| 8/20/2022 | Price change | $540,000-1.8%$422/sqft |
Source: PrimeMLS #4903694 Report a problem | ||
| 7/11/2022 | Price change | $550,000-3.5%$430/sqft |
Source: MLS PIN #72967023 Report a problem | ||
| 6/6/2022 | Price change | $570,000-0.9%$445/sqft |
Source: PrimeMLS #4903694 Report a problem | ||
| 4/19/2022 | Price change | $575,000-3.2%$449/sqft |
Source: PrimeMLS #4903694 Report a problem | ||
| 4/15/2022 | Price change | $594,000-0.8%$464/sqft |
Source: MLS PIN #72967023 Report a problem | ||
| 4/4/2022 | Listed for sale | $599,000-0.2%$468/sqft |
Source: PrimeMLS #4903694 Report a problem | ||
| 4/3/2022 | Listing removed | -- |
Source: Owner Report a problem | ||
| 3/26/2022 | Price change | $599,9990%$469/sqft |
Source: Owner Report a problem | ||
| 3/17/2022 | Listed for sale | $600,000+96.7%$469/sqft |
Source: Owner Report a problem | ||
| 3/16/2018 | Sold | $305,000-6.2%$238/sqft |
Source: PrimeMLS #4665540 Report a problem | ||
| 1/25/2018 | Pending sale | $325,000$254/sqft |
Source: McGuirk Properties, LLC #4665540 Report a problem | ||
| 11/11/2017 | Listed for sale | $325,000+41.4%$254/sqft |
Source: McGuirk Properties, LLC #4665540 Report a problem | ||
| 5/19/2011 | Sold | $229,900$180/sqft |
Source: Public Record Report a problem | ||
Public tax history
| Year | Property taxes | Tax assessment |
|---|---|---|
| 2024 | $6,309 +17.1% | $512,100 +59.2% |
| 2023 | $5,387 +5.8% | $321,600 |
| 2022 | $5,094 -0.3% | $321,600 +0.2% |
| 2020 | $5,110 -0.5% | $320,800 |
| 2019 | $5,136 +20% | $320,800 +27.6% |
| 2018 | $4,279 +4.2% | $251,400 +0.2% |
| 2017 | $4,106 +1.8% | $250,800 |
| 2016 | $4,033 -14.6% | $250,800 +1.7% |
| 2015 | $4,723 +4.7% | $246,500 |
| 2014 | $4,513 | $246,500 |
Find assessor info on the county website
Monthly payment
Est. payment
Payment breakdown
Explore the cost of this home by adjusting the details. Changes won't be saved.Climate risks
Neighborhood: 03842
Nearby schools
GreatSchools rating
- NAHampton Centre SchoolGrades: PK-2Distance: 2.6 mi
- 8/10Hampton AcademyGrades: 6-8Distance: 2.7 mi
- 6/10Winnacunnet High SchoolGrades: 9-12Distance: 2.2 mi
Schools provided by the listing agent
- Elementary: Adeline Marston School
- Middle: Hampton Academy Junior Hs
- High: Winnacunnet High School
Source: MLS PIN. This data may not be complete. We recommend contacting the local school district to confirm school assignments for this home.
- $567,4002 bd3 ba1.2k sqft20 Harris Ave UNIT 11, Hampton, NH 03842Off Market
- $568,0002 bd1 ba1.4k sqft20 Harris Ave UNIT 12, Hampton, NH 03842Off Market
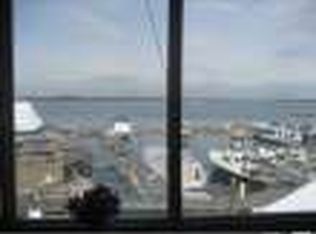
- $555,9002 bd2 ba1.2k sqft20 Harris Ave UNIT 13, Hampton, NH 03842Off Market
- $637,6003 bd3 ba1.9k sqft20 Harris Ave UNIT 16, Hampton, NH 03842Off Market
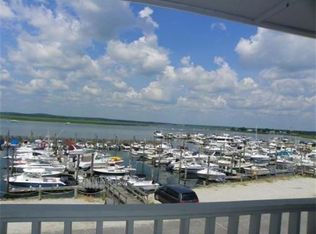
- $611,9003 bd3 ba1.9k sqft20 Harris Ave UNIT 17, Hampton, NH 03842Off Market
- $595,8003 bd2 ba1.9k sqft20 Harris Ave UNIT 18, Hampton, NH 03842Off Market
- $586,5003 bd2 ba1.9k sqft20 Harris Ave UNIT 19, Hampton, NH 03842Off Market
- $592,8002 bd2 ba1.2k sqft20 Harris Ave UNIT 2, Hampton, NH 03842Off Market
A local agent can set up tours, give advice and negotiate with sellers.
A local lender can help you make sure your offer is ready when you are.
Similar homes
- $485,0002 bd2 ba1.6k sqftHampton Towne Estates, Hampton, NH 03842Active
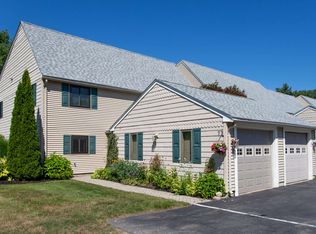 MLS ID #5104417, Patrick Carey. PrimeMLS
 - $639,0002 bd2 ba1.3k sqft407 Ocean Boulevard #B11, Hampton, NH 03842Active
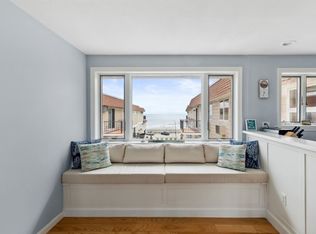 MLS ID #5079659, Alex Loiseau. PrimeMLS
 - $599,9004 bd2 ba1.4k sqftMerrimack River Condominium, Amesbury, MA 01913For Sale
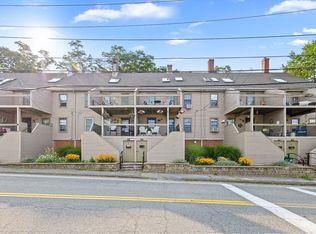 MLS ID #73562834, Team Lillian Montalto, Lillian Montalto Signature Properties. MLS PIN
 - $499,0002 bd2 ba1.1k sqftAtlantic Shores, Hampton, NH 03842Active
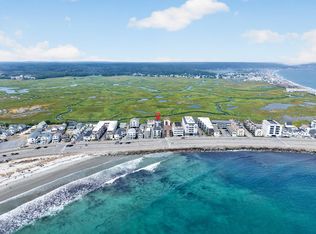 MLS ID #5102720, Rita M Pisapia. PrimeMLS
 - $479,0002 bd2 ba1k sqftSandpiper Bay Condominium, Hampton, NH 03842ActiveMLS ID #5083664, Hillary Barrett. PrimeMLS
- $610,0002 bd1 ba960 sqftSalt Marsh By The Sea Condo, Hampton, NH 03842For SaleMLS ID #73545458, Catharine Bray, Keller Williams Coastal and Lakes & Mountains Realty. MLS PIN
- $514,9003 bd2 ba1.8k sqft3 Purington Lane #B, Hampton, NH 03842ActiveMLS ID #5090079, Melody Lau Quan. PrimeMLS
- $525,0002 bd2 ba1.2k sqft20 Robin Lane, Greenland, NH 03840ActiveMLS ID #5102567, Joe Leddy. PrimeMLS
- $699,9002 bd1 ba1.1k sqft527 Ocean Boulevard, Hampton, NH 03842-3701ActiveMLS ID #5095355, Shevaun Bayley. PrimeMLS
- $465,0002 bd2 ba1.1k sqft415 High Street Condo, Hampton, NH 03842ActiveMLS ID #5099044, Crystal Ducharme. PrimeMLS
- $397,5002 bd2 ba1.8k sqft65 Dunvegan Woods Drive, Hampton, NH 03842ActiveMLS ID #5081466, Kathy Macgregor. PrimeMLS
- $560,0002 bd3 ba1.3k sqftSouth Beach Landing, Salisbury, MA 01952For SaleMLS ID #73520054, Brittney Ardizzoni, Jill & Co. Realty Group. MLS PIN
- $625,0003 bd1 ba1.4k sqft84 Fern Ave, Amesbury, MA 01913For SaleMLS ID #73559525, Kristin Kelly, J. Barrett & Company. MLS PIN
- $549,0002 bd1 ba1k sqftOceancrest, Salisbury, MA 01952For SaleMLS ID #73527641, Janine Whittaker, Laffely Real Estate Associates. MLS PIN
- $579,9003 bd2 ba1.3k sqft10 Liberty St, Salisbury, MA 01952For SaleMLS ID #73493066, Linda Jordan, Berkshire Hathaway HomeServices Verani Realty. MLS PIN
- $599,9003 bd2 ba1.8k sqft41 Newton Junction Road, Kingston, NH 03848ActiveMLS ID #5101255, Robin Rosa. PrimeMLS
- $649,9002 bd1 ba1.2k sqft54 Milk/54 Bromfield Street Condominium, Newburyport, MA 01950For SaleMLS ID #73561671, Mary Ciaraldi, J. Barrett & Company. MLS PIN
- $565,0002 bd2 ba982 sqft14 Atlantic Ave. Condominium, Salisbury, MA 01952For SaleMLS ID #73492278, Sally Laffely, Laffely Real Estate Associates. MLS PIN
- $525,0002 bd3 ba1.6k sqftWhittier Meadows Condominiums, Amesbury, MA 01913For SaleMLS ID #73557637, Maureen Clemens, Berkshire Hathaway HomeServices Verani Realty Haverhill. MLS PIN
- $614,9003 bd2 ba1.6k sqft8 Portsmouth Rd, Amesbury, MA 01913For SaleMLS ID #73519442, The Liriano Team, Liriano Realty. MLS PIN
