Discover the charm of this delightful house located at 8689 Manning Rd in Dora, AL. This inviting residence showcases a classic design with features that make it a welcoming home. The exterior presents a well-maintained facade with a blend of natural and architectural elements, offering a warm first impression. Inside, the house boasts a thoughtfully designed layout that maximizes space and functionality. The interiors are bathed in natural light, enhancing the ambiance throughout. Whether you are relaxing in the living area or preparing meals in the kitchen, the home provides a comfortable environment for a variety of lifestyle needs. Outside, the property accords generous space for outdoor activities or future landscaping ideas. The location provides a peaceful setting, adding to the overall appeal of this residence in Dora, AL.
For sale
$549,900
8689 Manning Rd, Dora, AL 35062
6beds
3,250sqft
:
Get pre-qualified$3,231/mo
Single Family Residence
Built in 2016
3.17 Acres Lot
$-- Zestimate®
$169/sqft
$-- HOA
What's special
Comfortable environmentThoughtfully designed layoutWell-maintained facade
- 20 hours |
- 167 |
- 6 |
Zillow last checked:
Listing updated:
Listed by:
Steven Koleno 804-656-5007,
Beycome Brokerage Realty
Source: GALMLS,MLS#: 21461944
Facts & features
Interior
Bedrooms & bathrooms
- Bedrooms: 6
- Bathrooms: 3
- Full bathrooms: 3
Rooms
- Room types: Bedroom, Kitchen, Master Bedroom
Primary bedroom
- Level: First
Bedroom 1
- Level: First
Bedroom 2
- Level: First
Bedroom 3
- Level: First
Bedroom 4
- Level: First
Bedroom 5
- Level: First
Kitchen
- Features: Stone Counters
- Level: First
Living room
- Level: First
Basement
- Area: 0
Heating
- Heat Pump
Cooling
- Heat Pump
Appliances
- Included: Dishwasher, Refrigerator, Stove-Electric, Electric Water Heater
- Laundry: None
Features
- Recessed Lighting, Split Bedroom, Tray Ceiling(s), Tub/Shower Combo
- Flooring: Carpet, Hardwood, Vinyl
- Doors: French Doors
- Basement: Crawl Space
- Attic: None
- Number of fireplaces: 1
- Fireplace features: Stone, Great Room, Wood Burning
Interior area
- Total interior livable area: 3,250 sqft
- Finished area above ground: 3,250
- Finished area below ground: 0
Video & virtual tour
Property
Parking
- Total spaces: 4
- Parking features: Unassigned, Garage Faces Front
- Garage spaces: 2
- Carport spaces: 2
- Covered spaces: 4
Features
- Levels: One
- Stories: 1
- Patio & porch: Covered, Patio, Porch
- Has private pool: Yes
- Pool features: In Ground, Private
- Has view: Yes
- View description: None
- Waterfront features: No
Lot
- Size: 3.17 Acres
Details
- Parcel number: 0600050000018002
- Special conditions: N/A
Construction
Type & style
- Home type: SingleFamily
- Property subtype: Single Family Residence
Materials
- Brick
Condition
- Year built: 2016
Utilities & green energy
- Sewer: Septic Tank
- Water: Public
Community & HOA
Community
- Subdivision: None
Location
- Region: Dora
Financial & listing details
- Price per square foot: $169/sqft
- Price range: $549.9K - $549.9K
- Date on market: 8/12/2026
Estimated market value
Not available
Estimated sales range
Not available
Not available
Price history
| Date | Event | Price |
|---|---|---|
| 8/12/2026 | Listed for sale | $549,900$169/sqft |
Source:  GALMLS #21461944 Report a problem GALMLS #21461944 Report a problem | ||
Public tax history
Tax history is unavailable.
Monthly payment
Est. payment
Payment breakdown
Explore the cost of this home by adjusting the details. Changes won't be saved.Climate risks
Neighborhood: 35062
Nearby schools
GreatSchools rating
- 9/10Bagley Jr High SchoolGrades: PK-4Distance: 0.8 mi
- 5/10Corner SchoolGrades: 5-8Distance: 3.5 mi
- 7/10Corner High SchoolGrades: 9-12Distance: 1 mi
Schools provided by the listing agent
- Elementary: Bagley
- Middle: Corner
- High: Corner
Source: GALMLS. This data may not be complete. We recommend contacting the local school district to confirm school assignments for this home.
- $499,0004 bd2 ba3.6k sqft8697 Manning Rd, Dora, AL 35062Sold
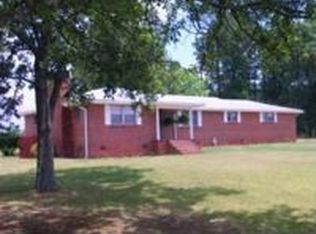
- $529,3004 bd1 ba4.3k sqft8659 Manning Rd, Dora, AL 35062Off Market
- $22,600-- bd-- ba-- sqft8670 Manning Rd, Dora, AL 35062Off Market
- $271,6003 bd2 ba1.8k sqft8737 Manning Rd, Dora, AL 35062Off Market
- $367,3003 bd2 ba2.3k sqft8650 Manning Rd, Dora, AL 35062Off Market
- $49,900-- bd-- ba-- sqft8710 Manning Rd, Dora, AL 35062Off Market
- $46,40018.57 acres8730 Manning Rd, Dora, AL 35062Off Market
- $39,500-- bd-- ba-- sqft8660 Manning Rd, Dora, AL 35062Off Market
A local agent can set up tours, give advice and negotiate with sellers.
A local lender can help you make sure your offer is ready when you are.
Similar homes
- $535,0005 bd5 ba3.6k sqftAtt & Spectrum, Dora, AL 35062For Sale
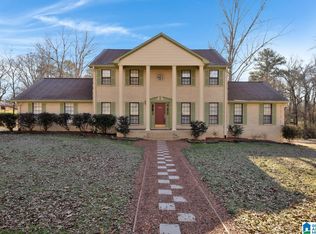
 MLS ID #21455944, Regenia Lenoir, Sweet HOMElife Real Estate. GALMLS
 - $529,9006 bd4 ba4.3k sqft7829 Bankhead Hwy, Dora, AL 35062For Sale
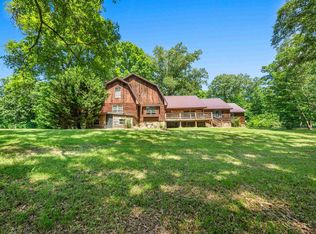 MLS ID #21450947, Dinah Landreth, Pritchett Moore Real Estate. GALMLS
 - $574,9004 bd4 ba2.8k sqft4905 Michael Dr, Dora, AL 35062For Sale
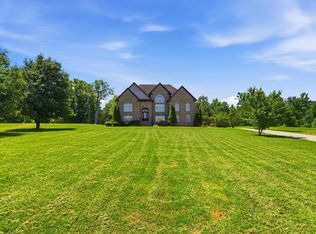 MLS ID #21455170, Kathy Caufield, Magnolia Real Estate Group LLC. GALMLS
 - $299,9994 bd3 ba2.7k sqft8502 Bagley Rd, Dora, AL 35062For Sale
 MLS ID #21461437, Justin Humphries, Keller Williams-Jasper. GALMLS
 - $299,9994 bd3 ba2.7k sqft8502 Old Bagley Rd, Dora, AL 35062For SaleMLS ID #26-1529, Lauren C Laski, Keller Williams-Jasper. Walker County Area MLS
- $535,0004 bd4 ba2.7k sqft8419 Daniel Trl, Dora, AL 35062For SaleMLS ID #21437239, Kathryn Norton, ARC Realty Vestavia. GALMLS
- $569,9004 bd5 ba3.9k sqftSpectrum, Dora, AL 35062For SaleMLS ID #21435644, Becky Tucker, Sweet HOMElife Real Estate. GALMLS
- $500,0004 bd3 ba2.6k sqft852 Sellers Hollow Rd, Dora, AL 35062For SaleMLS ID #25-2035, Amanda Phillips, Keller Williams-Jasper. Walker County Area MLS
- $499,0004 bd4 ba2.5k sqft8411 Daniel Trl, Dora, AL 35062For SaleMLS ID #21459291, Kathryn Norton, ARC Realty Vestavia. GALMLS
- $329,9993 bd2 ba2.5k sqft5520 McCaleb Dr, Dora, AL 35062For SaleMLS ID #26-1557, Joshua Scott Drummond, Joseph Carter Realty. Walker County Area MLS
- $539,9005 bd5 ba3.3k sqft245 2nd St S, Sumiton, AL 35148For SaleMLS ID #21444320, Becky Tucker, Sweet HOMElife Real Estate. GALMLS
- $--4 bd3 ba4k sqft385 Rouse Rd, Sumiton, AL 35148AuctionServiceLink Auction
- $599,9004 bd4 ba4.3k sqft332 Hayfield Loop, Dora, AL 35062For SaleMLS ID #21458034, Toni Tucker, Sweet HOMElife Real Estate. GALMLS
- $499,9004 bd3 ba2.4k sqft8415 Daniel Trl, Dora, AL 35062For SaleMLS ID #21437237, Kathryn Norton, ARC Realty Vestavia. GALMLS
- $475,0004 bd3 ba2.5k sqft4901 Michael Dr, Dora, AL 35062For SaleMLS ID #21437232, Kathryn Norton, ARC Realty Vestavia. GALMLS
- $475,0004 bd3 ba2.5k sqft8405 Brooke Ln, Dora, AL 35062For SaleMLS ID #21461276, Kathryn Norton, ARC Realty Vestavia. GALMLS
- $475,0004 bd4 ba2.9k sqft45 White Oak Cir, Dora, AL 35062For SaleMLS ID #21447036, Amanda Phillips, Keller Williams-Jasper. GALMLS
- $499,0004 bd4 ba2.7k sqft8404 Daniel Trl, Dora, AL 35062For SaleMLS ID #21437238, Kathryn Norton, ARC Realty Vestavia. GALMLS
- $460,0004 bd3 ba2.3k sqft6455 Bibby Brickyard Rd, Dora, AL 35062For SaleMLS ID #21443523, Joseph Givens, Realty One Group Legends. GALMLS
- $615,0005 bd4 ba3.9k sqft9685 Mitchell Rd, Empire, AL 35063For SaleMLS ID #530026, Riley Harris. Strategic MLS Alliance
