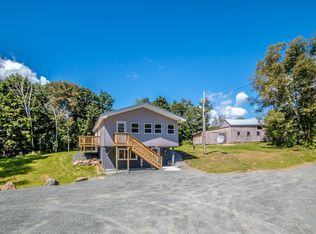
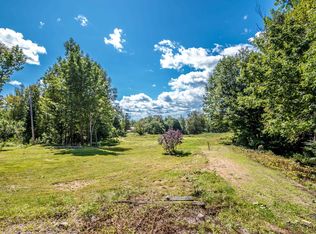
VA ASSUMABLE MORTGAGE! Due to employment relocation, this beautiful 3 bedroom, 1.5 bath home situated on 7.8+/- acres with serene mountain views and three levels of living space has returned to the market. Enjoy the wrap-around cedar plank deck, large level front yard and a two-car garage with an in-law apartment. While the apartment is not currently in use, plumbing and electrical remain in place for future updates and use. The main level features a kitchen/dining combo, a bath with laundry, and the first of three bedrooms. Minisplits provide efficient heating and cooling, and a new pellet stove has been installed for added warmth and ambiance. Upstairs, a spacious great room offers plenty of space for entertaining, along with a large bonus area ideal for extra storage or a children's play area. The finished walk-out lower level adds valuable living space with a family/bonus room, two additional bedrooms and a half bath. The backyard gently slopes into the woods, opening to mountain views beyond. Numerous updates throughout make this home move-in ready and a must-see.
Active
Listed by: RE/MAX Northern Edge • Linda Larrivee • 603-788-2131
$529,000
869 Lost Nation Road, Northumberland, NH 03582
3beds
2,688sqft
Single Family Residence
Built in 1974
7.8 Acres Lot
$506,500 Zestimate®
$197/sqft
$-- HOA
What's special
Two-car garageMountain views beyondSerene mountain viewsLarge level front yardWrap-around cedar plank deck
- 157 days
- 991
- 82
Zillow last checked:
Listing updated:
Listed by:
Linda Larrivee,
RE/MAX Northern Edge 603-788-2131
Source: PrimeMLS,MLS#: 5089379
Facts & features
Interior
Bedrooms & bathrooms
- Bedrooms: 3
- Bathrooms: 2
- 3/4 bathrooms: 1
- 1/2 bathrooms: 1
Heating
- Mini Split
Cooling
- Mini Split
Appliances
- Included: Microwave, Electric Range, Refrigerator
- Laundry: 1st Floor Laundry
Features
- Ceiling Fan(s), Natural Light, Vaulted Ceiling(s)
- Flooring: Hardwood, Tile
- Windows: Low Emissivity Windows
- Basement: Finished,Full,Interior Stairs,Walkout,Exterior Entry,Walk-Out Access
Interior area
- Total structure area: 2,688
- Total interior livable area: 2,688 sqft
- Finished area above ground: 2,688
- Finished area below ground: 0
Property
Parking
- Total spaces: 2
- Parking features: Circular Driveway, Dirt
- Garage spaces: 2
Accessibility
- Accessibility features: 1st Floor 3/4 Bathroom, 1st Floor Bedroom, 1st Floor Laundry
Features
- Levels: Two
- Stories: 2
- Exterior features: Deck, Natural Shade
- Has view: Yes
- View description: Mountain(s)
Lot
- Size: 7.8 Acres
- Features: Country Setting, Secluded, Near Snowmobile Trails, Near ATV Trail
Details
- Parcel number: NRLDM234L008
- Zoning description: Agricultural
- Special conditions: Standard
Construction
Type & style
- Home type: SingleFamily
- Architectural style: Cape
- Property subtype: Single Family Residence
Materials
- Composition Exterior
- Foundation: Concrete
- Roof: Asphalt Shingle
Condition
- New construction: No
- Year built: 1974
Utilities & green energy
- Electric: 200+ Amp Service
- Sewer: 1000 Gallon
- Utilities for property: Cable Available, Phone Available
Community & HOA
Community
- Security: Carbon Monoxide Detector(s), Smoke Detector(s)
Location
- Region: Northumberland
Financial & listing details
- Price per square foot: $197/sqft
- Tax assessed value: $240,800
- Annual tax amount: $5,843
- Date on market: 5/17/2026
- Road surface type: Paved
Estimated market value
$506,500
$481,000 - $532,000
$2,205/mo
Price history
| Date | Event | Price |
|---|---|---|
| 6/22/2026 | Price change | $529,000-1.9%$197/sqft |
Source:  PrimeMLS #5089379 Report a problem PrimeMLS #5089379 Report a problem | ||
| 5/17/2026 | Listed for sale | $539,000+2.7%$201/sqft |
Source: PrimeMLS #5089379 Report a problem | ||
| 11/21/2025 | Sold | $525,000+1.9%$195/sqft |
Source: PrimeMLS #5064120 Report a problem | ||
| 10/2/2025 | Listed for sale | $514,999+568.8%$192/sqft |
Source: PrimeMLS #5064120 Report a problem | ||
| 11/14/2018 | Sold | $77,000-22.9%$29/sqft |
Source: PrimeMLS #4695388 Report a problem | ||
| 10/31/2018 | Pending sale | $99,900$37/sqft |
Source: RE/MAX NORTHERN EDGE REALTY #4695388 Report a problem | ||
| 5/24/2018 | Listed for sale | $99,900$37/sqft |
Source: RE/MAX Northern Edge #4695388 Report a problem | ||
Public tax history
| Year | Property taxes | Tax assessment |
|---|---|---|
| 2024 | $5,404 +23.1% | $240,800 +17.2% |
| 2023 | $4,391 +18.7% | $205,400 +83.6% |
| 2022 | $3,699 -6.4% | $111,900 |
| 2021 | $3,951 +10.6% | $111,900 +3.4% |
| 2020 | $3,572 +31.1% | $108,200 +28.8% |
| 2019 | $2,725 -4.4% | $84,000 +2.4% |
| 2018 | $2,850 +18.1% | $82,000 +25% |
| 2016 | $2,414 +6.1% | $65,600 |
| 2015 | $2,276 +3.8% | $65,600 +0.2% |
| 2013 | $2,193 -27.4% | $65,500 -38.6% |
| 2012 | $3,022 +7.8% | $106,700 -0.5% |
| 2011 | $2,804 -11.5% | $107,200 -14.2% |
| 2010 | $3,168 +9.7% | $125,000 |
| 2009 | $2,889 -18.6% | $125,000 -15.8% |
| 2008 | $3,548 +40.6% | $148,500 +19.5% |
| 2007 | $2,523 | $124,300 |
Find assessor info on the county website
Monthly payment
Est. payment
Payment breakdown
Explore the cost of this home by adjusting the details. Changes won't be saved.Climate risks
Neighborhood: 03582
Nearby schools
Schools provided by the listing agent
- Elementary: Groveton Elem School
- Middle: Groveton High School
- High: Groveton High School
- District: Northumberland
Source: PrimeMLS. This data may not be complete. We recommend contacting the local school district to confirm school assignments for this home.
Similar homes
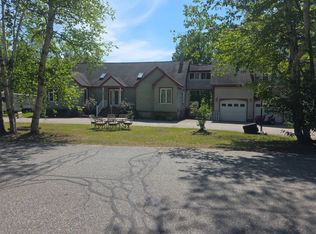
- $--3 bd2 ba2.5k sqft48 Dean Brook Dr, Northumberland, NH 03582Auction
 Auction.com 1
 - $625,0003 bd3 ba2.5k sqft306 Cloutier Drive, Stark, NH 03582Active
 MLS ID #5110053, Ashley Emery. PrimeMLS
 - $595,0003 bd3 ba2k sqft299 Cloutier Drive, Stark, NH 03582Active
 MLS ID #5094625, Debi Davis. PrimeMLS
 - $--4 bd2 ba1.9k sqft86 Riverside Dr, Lancaster, NH 03584Auction
 Auction.com 2
