OPEN HOUSE SAT 9/19 @ 11am - 1pm. Discover the ease of single-level living in one of York Harbor's most coveted neighborhoods, where purchase opportunities are exceptionally limited. With no homes available in this desirable subdivision for the past year, this beautifully maintained ranch offers a rare opportunity to enjoy an established residential setting moments from the best of Maine's southern coast.Surrounded by mature landscaping & beautifully maintained grounds, the property offers an inviting balance of privacy, comfort, & coastal charm. Inside, abundant natural light enhances a bright, open-concept floor plan. The kitchen flows seamlessly to the dining area and spacious living room, where a gas fireplace creates a warm, welcoming focal point. Designed for everyday comfort & effortless entertaining, the layout brings together the home's principal gathering spaces.The 1st floor features 2 bedrooms and a separate room ideal for a home office. A partially finished 2nd level provides added bedroom space, and a generous walk-in attic offers future expansion potential. This flexibility accommodates changing needs while preserving the convenience of desirable 1st-floor living.Outdoor spaces are equally appealing. A classic farmer's porch welcomes you, offering an idyllic spot for morning coffee or afternoon relaxing in a rocking chair. A spacious entertainment deck framed by established landscaping and mature plantings, overlooks the private backyard,. Whether hosting summer gatherings, enjoying outdoor dining, or simply unwinding, these inviting spaces provide a wonderful extension of the home's living areas. An attached 2-car garage adds convenience and practicality.Exceptional location just one mile from York's beautiful beaches. Enjoy nearby golf, picturesque York Harbor, local restaurants, and coastal shopping and dining. Listen for the distant bell buoy, a charming reminder of the ocean's proximity and the distinctive character of this coastal setting.
Active
$899,000
87 Darcy Road, York, ME 03909
3beds
1,943sqft
Single Family Residence
Built in 1999
0.84 Acres Lot
$-- Zestimate®
$463/sqft
$10/mo HOA
What's special
Overlooks the private backyardAbundant natural lightSingle-level livingBright open-concept floor plan
- 7 hours
- 207
- 13
Zillow last checked:
Listing updated:
Listed by:
Abigail Douris Real EstateLLC
Source: Maine Listings,MLS#: 1681031
Facts & features
Interior
Bedrooms & bathrooms
- Bedrooms: 3
- Bathrooms: 2
- Full bathrooms: 2
Primary bedroom
- Features: Closet, Full Bath, Walk-In Closet(s)
- Level: First
- Area: 221.61 Square Feet
- Dimensions: 18.3 x 12.11
Bedroom 2
- Level: First
- Area: 133.75 Square Feet
- Dimensions: 12.5 x 10.7
Bedroom 3
- Level: Second
- Area: 336.87 Square Feet
- Dimensions: 19.7 x 17.1
Family room
- Level: First
- Area: 126.44 Square Feet
- Dimensions: 11.6 x 10.9
Kitchen
- Features: Eat-in Kitchen
- Level: First
- Area: 408 Square Feet
- Dimensions: 24 x 17
Living room
- Features: Gas Fireplace
- Level: First
- Area: 525 Square Feet
- Dimensions: 25 x 21
Heating
- Baseboard, Hot Water
Cooling
- None
Appliances
- Included: Dishwasher, Dryer, Microwave, Gas Range, Refrigerator, Washer
Features
- 1st Floor Bedroom, 1st Floor Primary Bedroom w/Bath, Bathtub, Storage, Primary Bedroom w/Bath
- Flooring: Carpet, Tile, Hardwood
- Doors: Storm Door(s)
- Windows: Double Pane Windows
- Basement: Interior Entry,Partial,Unfinished
- Number of fireplaces: 1
Interior area
- Total structure area: 1,943
- Total interior livable area: 1,943 sqft
- Finished area above ground: 1,943
- Finished area below ground: 0
Video & virtual tour
Property
Parking
- Total spaces: 2
- Parking features: Paved, 1 - 4 Spaces, On Site, Garage Door Opener
- Attached garage spaces: 2
Accessibility
- Accessibility features: Level Entry
Features
- Patio & porch: Deck, Patio, Porch
- Has view: Yes
- View description: Scenic
Lot
- Size: 0.84 Acres
- Features: Near Country Club, Near Golf Course, Near Public Beach, Near Shopping, Near Turnpike/Interstate, Near Town, Neighborhood, Level, Open Lot, Landscaped
Details
- Parcel number: YORKM0045AB0036
- Zoning: Res
Construction
Type & style
- Home type: SingleFamily
- Architectural style: Ranch
- Property subtype: Single Family Residence
Materials
- Wood Frame, Vinyl Siding
- Foundation: Poured Concrete
- Roof: Shingle
Condition
- Year built: 1999
Utilities & green energy
- Electric: Circuit Breakers
- Sewer: Public Sewer
- Water: Public
Green energy
- Energy efficient items: Ceiling Fans, Water Heater, Thermostat
Community & HOA
Community
- Subdivision: Woodbridge Estates
HOA
- Has HOA: Yes
- HOA fee: $125 annually
Location
- Region: York
Financial & listing details
- Price per square foot: $463/sqft
- Tax assessed value: $672,700
- Annual tax amount: $6,135
- Date on market: 9/17/2026
- Road surface type: Paved
Estimated market value
Not available
Estimated sales range
Not available
Not available
Price history
| Date | Event | Price |
|---|---|---|
| 9/17/2026 | Listed for sale | $899,000$463/sqft |
Source:  Maine Listings #1681031 Report a problem Maine Listings #1681031 Report a problem | ||
Public tax history
| Year | Property taxes | Tax assessment |
|---|---|---|
| 2024 | $5,651 +10.8% | $672,700 +11.4% |
| 2023 | $5,102 +14.7% | $603,800 +16.1% |
| 2022 | $4,447 -4.9% | $520,100 +10.6% |
| 2021 | $4,678 | $470,200 |
| 2020 | $4,678 +3.3% | $470,200 +15.8% |
| 2019 | $4,529 +6.5% | $406,200 +6.5% |
| 2018 | $4,251 +8.2% | $381,300 +6.3% |
| 2017 | $3,929 -1.8% | $358,800 |
| 2016 | $4,001 +1.1% | $358,800 -0.3% |
| 2015 | $3,957 +2.8% | $359,700 |
| 2014 | $3,849 +9.6% | $359,700 +6.8% |
| 2013 | $3,512 +4.7% | $336,700 |
| 2012 | $3,354 -4.4% | $336,700 -12.7% |
| 2010 | $3,509 -1% | $385,600 -6.7% |
| 2009 | $3,545 +3.9% | $413,200 |
| 2008 | $3,413 +5% | $413,200 +3.5% |
| 2006 | $3,250 | $399,300 |
Find assessor info on the county website
Monthly payment
Est. payment
Payment breakdown
Explore the cost of this home by adjusting the details. Changes won't be saved.Climate risks
Neighborhood: York Harbor
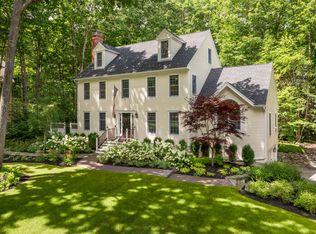
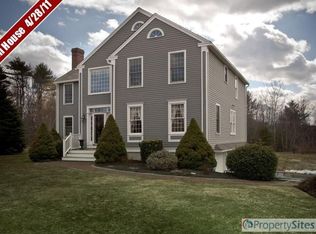
Similar homes
- $849,0004 bd3 ba2.4k sqft21 New Boston Road, York, ME 03909Active
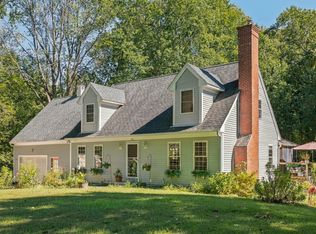
 MLS ID #1680885, Portside Real Estate Group. Maine Listings
 - $770,0003 bd3 ba2.5k sqft34 Scituate Road, York, ME 03909Active
 MLS ID #1680794, Anchor Real Estate. Maine Listings
 - $695,0003 bd1 ba2.3k sqft216 Long Sands Road, York, ME 03909Active
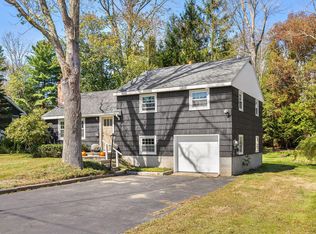 MLS ID #1681115, Engel & Volkers Portsmouth. Maine Listings
 - $899,0003 bd4 ba2.8k sqft7 Scott Avenue, York, ME 03909Active
 MLS ID #1673145, Anchor Real Estate. Maine Listings
 - $995,0004 bd4 ba2.5k sqft5 Winterbrook Drive, York, ME 03909ActiveMLS ID #1670288, Keller Williams Coastal and Lakes & Mountains Realty. Maine Listings
- $715,0003 bd3 ba2.4k sqft44 B Chases Pond Road, York, ME 03909ActiveMLS ID #1680042, Keller Williams Coastal and Lakes & Mountains Realty. Maine Listings
- $799,9973 bd3 ba2k sqft27 High Rock Road, York, ME 03909ActiveMLS ID #1677727, Keller Williams Coastal and Lakes & Mountains Realty. Maine Listings
- $850,0002 bd2 ba2k sqft53 Sentry Hill Road #A, York, ME 03909ActiveMLS ID #1663694, Keller Williams Coastal and Lakes & Mountains Realty. Maine Listings
- $715,0003 bd3 ba2.4k sqft44 B Chases Pond Road #B, York, ME 03909ActiveMLS ID #1680209, Keller Williams Coastal and Lakes & Mountains Realty. Maine Listings
- $1,295,0003 bd2 ba2.1k sqft13 Wavecrest Drive, York, ME 03909ActiveMLS ID #1678014, CENTURY 21 Atlantic Realty. Maine Listings
- $655,0002 bd1 ba1.1k sqft68 Nicole Road, York, ME 03909ActiveMLS ID #1680576, Keller Williams Coastal and Lakes & Mountains Realty. Maine Listings
- $859,0003 bd3 ba2k sqft7 Barters Creek, Kittery, ME 03905ActiveMLS ID #1679631, Gibson Sotheby's International Realty. Maine Listings
- $1,095,0003 bd3 ba2k sqft170 Shore Road, York, ME 03902ActiveMLS ID #1680115, EXP Realty. Maine Listings
- $995,0004 bd2 ba2.1k sqft7 Cappy's Lane, York, ME 03909ActiveMLS ID #1660544, Real Broker. Maine Listings
- $999,7004 bd4 ba1.3k sqft10 Oceanside Avenue W, York, ME 03909ActiveMLS ID #1677103, Keller Williams Coastal and Lakes & Mountains Realty. Maine Listings
- $664,9992 bd2 ba1.5k sqft20 Spring Pond Circle, York, ME 03909ActiveMLS ID #1680136, Landing Real Estate. Maine Listings
