Don't let the outside fool you—wait until you see how much updated and modern space is inside! This charming Ranch/Cape Cod offers a spacious and versatile layout with two full levels of living. Looking for true first-floor living? You've got it here! The main floor features 2 bedrooms, a full bath, a bright and inviting living room with hardwood floors and bay window, plus a large remodeled eat-in kitchen complete with stainless steel appliances, ample storage and plenty of room to gather. Upstairs feels like a suite of its own, featuring a spacious bedroom with an expansive double closet, a second full bath, separate living room/den, plus an additional flexible area ideal for a home office or potential kitchenette. With its own separate entrance and an existing gas line upstairs, this space offers exciting potential for an in-law setup or possible duplex conversion. Additional storage completes the second floor. Major updates include roof '20, central A/C '20, and many replacement windows. The full basement offers amazing storage and possibilities. Outside, enjoy a patio, and a fully fenced backyard. Terrific location convenient to downtown, expressways, shopping, dining, and more. So much more than meets the eye—this one is a must-see inside! Delayed negotiations on Tuesday October 6th at 12pm.
Pending
$169,900
87 Knapp Ave, Rochester, NY 14609
3beds
1,587sqft
Single Family Residence
Built in 1960
3,920 Square Feet Lot
$-- Zestimate®
$107/sqft
$-- HOA
What's special
True first-floor livingStainless steel appliancesExpansive double closetUpdated and modern spaceExisting gas line upstairsBay windowHardwood floors
- 35 days
- 177
- 4
Zillow last checked:
Listing updated:
Listed by:
Keller Williams Realty Greater Rochester 585-362-8900,
Amanda E Friend-Gigliotti 585-622-7181,
Abbey Friend 585-943-2116,
Keller Williams Realty Greater Rochester
Source: NYSAMLSs,MLS#: R1717869 Originating MLS: Rochester
Facts & features
Interior
Bedrooms & bathrooms
- Bedrooms: 3
- Bathrooms: 2
- Full bathrooms: 2
- Main level bathrooms: 1
- Main level bedrooms: 1
Heating
- Gas, Forced Air
Cooling
- Central Air
Appliances
- Included: Dryer, Dishwasher, Gas Cooktop, Gas Oven, Gas Range, Gas Water Heater, Washer
- Laundry: In Basement
Features
- Attic, Entrance Foyer, Eat-in Kitchen, Separate/Formal Living Room, Home Office, Other, See Remarks, Bedroom on Main Level, In-Law Floorplan
- Flooring: Carpet, Hardwood, Tile, Varies
- Basement: Full
- Has fireplace: No
Interior area
- Total structure area: 1,587
- Total interior livable area: 1,587 sqft
Property
Parking
- Total spaces: 1
- Parking features: Attached, Garage
- Attached garage spaces: 1
Features
- Patio & porch: Patio
- Exterior features: Blacktop Driveway, Fully Fenced, Patio
- Fencing: Full
Lot
- Size: 3,920 Square Feet
- Dimensions: 40 x 100
- Features: Rectangular, Rectangular Lot, Residential Lot
Details
- Parcel number: 2634000925300002025000
- Special conditions: Standard
Construction
Type & style
- Home type: SingleFamily
- Architectural style: Cape Cod,Ranch
- Property subtype: Single Family Residence
Materials
- Vinyl Siding
- Foundation: Block
- Roof: Asphalt
Condition
- Resale
- Year built: 1960
Utilities & green energy
- Electric: Circuit Breakers
- Sewer: Connected
- Water: Connected, Public
- Utilities for property: Cable Available, High Speed Internet Available, Sewer Connected, Water Connected
Community & HOA
Community
- Subdivision: North Goodman Park
Location
- Region: Rochester
Financial & listing details
- Price per square foot: $107/sqft
- Tax assessed value: $148,000
- Annual tax amount: $6,186
- Date on market: 10/1/2026
- Cumulative days on market: 34 days
- Listing terms: Cash,Conventional,FHA,VA Loan
Estimated market value
Not available
Estimated sales range
Not available
$2,503/mo
Price history
| Date | Event | Price |
|---|---|---|
| 10/8/2026 | Pending sale | $169,900$107/sqft |
Source:  NYSAMLSs #R1717869 Report a problem | ||
| 10/1/2026 | Listed for sale | $169,900+35.9%$107/sqft |
Source: NYSAMLSs #R1717869 Report a problem | ||
| 1/13/2021 | Sold | $125,000+50.8%$79/sqft |
Source: NYSAMLSs #R1304224 Report a problem | ||
| 7/13/2012 | Sold | $82,900+65.8%$52/sqft |
Source: NYSAMLSs #R175254 Report a problem | ||
| 9/2/2011 | Sold | $50,000$32/sqft |
Source: Public Record Report a problem | ||
Public tax history
| Year | Property taxes | Tax assessment |
|---|---|---|
| 2025 | -- | $148,000 |
| 2024 | -- | $148,000 |
| 2023 | -- | $148,000 +34.4% |
| 2022 | -- | $110,100 |
| 2021 | -- | $110,100 +12.2% |
| 2020 | -- | $98,100 |
| 2018 | -- | $98,100 +9.4% |
| 2017 | $1,945 | $89,700 |
| 2016 | -- | $89,700 |
| 2015 | -- | $89,700 |
| 2014 | -- | $89,700 |
| 2013 | -- | $89,700 |
| 2012 | -- | $89,700 |
| 2011 | -- | $89,700 |
| 2010 | -- | $89,700 |
| 2009 | -- | $89,700 +21.7% |
| 2007 | -- | $73,700 |
| 2006 | -- | $73,700 |
| 2005 | -- | $73,700 |
| 2004 | -- | $73,700 |
| 2003 | -- | $73,700 |
| 2002 | -- | $73,700 |
| 2001 | -- | $73,700 |
| 2000 | -- | $73,700 |
Find assessor info on the county website
Monthly payment
Climate risks
Neighborhood: 14609
Nearby schools
Schools provided by the listing agent
- District: East Irondequoit
Source: NYSAMLSs. This data may not be complete. We recommend contacting the local school district to confirm school assignments for this home.


Similar homes
- $179,9003 bd1 ba897 sqft1939 N Goodman St, Rochester, NY 14609For Sale
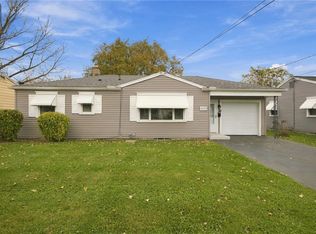
 MLS ID #R1726822, Stephen Georger, Listing by: Elysian Homes by Mark Siwiec and Associates. NYSAMLSs
- $172,5003 bd1 ba1.2k sqft444 Waring Rd, Rochester, NY 14609For Sale
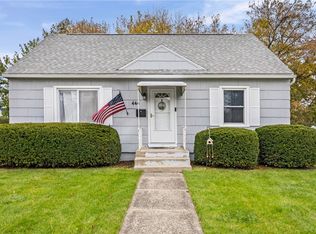 MLS ID #R1725410, Damaris Rivera, Listing by: R Realty Rochester LLC. NYSAMLSs
- $199,9004 bd2 ba1.6k sqft2306 Norton St, Rochester, NY 14609For Sale
 MLS ID #R1723407, Richard Porlier, Listing by: RE/MAX Realty Group. NYSAMLSs
- $174,9003 bd1 ba1.2k sqft29 Lancraft St, Rochester, NY 14609For Sale
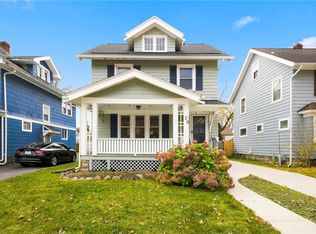 MLS ID #R1726855, Kelsey Delmotte, Listing by: Tru Agent Real Estate. NYSAMLSs
- $169,9004 bd2 ba1.4k sqft328 Northland Ave, Rochester, NY 14609For SaleMLS ID #R1702420, Ignazio Vaccaro, Listing by: Keller Williams Realty Greater Rochester. NYSAMLSs
- $199,0003 bd1 ba1k sqft34 Burt St, Rochester, NY 14609For SaleMLS ID #R1726474, Michael R. Mummery, Listing by: Coldwell Banker Choice Properties. NYSAMLSs
- $174,9003 bd1 ba1.1k sqft564 Hurstbourne Rd, Rochester, NY 14609For SaleMLS ID #R1724053, Dave Baxter, Listing by: Dave Baxter Realty. NYSAMLSs
- $149,9003 bd1 ba1.5k sqft1176 Bay St, Rochester, NY 14609For SaleMLS ID #R1726367, Hannah Romano, Listing by: RE/MAX Plus. NYSAMLSs
- $149,9003 bd2 ba1.1k sqft93 Bouckhart Ave, Rochester, NY 14622For SaleMLS ID #R1726547, Jason M Ruffino, Listing by: RE/MAX Plus. NYSAMLSs
- $175,4004 bd2 ba1.9k sqft71-73 Stout St, Rochester, NY 14609For SaleMLS ID #R1727093, Gabrielle L. Marino, Listing by: Revolution Real Estate. NYSAMLSs
- $150,0004 bd2 ba1.4k sqft660 Avenue D, Rochester, NY 14621For SaleMLS ID #R1725720, Jolanta Bochno, Listing by: Berkshire Hathaway HomeServices Discover Real Estate. NYSAMLSs
- $179,0004 bd2 ba1.6k sqft2250 Clifford Ave, Rochester, NY 14609For SaleMLS ID #R1718031, Daniela Polidor, Listing by: Empire Realty Group. NYSAMLSs
- $150,0003 bd2 ba1.2k sqft333 Knapp Ave, Rochester, NY 14609For SaleMLS ID #R1719803, Laura E. Swogger, Listing by: Keller Williams Realty Greater Rochester. NYSAMLSs
- $129,9003 bd1 ba1.2k sqft24 Alford St, Rochester, NY 14609For SaleMLS ID #R1726380, Jeremias R. Maneiro, Listing by: RE/MAX Realty Group. NYSAMLSs
- $199,9003 bd2 ba1k sqft64 Gladmar Dr, Rochester, NY 14622For SaleMLS ID #R1727331, Sharon M. Quataert, Listing by: Century 21 APEX. NYSAMLSs
- $159,0004 bd2 ba1.2k sqft865 N Goodman St, Rochester, NY 14609For SaleMLS ID #R1717784, Erika Ayala-Jackson, Listing by: Hunt Real Estate ERA/Columbus. NYSAMLSs
- $169,9004 bd1 ba1.4k sqft176 Clairmount St, Rochester, NY 14621For SaleMLS ID #R1724994, Ignazio Vaccaro, Listing by: Keller Williams Realty Greater Rochester. NYSAMLSs
- $199,9003 bd2 ba1.6k sqft345 Ransford Ave, Rochester, NY 14622For SaleMLS ID #R1725108, Gabrielle L. Marino, Listing by: Revolution Real Estate. NYSAMLSs
- $210,0003 bd2 ba1k sqft173 Willow Ave, Rochester, NY 14609For SaleMLS ID #R1724260, Shaemar Cherew-Gordon, Listing by: Keller Williams Realty Greater Rochester. NYSAMLSs
