Welcome to 87 Olde Towne Road, nestled in a peaceful cul-de-sac in the desirable Olde Towne Village subdivision, just minutes from downtown Ithaca. Set on a private lot of just over an acre, this spacious home offers approximately 4,600 square feet of finished living space and a thoughtfully designed floor plan. Lovely hardwood floors and a cathedral ceiling welcome you inside, where the first floor features a bedroom and full bath, offering flexibility for guests or multi-generational living, along with a library with built-in cabinetry and recessed lighting. A gas fireplace creates a warm and inviting atmosphere, while the composite back deck overlooks the private setting and provides a wonderful space for outdoor entertaining or relaxation. Upstairs, four generously sized bedrooms include a spacious primary suite with a luxurious whirlpool tub, two large walk-in closets, and two separate sinks. A conveniently located second-floor laundry room adds to the home's functionality, while ample storage and walk-in closets can be found throughout. The fully finished lower level provides even more versatile living space, with room for a gym, recreation, hobbies, or other uses and includes lots of storage space. The three-car garage offers abundant room for vehicles, additional storage or shop space. Recent improvements include all new toilets, a high-end water softener and seller has compiled a full list detailing other information about the house. With its generous living space, flexible floor plan, private acreage, and convenient location, this is a wonderful opportunity in Olde Towne Village.
Under contract
$795,000
87 Olde Towne Rd, Ithaca, NY 14850
5beds
4,590sqft
Single Family Residence
Built in 2004
1.02 Acres Lot
$-- Zestimate®
$173/sqft
$-- HOA
What's special
Gas fireplaceTwo large walk-in closetsThoughtfully designed floor planPeaceful cul-de-sacCathedral ceilingLovely hardwood floors
- 46 days
- 84
- 1
Zillow last checked:
Listing updated:
Listed by:
Warren Real Estate of Ithaca Inc. 607-257-0666,
Emily Russell 607-280-7359
Source: NYSAMLSs,MLS#: R1705109 Originating MLS: Ithaca Board of Realtors
Originating MLS: Ithaca Board of RealtorsFacts & features
Interior
Bedrooms & bathrooms
- Bedrooms: 5
- Bathrooms: 4
- Full bathrooms: 4
- Main level bathrooms: 1
- Main level bedrooms: 1
Bedroom 1
- Level: First
- Dimensions: 14.20 x 13.80
Bedroom 2
- Level: Second
- Dimensions: 12.00 x 13.10
Bedroom 3
- Level: Second
- Dimensions: 18.40 x 13.80
Bedroom 4
- Level: Second
- Dimensions: 11.11 x 13.90
Bedroom 5
- Level: Second
- Dimensions: 16.50 x 20.90
Dining room
- Level: First
- Dimensions: 12.00 x 13.80
Gym
- Level: Basement
- Dimensions: 32.70 x 12.50
Kitchen
- Level: First
- Dimensions: 11.50 x 13.80
Laundry
- Level: Second
- Dimensions: 16.50 x 5.11
Living room
- Level: First
- Dimensions: 19.11 x 12.11
Other
- Level: First
- Dimensions: 14.10 x 13.80
Other
- Level: First
- Dimensions: 11.40 x 13.80
Other
- Level: Basement
- Dimensions: 33.40 x 12.80
Storage room
- Level: Basement
- Dimensions: 26.11 x 13.00
Heating
- Gas, Forced Air
Appliances
- Included: Dryer, Dishwasher, Electric Water Heater, Freezer, Gas Cooktop, Disposal, Gas Oven, Gas Range, Microwave, Refrigerator, Washer, Water Purifier Owned, Water Softener Owned
- Laundry: Upper Level
Features
- Breakfast Bar, Ceiling Fan(s), Cathedral Ceiling(s), Separate/Formal Dining Room, Entrance Foyer, Eat-in Kitchen, Separate/Formal Living Room, Jetted Tub, Library, Pantry, Sliding Glass Door(s), Storage, Natural Woodwork, Window Treatments, Bedroom on Main Level, Bath in Primary Bedroom, Programmable Thermostat
- Flooring: Carpet, Hardwood, Tile, Varies
- Doors: Sliding Doors
- Windows: Drapes
- Basement: Full,Finished
- Number of fireplaces: 1
Interior area
- Total structure area: 4,590
- Total interior livable area: 4,590 sqft
Video & virtual tour
Property
Parking
- Total spaces: 3
- Parking features: Attached, Electricity, Garage, Workshop in Garage, Garage Door Opener
- Attached garage spaces: 3
Accessibility
- Accessibility features: Accessible Bedroom
Features
- Levels: Two
- Stories: 2
- Patio & porch: Deck
- Exterior features: Blacktop Driveway, Deck, Private Yard, See Remarks
Lot
- Size: 1.02 Acres
- Dimensions: 50 x 288
- Features: Cul-De-Sac, Irregular Lot, Residential Lot
Details
- Parcel number: 2.122.44
- Special conditions: Standard
Construction
Type & style
- Home type: SingleFamily
- Architectural style: Colonial,Two Story
- Property subtype: Single Family Residence
Materials
- Fiber Cement
- Foundation: Poured
- Roof: Asphalt
Condition
- Resale
- Year built: 2004
Utilities & green energy
- Electric: Circuit Breakers
- Sewer: Septic Tank
- Water: Well
- Utilities for property: Cable Available, Electricity Connected, High Speed Internet Available
Green energy
- Energy efficient items: HVAC, Lighting
Community & HOA
Community
- Security: Security System Leased
- Subdivision: Sec 2
Location
- Region: Ithaca
Financial & listing details
- Price per square foot: $173/sqft
- Tax assessed value: $700,000
- Annual tax amount: $17,178
- Date on market: 9/8/2026
- Cumulative days on market: 45 days
- Listing terms: Cash,Conventional
Estimated market value
Not available
Estimated sales range
Not available
Not available
Price history
| Date | Event | Price |
|---|---|---|
| 9/14/2026 | Contingent | $795,000$173/sqft |
Source:  NYSAMLSs #R1705109 Report a problem NYSAMLSs #R1705109 Report a problem | ||
| 9/8/2026 | Listed for sale | $795,000+89.7%$173/sqft |
Source: NYSAMLSs #R1705109 Report a problem | ||
| 5/20/2005 | Sold | $419,000$91/sqft |
Source: Public Record Report a problem | ||
Public tax history
| Year | Property taxes | Tax assessment |
|---|---|---|
| 2025 | -- | $700,000 |
| 2024 | -- | $700,000 +17.6% |
| 2023 | -- | $595,000 +10.2% |
| 2022 | -- | $540,000 +13.7% |
| 2021 | -- | $475,000 |
| 2020 | -- | $475,000 |
| 2019 | -- | $475,000 +5.6% |
| 2018 | -- | $450,000 |
| 2017 | $13,433 | $450,000 |
| 2016 | -- | $450,000 |
| 2015 | -- | $450,000 +13.9% |
| 2014 | -- | $395,000 |
| 2013 | -- | $395,000 |
| 2012 | -- | $395,000 |
| 2011 | -- | $395,000 |
| 2010 | -- | $395,000 |
| 2009 | -- | $395,000 |
| 2008 | -- | $395,000 |
| 2007 | -- | $395,000 |
| 2006 | -- | $395,000 |
| 2005 | -- | $395,000 +3850% |
| 2004 | -- | $10,000 |
| 2003 | -- | $10,000 |
| 2002 | -- | $10,000 |
| 2001 | -- | $10,000 |
| 2000 | -- | $10,000 |
Find assessor info on the county website
Monthly payment
Climate risks
Neighborhood: 14850
Nearby schools
Schools provided by the listing agent
- Elementary: South Hill
- Middle: Boynton Middle
- High: Ithaca Senior High
- District: Ithaca
Source: NYSAMLSs. This data may not be complete. We recommend contacting the local school district to confirm school assignments for this home.
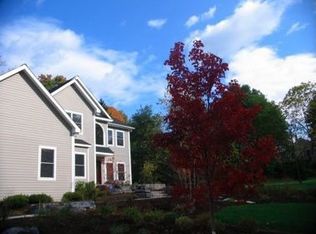
Similar homes
- $689,0005 bd4 ba3.8k sqft104 Enfield Falls Rd, Ithaca, NY 14850For Sale
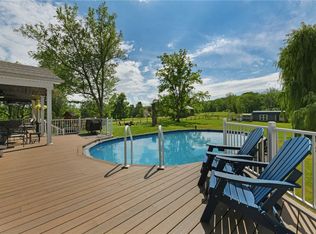
 MLS ID #R1692940, Carol Bushberg, Listing by: Warren Real Estate of Ithaca Inc. (Downtown). NYSAMLSs
 - $780,0004 bd4 ba3.8k sqft44 Pheasant Way, Ithaca, NY 14850For Sale
 MLS ID #B1695150, Derek Greene, Listing by: The Greene Realty Group. NYSAMLSs
 - $879,0004 bd3 ba3k sqft11 Cornell Walk, Ithaca, NY 14850For Sale
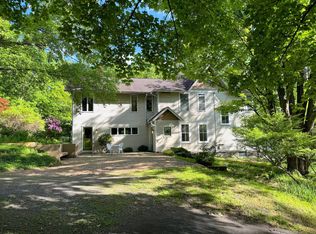 MLS ID #11985278, Susan Barnett, Listing by: UPSTATE COUNTRY REALTY. NY State MLS
 - $669,9004 bd4 ba3.1k sqft307 Old Gorge Rd, Ithaca, NY 14850For Sale
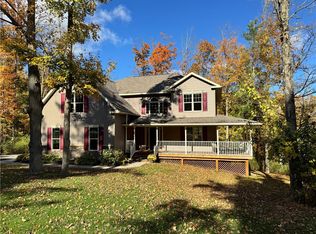 MLS ID #R1714588, Susan Lustick, Listing by: Warren Real Estate of Ithaca Inc.. NYSAMLSs
 - $699,9994 bd3 ba3.2k sqft703 Coddington Rd, Ithaca, NY 14850For SaleMLS ID #R1713415, Stephanie Giammarco, Listing by: Howard Hanna S Tier Inc. NYSAMLSs
- $895,0004 bd4 ba3.9k sqft1502 E Shore Dr, Ithaca, NY 14850For SaleMLS ID #R1709410, Karen Hollands, Listing by: Howard Hanna S Tier Inc. NYSAMLSs
- $825,0004 bd5 ba3.5k sqft325 Winthrop Dr, Ithaca, NY 14850For SaleMLS ID #R1675530, Karen Hollands, Listing by: Howard Hanna S Tier Inc. NYSAMLSs
- $795,0006 bd-- ba4.4k sqft222 N Albany St, Ithaca, NY 14850For SaleMLS ID #R1723455, Steven Saggese, Listing by: Warren Real Estate of Ithaca Inc. (Downtown). NYSAMLSs
- $858,0005 bd5 ba5k sqft24 Rosina Dr, Ithaca, NY 14850For SaleMLS ID #R1709626, David White, Listing by: Owner Entry.com. NYSAMLSs
- $785,0008 bd5 ba3.4k sqft507 E Seneca St, Ithaca, NY 14850For SaleMLS ID #R1706130, Jenny Ying Chai, Listing by: Ithaca Real Estate, Inc.. NYSAMLSs
- $448,5004 bd2 ba2.4k sqft99 Gunderman Rd, Ithaca, NY 14850For SaleMLS ID #R1719807, Heather Gowe, Listing by: Keller Williams Realty. NYSAMLSs
- $625,0004 bd3 ba2.9k sqft1879 Ellis Hollow Rd, Ithaca, NY 14850For SaleMLS ID #R1693756, Karen Hollands, Listing by: Howard Hanna S Tier Inc. NYSAMLSs
- $679,0004 bd3 ba2.7k sqft121 Kelvin Pl, Ithaca, NY 14850For SaleMLS ID #R1718959, Jacqueline T Mei, Listing by: Howard Hanna S Tier Inc. NYSAMLSs
- $1,125,0004 bd4 ba6.8k sqft471 Troy Rd, Ithaca, NY 14850For SaleMLS ID #R1695151, Kyle Steele, Listing by: Howard Hanna S Tier Inc. NYSAMLSs
- $645,0004 bd3 ba2.5k sqft8 Brook Tree Ln, Ithaca, NY 14850For SaleMLS ID #R1682719, Gillian Ryan, Listing by: Warren Real Estate of Ithaca Inc.. NYSAMLSs
- $529,0004 bd4 ba2.3k sqft400 Enfield Falls Rd, Ithaca, NY 14850For SaleMLS ID #R1710758, Molly Willsallen, Listing by: Homes of Ithaca. NYSAMLSs
- $979,0005 bd5 ba3.5k sqft72 Tigerlily Ln, Ithaca, NY 14850For SaleMLS ID #R1634335, Jonathan M. Lerche, Listing by: Warren Real Estate. NYSAMLSs
- $599,0004 bd3 ba2.6k sqft25 Murfield Dr, Ithaca, NY 14850For SaleMLS ID #R1688179, Jennifer Wansink, Listing by: Howard Hanna S Tier Inc. NYSAMLSs
- $565,0004 bd4 ba2.7k sqft311 Saint Catherines Cir, Ithaca, NY 14850For SaleMLS ID #R1708464, Jordan Jacobsen, Listing by: Warren Real Estate of Ithaca Inc.. NYSAMLSs
- $649,0004 bd4 ba3.9k sqft13 Woodland Way, Ithaca, NY 14850For SaleMLS ID #R1720214, Katherine Burke, Listing by: Howard Hanna S Tier Inc. NYSAMLSs
