From the moment you set your eyes on this property, you'll feel a sense of comfort, peace, privacy, and security. This stunning new construction offers just over 4,000 sqft of finished living space, thoughtfully designed with an exceptional layout, custom finishes, and quality details throughout. The main level features a bright, open floor plan centered around a beautifully designed kitchen with a large center island, quartz countertops, abundant cabinetry, and generous storage. The kitchen flows seamlessly into the remarkable great room, highlighted by soaring 20' ceilings, a custom fireplace, and walls of glass showcasing the surrounding views. The primary suite is a true retreat, featuring a cathedral ceiling, luxurious en-suite bath with custom tiled shower, soaking tub, makeup area, dual-sink vanity, and a generous walk-in closet. A sliding glass door leads directly to the covered deck, overlooking the private backyard and serene pond. The main level also includes an oversized laundry room with cabinetry, pantry, half bath, and a versatile flex room ideal for a fourth bedroom, home office, or additional living space. Upstairs offers 2 additional bedrooms, a full bath, and a thoughtfully designed loft overlooking the great room below. The daylight, walk-out basement continues to impress with additional finished living space featuring a bar, fireplace, full bathroom, and office, plus 2 unfinished areas providing excellent potential for future expansion. Ideally located close to a wide variety of local amenities, including shopping, dining, recreation, and everyday conveniences, you can enjoy the privacy and peaceful setting of home while remaining just minutes from everything you need. Perfectly situated on 1.94 acres, this stunning new construction seamlessly combines privacy, beautiful land, thoughtful design, exceptional finishes, and breathtaking views *Digital photo renderings used to show completed home; estimated completion date: Dec 31,2026*
Active
$1,695,000
87 Running Hill Road, Scarborough, ME 04074
4beds
4,002sqft
Single Family Residence
Built in 2026
1.94 Acres Lot
$1,680,000 Zestimate®
$424/sqft
$-- HOA
What's special
Custom fireplaceLarge center islandBreathtaking viewsQuartz countertopsCustom finishesQuality details throughoutBeautiful land
- 7 days
- 1,141
- 118
Zillow last checked:
Listing updated:
Listed by:
Portside Real Estate Group
Source: Maine Listings,MLS#: 1682872
Facts & features
Interior
Bedrooms & bathrooms
- Bedrooms: 4
- Bathrooms: 4
- Full bathrooms: 3
- 1/2 bathrooms: 1
Primary bedroom
- Features: Balcony/Deck, Cathedral Ceiling(s), Closet, Double Vanity, Full Bath, Soaking Tub, Suite, Walk-In Closet(s)
- Level: First
Bedroom 2
- Features: Closet
- Level: Second
Bedroom 3
- Features: Closet
- Level: Second
Bedroom 4
- Features: Closet
- Level: Second
Dining room
- Features: Dining Area
- Level: First
Family room
- Features: Gas Fireplace
- Level: Basement
Great room
- Features: Built-in Features, Cathedral Ceiling(s), Gas Fireplace
- Level: First
Kitchen
- Features: Eat-in Kitchen, Kitchen Island, Pantry
- Level: First
Laundry
- Features: Built-in Features
- Level: First
Loft
- Features: Built-in Features
- Level: Second
Mud room
- Features: Built-in Features
- Level: First
Office
- Level: Basement
Heating
- Direct Vent Furnace, Forced Air
Cooling
- Central Air
Appliances
- Included: Dishwasher, Microwave, Gas Range, Refrigerator, Other
Features
- 1st Floor Bedroom, 1st Floor Primary Bedroom w/Bath, Bathtub, Pantry, Shower, Storage, Walk-In Closet(s), Primary Bedroom w/Bath
- Flooring: Other, Tile, Engineered Hardwood, Luxury Vinyl
- Basement: Interior Entry,Walk-Out Access,Daylight,Finished,Full
- Number of fireplaces: 2
Interior area
- Total structure area: 4,002
- Total interior livable area: 4,002 sqft
- Finished area above ground: 3,017
- Finished area below ground: 985
Property
Parking
- Total spaces: 3
- Parking features: Paved, 1 - 4 Spaces, On Site, Garage Door Opener
- Attached garage spaces: 3
Features
- Patio & porch: Deck, Porch
- Has view: Yes
- View description: Scenic
- Body of water: Man-Made-Pond
Lot
- Size: 1.94 Acres
- Features: Near Golf Course, Near Shopping, Near Turnpike/Interstate, Other, Level, Open Lot
Details
- Parcel number: SCARMR035L019A
- Zoning: RH2
Construction
Type & style
- Home type: SingleFamily
- Architectural style: Colonial,Farmhouse
- Property subtype: Single Family Residence
Materials
- Wood Frame, Shingle Siding, Vertical Siding, Vinyl Siding
- Foundation: Poured Concrete
- Roof: Shingle
Condition
- New Construction
- New construction: Yes
- Year built: 2026
Utilities & green energy
- Electric: Circuit Breakers
- Sewer: Private Sewer, Septic Design Available
- Water: Private, Well
Community & HOA
Location
- Region: Scarborough
Financial & listing details
- Price per square foot: $424/sqft
- Tax assessed value: $12,400
- Annual tax amount: $1,840
- Date on market: 10/2/2026
- Road surface type: Paved
Estimated market value
$1,680,000
$1.60M - $1.76M
$5,885/mo
Price history
| Date | Event | Price |
|---|---|---|
| 10/2/2026 | Listed for sale | $1,695,000+578%$424/sqft |
Source:  Maine Listings #1682872 Report a problem Maine Listings #1682872 Report a problem | ||
| 5/22/2026 | Sold | $250,000+0%$62/sqft |
Source: Maine Listings #1644169 Report a problem | ||
| 11/27/2025 | Contingent | $249,900$62/sqft |
Source: Maine Listings #1644169 Report a problem | ||
| 11/22/2025 | Listed for sale | $249,900$62/sqft |
Source: Maine Listings #1644169 Report a problem | ||
Public tax history
| Year | Property taxes | Tax assessment |
|---|---|---|
| 2024 | $198 | $12,400 |
| 2023 | $198 +3.7% | $12,400 |
| 2022 | $191 +3.8% | $12,400 |
| 2020 | $184 -94.8% | $12,400 -94.8% |
| 2019 | $3,538 +2642.6% | $240,700 +2985.9% |
| 2017 | $129 +4% | $7,800 |
| 2016 | $124 +2.5% | $7,800 |
| 2015 | $121 +2.5% | $7,800 |
| 2014 | $118 +2.6% | $7,800 |
| 2013 | $115 | $7,800 |
Find assessor info on the county website
Monthly payment
Est. payment
Payment breakdown
Explore the cost of this home by adjusting the details. Changes won't be saved.Climate risks
Neighborhood: 04074
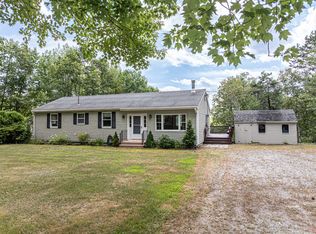
Similar homes
- $1,488,0004 bd3 ba3.7k sqft20 Freedom Road, Scarborough, ME 04074Active
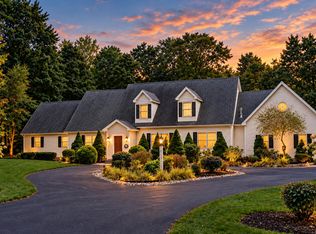
 MLS ID #1682877, Keller Williams Realty. Maine Listings
 - $1,750,0004 bd4 ba3.8k sqft15 Thunder Road, Saco, ME 04072Active
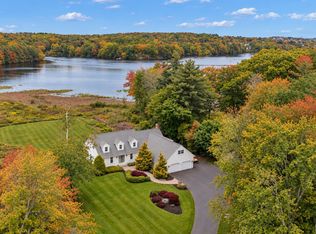 MLS ID #1682935, RE/MAX By The Bay. Maine Listings
 - $1,795,0004 bd5 ba4.1k sqft71 Old Pool Road, Biddeford, ME 04005Active
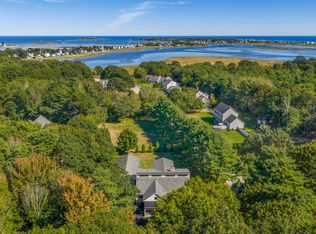 MLS ID #1683206, Legacy Properties Sotheby's International Realty. Maine Listings
 - $995,0004 bd3 ba2.5k sqft161 Two Rod Road, Scarborough, ME 04074Active
 MLS ID #1669805, Coastal Pine Real Estate, LLC. Maine Listings
 - $1,575,0004 bd3 ba3.1k sqft164 Stewart Drive, Scarborough, ME 04074ActiveMLS ID #1680949, Portside Real Estate Group. Maine Listings
- $1,399,9003 bd3 ba2.1k sqft5 Marsh Bend Drive, Scarborough, ME 04074ActiveMLS ID #1682751, Portside Real Estate Group. Maine Listings
- $975,0004 bd3 ba2.4k sqft3 Winn Way, Scarborough, ME 04074ActiveMLS ID #1682682, Portside Real Estate Group. Maine Listings
- $1,395,0004 bd3 ba4.2k sqft2 Rock Crest Drive, Cape Elizabeth, ME 04107ActiveMLS ID #1680511, Town & Shore Real Estate. Maine Listings
- $849,0003 bd3 ba2.6k sqft20 Winnocks Neck Road, Scarborough, ME 04074ActiveMLS ID #1680951, Keller Williams Realty. Maine Listings
- $1,195,0004 bd3 ba2.3k sqft28 Stone Drive, Cape Elizabeth, ME 04107ActiveMLS ID #1683322, Keller Williams Realty. Maine Listings
- $1,625,0004 bd4 ba3.2k sqft130 Fickett Street, South Portland, ME 04106ActiveMLS ID #1665574, Portside Real Estate Group. Maine Listings
- $1,475,0004 bd3 ba2.7k sqft134 Stewart Drive, Scarborough, ME 04074ActiveMLS ID #1654811, Bedard Homes and Realty. Maine Listings
- $1,299,9994 bd3 ba2.4k sqft6 Avenue Six, Scarborough, ME 04074ActiveMLS ID #1669314, Keller Williams Realty. Maine Listings
- $950,0004 bd3 ba2.1k sqft21 Elmwood Avenue, Scarborough, ME 04074ActiveMLS ID #1682778, Signature Homes Real Estate Group, LLC. Maine Listings
- $1,400,0004 bd3 ba3.2k sqft56 Carroll Street, Falmouth, ME 04105ActiveMLS ID #1681257, Legacy Properties Sotheby's International Realty. Maine Listings
- $875,0004 bd2 ba2.4k sqft15 Powderhorn Drive, Scarborough, ME 04074ActiveMLS ID #1681142, The Maine Real Estate Experience. Maine Listings
- $1,895,0006 bd5 ba3.6k sqft160 Main Street Rear, Kennebunkport, ME 04046ActiveMLS ID #1683311, Legacy Properties Sotheby's International Realty. Maine Listings
- $1,925,0004 bd3 ba2.3k sqft193 E Grand Avenue #10, Old Orchard Beach, ME 04064ActiveMLS ID #1682803, Keller Williams Realty. Maine Listings
- $1,695,0004 bd4 ba5.3k sqft584 Alewive Road, Kennebunk, ME 04043ActiveMLS ID #1671908, Schlegel Realty. Maine Listings
- $2,450,0005 bd5 ba5k sqft6 High Point Drive, Saco, ME 04072ActiveMLS ID #1683489, Keystone Real Estate. Maine Listings
