Welcome to 87 Weldon Road, where Modern flair & country Farmhouse charm meet! Set on a private 1.34-acre lot offering the best of both worlds, peaceful country surroundings with the convenience of being on the edge of town. This beautifully decorated 3+1 bedroom, 3-bathroom bungalow welcomes you with an impressive great room featuring vaulted ceilings and a cozy fireplace. The stylish kitchen boasts a large island and walkout to the backyard, where a swim spa awaits - perfect for relaxing while enjoying beautiful evening sunsets. The finished basement adds even more living space with a spacious family room, second fireplace, wet bar and 4-piece bathroom. Need space for the toys, hobbies or business? The impressive 50' x 30' shop has you covered.
For sale
C$769,900
87 Weldon Rd, Kawartha Lakes, ON K9V 4R4
4beds
3baths
Single Family Residence
Built in ----
678 Square Feet Lot
$-- Zestimate®
C$--/sqft
C$-- HOA
What's special
Peaceful country surroundingsImpressive great roomVaulted ceilingsCozy fireplaceStylish kitchenLarge islandWalkout to the backyard
- 2 hours
- 2
- 0
Zillow last checked:
Listing updated:
Listed by:
Royal Heritage Realty Ltd.
Source: TRREB,MLS®#: X13731952 Originating MLS®#: Central Lakes Association of REALTORS
Originating MLS®#: Central Lakes Association of REALTORSFacts & features
Interior
Bedrooms & bathrooms
- Bedrooms: 4
- Bathrooms: 3
Heating
- Forced Air, Propane
Cooling
- Central Air
Features
- In-Law Capability, Primary Bedroom - Main Floor
- Basement: Apartment,Finished
- Has fireplace: Yes
- Fireplace features: Living Room, Family Room
Interior area
- Living area range: 1100-1500 null
Video & virtual tour
Property
Parking
- Total spaces: 14
- Parking features: Private
- Has garage: Yes
Features
- Pool features: None
Lot
- Size: 678 Square Feet
- Features: Irregular Lot, Clear View, School
Details
- Additional structures: Drive Shed
- Parcel number: 632100190
- Other equipment: Sump Pump
Construction
Type & style
- Home type: SingleFamily
- Architectural style: Bungalow
- Property subtype: Single Family Residence
Materials
- Vinyl Siding
- Foundation: Concrete
- Roof: Asphalt Shingle
Utilities & green energy
- Sewer: Septic
Community & HOA
Location
- Region: Kawartha Lakes
Financial & listing details
- Annual tax amount: C$5,241
- Date on market: 9/1/2026
Price history
Price history is unavailable.
Public tax history
Tax history is unavailable.
Climate risks
Neighborhood: K9V
Nearby schools
GreatSchools rating
No schools nearby
We couldn't find any schools near this home.
- C$585,0003 bd2 ba-- sqft42 Kawartha Dr, Kawartha Lakes, ON K9V1A5For Sale

- C$499,0002 bd1 ba-- sqft36 Kawartha Dr, Kawartha Lakes, ON K9V1A5For Sale
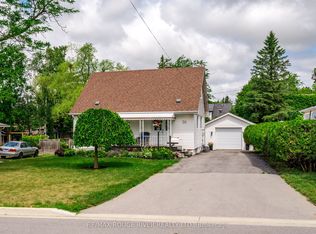
- C$1,698,0005 bd3 ba-- sqft52 Hillside Dr, Kawartha Lakes, ON K9V1A4For Sale
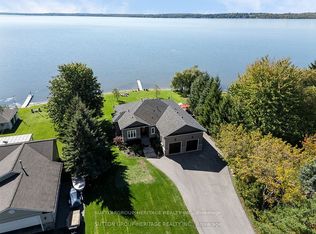
- C$549,9004 bd2 ba-- sqft32 E Saint George St, Kawartha Lakes, ON K9V1M5For Sale

Similar homes
- C$649,9003 bd2 ba-- sqft52 Cambridge St N, Kawartha Lakes, ON K9V 4C7For Sale
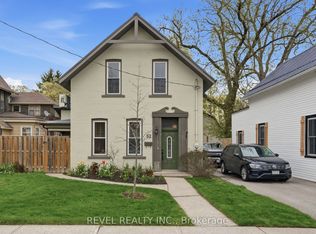 MLS ID #X13732394, Revel Realty Inc.. TRREB
 - C$994,0004 bd3 ba-- sqft33 Ellis Cres, Kawartha Lakes, ON K9V 0A5For Sale
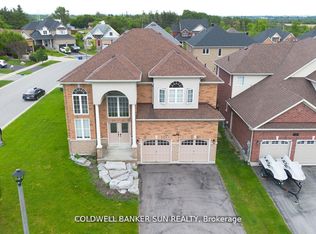 MLS ID #X13727590, COLDWELL BANKER SUN REALTY. TRREB
 - C$679,0005 bd2 ba-- sqft36 Riverview Rd, Kawartha Lakes, ON K9V 1A9For Sale
 MLS ID #X13709288, Royal Heritage Realty Ltd.. TRREB
 - C$749,0005 bd3 ba-- sqft76 Bond St W, Kawartha Lakes, ON K9V 3R4For Sale
 MLS ID #X13688992, Royal LePage Frank Real Estate. TRREB
