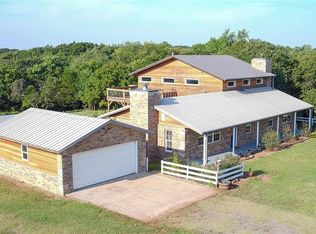
Experience luxury country living on 14.25 breathtaking acres in East Edmond with quick access to I-35. This exceptional estate offers a thoughtfully designed floor plan featuring a stunning chef’s kitchen with custom cabinetry, under-cabinet lighting, prep kitchen, walk-in pantry, spacious office, media room, safe room, and inviting fireplace. The luxurious primary suite boasts heated bathroom floors and a secure safe-room closet.
Designed for comfort and efficiency, the home includes a whole-house RainSoft water softener, central vacuum system, tankless water heater, sprinkler system, and smart sensor lighting in the pantry and powder bath. 2 laundry rooms (main laundry on ground floor/second laundry room on second floor)
This shop is what dreams are made of! 2600 (mol) sqft 3 RV sized garage doors / drive through door. Shop is heated, has a bathroom and vented to stay cool during the summer.
The barn has water, stalls and a fenced area and is ready for your farm adventure!
Recent improvements include a chip-and-seal driveway, new concrete sidewalk to the front porch, permanent Christmas lighting, 11-zone sprinkler system, spray-foamed oversized garage, added garage door access with automatic openers, enhanced garage ventilation, and upgraded tankless hot water system. A rare opportunity to own a beautifully updated estate offering privacy, luxury, and modern conveniences in one of East Edmond’s most desirable locations.
For sale
$1,099,999
8700 E Covell Rd, Arcadia, OK 73007
4beds
4,340sqft
Single Family Residence
Built in 1996
14.25 Acres Lot
$1,052,000 Zestimate®
$253/sqft
$-- HOA
What's special
Safe roomSprinkler systemLuxurious primary suiteSpray-foamed oversized garageCentral vacuum systemEnhanced garage ventilationWhole-house rainsoft water softener
- 138 days
- 542
- 49
Zillow last checked:
Listing updated:
Listed by:
Rebecca Field 405-314-7438,
Keller Williams Central OK
Source: MLSOK/OKCMAR as distributed by MLS GRID,MLS#: 1233098
Facts & features
Interior
Bedrooms & bathrooms
- Bedrooms: 4
- Bathrooms: 5
- Full bathrooms: 3
- 1/2 bathrooms: 2
Primary bedroom
- Description: Ceiling Fan,Double Vanities
Kitchen
- Description: Breakfast Bar,Eating Space,Family,Fireplace,Pantry
Heating
- Has Heating (Unspecified Type)
Cooling
- Has cooling: Yes
Appliances
- Included: Dishwasher, Disposal, Microwave, Water Heater, Built-In Gas Oven, Built-In Gas Range
Features
- Flooring: Concrete, Tile, Vinyl
- Number of fireplaces: 1
- Fireplace features: Masonry
Interior area
- Total structure area: 4,340
- Total interior livable area: 4,340 sqft
Property
Parking
- Total spaces: 6
- Parking features: Garage
- Garage spaces: 6
Features
- Levels: Two
- Stories: 2
- Exterior features: Balcony, Rain Gutters
Lot
- Size: 14.25 Acres
- Features: Interior Lot
Details
- Parcel number: 8700ECovell73007
- Special conditions: None
Construction
Type & style
- Home type: SingleFamily
- Architectural style: Traditional
- Property subtype: Single Family Residence
Materials
- Brick & Frame
- Foundation: Slab
- Roof: Composition
Condition
- Year built: 1996
Utilities & green energy
- Sewer: Septic Tank
- Water: Well
- Utilities for property: Cable Available
Community & HOA
Location
- Region: Arcadia
Financial & listing details
- Price per square foot: $253/sqft
- Tax assessed value: $1,219,371
- Annual tax amount: $13,999
- Date on market: 6/5/2026
- Electric utility on property: Yes
Estimated market value
$1,052,000
$999,000 - $1.10M
$5,122/mo
Price history
| Date | Event | Price |
|---|---|---|
| 7/19/2026 | Price change | $1,099,999-8.3%$253/sqft |
Source:  MLSOK/OKCMAR as distributed by MLS GRID #1233098 Report a problem MLSOK/OKCMAR as distributed by MLS GRID #1233098 Report a problem | ||
| 7/7/2026 | Price change | $1,199,999-40%$276/sqft |
Source: MLSOK/OKCMAR as distributed by MLS GRID #1233098 Report a problem | ||
| 7/3/2026 | Price change | $1,999,999+56.9%$461/sqft |
Source: MLSOK/OKCMAR as distributed by MLS GRID #1233098 Report a problem | ||
| 6/5/2026 | Listed for sale | $1,275,000-1.9%$294/sqft |
Source: MLSOK/OKCMAR as distributed by MLS GRID #1233098 Report a problem | ||
| 6/25/2024 | Listing removed | -- |
Source: MLSOK/OKCMAR as distributed by MLS GRID #1106960 Report a problem | ||
| 4/13/2024 | Listed for sale | $1,299,777-7.1%$299/sqft |
Source: MLSOK/OKCMAR as distributed by MLS GRID #1106960 Report a problem | ||
| 7/18/2022 | Listing removed | -- |
Source: MLSOK/OKCMAR as distributed by MLS GRID #1003580 Report a problem | ||
| 6/21/2022 | Price change | $1,399,777-6.7%$323/sqft |
Source: MLSOK/OKCMAR as distributed by MLS GRID #1003580 Report a problem | ||
| 5/17/2022 | Listed for sale | $1,499,777$346/sqft |
Source: MLSOK/OKCMAR as distributed by MLS GRID #1003580 Report a problem | ||
| 5/5/2022 | Listing removed | -- |
Source: MLSOK/OKCMAR as distributed by MLS GRID #1003580 Report a problem | ||
| 4/15/2022 | Listed for sale | $1,499,777+244.8%$346/sqft |
Source: MLSOK/OKCMAR as distributed by MLS GRID #1003580 Report a problem | ||
| 3/24/2021 | Listing removed | -- |
Source: Owner Report a problem | ||
| 3/15/2018 | Sold | $435,000-32%$100/sqft |
Source: MLSOK/OKCMAR as distributed by MLS GRID #794243 Report a problem | ||
| 9/19/2016 | Listing removed | $640,000$147/sqft |
Source: Owner Report a problem | ||
| 9/14/2016 | Price change | $640,000-11.7%$147/sqft |
Source: Owner Report a problem | ||
| 9/1/2016 | Price change | $725,000-3.3%$167/sqft |
Source: Owner Report a problem | ||
| 8/15/2016 | Listed for sale | $750,000+174%$173/sqft |
Source: Owner Report a problem | ||
| 9/19/2011 | Sold | $273,760-8.7%$63/sqft |
Source: MLSOK/OKCMAR as distributed by MLS GRID #443395 Report a problem | ||
| 3/16/2011 | Price change | $300,000-6.3%$69/sqft |
Source: ABW Edmond Incorporated #443395 Report a problem | ||
| 1/7/2011 | Price change | $320,000-8.6%$74/sqft |
Source: ABW Edmond Incorporated #443395 Report a problem | ||
| 12/3/2010 | Listed for sale | $350,000$81/sqft |
Source: ABW Edmond Incorporated #443395 Report a problem | ||
Public tax history
| Year | Property taxes | Tax assessment |
|---|---|---|
| 2025 | $14,000 +3.2% | $134,130 +3% |
| 2024 | $13,572 +3% | $130,223 +3% |
| 2023 | $13,179 +4.6% | $126,430 +5% |
| 2022 | $12,600 +5.5% | $120,409 +5% |
| 2021 | $11,944 +3.7% | $114,676 +5% |
| 2020 | $11,512 +69.7% | $109,216 +51% |
| 2019 | $6,786 +41.1% | $72,325 +38.4% |
| 2018 | $4,810 -8.8% | $52,264 +3% |
| 2017 | $5,276 | $50,741 +3% |
| 2016 | $5,276 +3.3% | $49,263 +3% |
| 2015 | $5,108 +60.5% | $47,828 +53.6% |
| 2014 | $3,182 | $31,140 |
| 2013 | -- | $31,140 |
| 2012 | -- | $31,140 +101.8% |
| 2011 | -- | $15,431 +5% |
| 2010 | -- | $14,697 +5% |
| 2009 | -- | $13,997 +5% |
| 2008 | -- | $13,330 +5% |
| 2007 | -- | $12,695 +5% |
| 2006 | -- | $12,091 +5% |
| 2005 | -- | $11,516 -88.5% |
| 2004 | $1,048 | $99,707 +809.2% |
| 2003 | -- | $10,967 -31.9% |
| 2002 | -- | $16,097 -2.6% |
| 2001 | -- | $16,521 +3.3% |
| 2000 | -- | $15,994 +11.9% |
| 1999 | -- | $14,288 |
Find assessor info on the county website
Monthly payment
Est. payment
Payment breakdown
Explore the cost of this home by adjusting the details. Changes won't be saved.Climate risks
Neighborhood: 73007
Nearby schools
Schools provided by the listing agent
- Elementary: Red Bud ES
- Middle: Central MS
- High: Memorial HS
Source: MLSOK/OKCMAR as distributed by MLS GRID. This data may not be complete. We recommend contacting the local school district to confirm school assignments for this home.
Similar homes
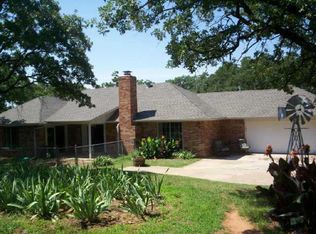
- $1,199,0004 bd5 ba4.3k sqft1116 Abberly Cir, Arcadia, OK 73007For Sale
 MLS ID #1244223, Sherry Stetson, Stetson Bentley Realty LLC. MLSOK/OKCMAR as distributed by MLS GRID
 - $1,125,0003 bd4 ba4.9k sqft14201 Little Hickory, Arcadia, OK 73007For Sale
 MLS ID #1237836, Leslie McGonigal, McGraw REALTORS (BO). MLSOK/OKCMAR as distributed by MLS GRID
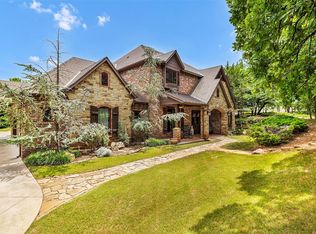
 - $1,049,0006 bd5 ba4.7k sqft5000 Wheatley Way, Edmond, OK 73034For Sale
 MLS ID #1237619, Ann Wiggins, Cultivate Real Estate. MLSOK/OKCMAR as distributed by MLS GRID
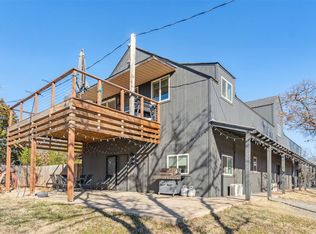
 - $795,0004 bd4 ba5.4k sqft19451 Brookshire Rd, Arcadia, OK 73007For Sale
 MLS ID #1209557, Alexander Hickman, Block One Real Estate. MLSOK/OKCMAR as distributed by MLS GRID
