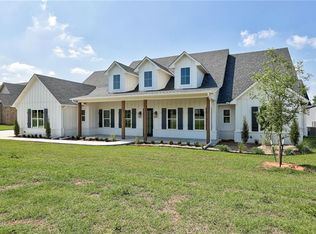
Hard-to-find single-level living with an incredible backyard designed for entertaining! This 4-bedroom, 4.5-bath home offers 3,962 sq ft all on one level, plus nearly 600 additional sq ft of temperature-controlled indoor/outdoor living space not included in the square footage. The thoughtfully designed split-bedroom layout provides exceptional privacy, with the primary suite occupying its own private area of the home. The primary bath features a freestanding tub, oversized shower, dual vanities and large custom closet with direct laundry-room access. Two additional bedrooms are tucked into their own area, each with a private ensuite bath, while the fourth bedroom is privately positioned near another full bath. Huge windows provide abundant natural light throughout the open floor plan featuring real hardwood floors, vaulted ceilings, dedicated study, dedicated dining area, spacious living room with fireplace and second living/bonus room with backyard and 1/2 bath access. The kitchen offers quartz countertops, large island, custom cabinetry, Miele appliances, 6 burner gas cooktop, convection oven, warming drawer and walk-in pantry with lots of storage. Outside is truly special with a heated, in-ground saltwater pool and spa overlooking the fully fenced .76-acre wooded lot. The indoor/outdoor living area features heat and air, remote-controlled Phantom screens, tile flooring, gas hook up and fireplace and opens directly to the pool. A custom wood-burning outdoor fireplace added by the sellers and Pennsylvania bluestone walkway create another inviting gathering area. Additional features include motorized window shades, 3-car garage, storm shelter, spray-foam insulation, private well, aerobic septic, sprinkler system and built-in security system. An exceptional combination of privacy, entertaining space and single-level living!
For sale
$1,099,900
330 Old Farm Rd, Edmond, OK 73034
4beds
3,962sqft
Single Family Residence
Built in 2023
0.76 Acres Lot
$-- Zestimate®
$278/sqft
$46/mo HOA
What's special
Sprinkler systemThoughtfully designed split-bedroom layoutOpen floor planSingle-level livingDual vanitiesOversized showerReal hardwood floors
- 14 hours
- 231
- 14
Zillow last checked:
Listing updated:
Listed by:
Cindy Cook 405-625-6951,
Keller Williams Central OK,
Brian Cook 405-397-0397,
Keller Williams Central OK
Source: MLSOK/OKCMAR as distributed by MLS GRID,MLS#: 1248990
Facts & features
Interior
Bedrooms & bathrooms
- Bedrooms: 4
- Bathrooms: 5
- Full bathrooms: 4
- 1/2 bathrooms: 1
Heating
- Has Heating (Unspecified Type)
Cooling
- Has cooling: Yes
Appliances
- Included: Dishwasher, Disposal, Microwave, Warming Drawer, Water Heater, Free-Standing Electric Oven, Free-Standing Gas Range
Features
- Paint Woodwork
- Flooring: Combination, Carpet, Tile, Wood
- Number of fireplaces: 3
- Fireplace features: Gas Log
Interior area
- Total structure area: 3,962
- Total interior livable area: 3,962 sqft
Property
Parking
- Total spaces: 3
- Parking features: Concrete
- Garage spaces: 3
Features
- Levels: One
- Stories: 1
- Has private pool: Yes
- Pool features: Heated, Pool/Spa Combo, Salt Water
- Has spa: Yes
- Spa features: Spa/Hot Tub
- Fencing: Wood
Lot
- Size: 0.76 Acres
- Features: Interior Lot
Details
- Parcel number: 330NONEOldFarm73034
- Special conditions: Corporate Approval
Construction
Type & style
- Home type: SingleFamily
- Property subtype: Single Family Residence
Materials
- Brick & Frame
- Foundation: Slab
- Roof: Composition
Condition
- Year built: 2023
Details
- Builder name: Integrity Fine Homes
Utilities & green energy
- Sewer: Septic Tank
- Water: Well
Community & HOA
HOA
- Has HOA: Yes
- Services included: Gated Entry, Greenbelt, Common Area Maintenance
- HOA fee: $550 annually
Location
- Region: Edmond
Financial & listing details
- Price per square foot: $278/sqft
- Annual tax amount: $11,877
- Date on market: 9/15/2026
- Electric utility on property: Yes
Estimated market value
Not available
Estimated sales range
Not available
Not available
Price history
| Date | Event | Price |
|---|---|---|
| 9/15/2026 | Price change | $1,099,900+10%$278/sqft |
Source:  MLSOK/OKCMAR as distributed by MLS GRID #1248990 Report a problem MLSOK/OKCMAR as distributed by MLS GRID #1248990 Report a problem | ||
| 7/5/2023 | Pending sale | $999,900$252/sqft |
Source: MLSOK/OKCMAR as distributed by MLS GRID #1062526 Report a problem | ||
| 6/17/2023 | Price change | $999,900-3.3%$252/sqft |
Source: MLSOK/OKCMAR as distributed by MLS GRID #1062526 Report a problem | ||
| 5/18/2023 | Listed for sale | $1,033,500-3.6%$261/sqft |
Source: MLSOK/OKCMAR as distributed by MLS GRID #1062526 Report a problem | ||
| 5/11/2023 | Listing removed | -- |
Source: MLSOK/OKCMAR as distributed by MLS GRID #1045529 Report a problem | ||
| 2/3/2023 | Listed for sale | $1,072,500$271/sqft |
Source: MLSOK/OKCMAR as distributed by MLS GRID #1045529 Report a problem | ||
Public tax history
Tax history is unavailable.
Monthly payment
Est. payment
Payment breakdown
Explore the cost of this home by adjusting the details. Changes won't be saved.Climate risks
Neighborhood: 73034
Nearby schools
Schools provided by the listing agent
- Elementary: Heritage ES
- Middle: Sequoyah MS
- High: North HS
Source: MLSOK/OKCMAR as distributed by MLS GRID. This data may not be complete. We recommend contacting the local school district to confirm school assignments for this home.
Similar homes
- $699,0004 bd3 ba3.1k sqft499 Old Farm Rd, Edmond, OK 73034For Sale
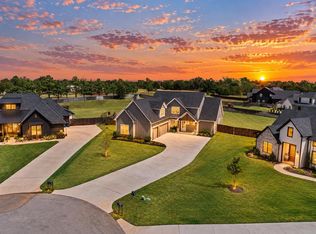 MLS ID #1248039, Karen Blevins, Chinowth & Cohen. MLSOK/OKCMAR as distributed by MLS GRID
 - $849,0005 bd4 ba3.1k sqft550 Old Creek Rd, Edmond, OK 73034For Sale
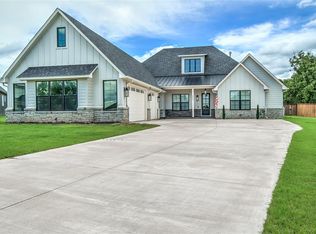 MLS ID #1233710, Jacob McCoy, Northman Group. MLSOK/OKCMAR as distributed by MLS GRID
 - $915,0004 bd4 ba3.1k sqft13255 Lost Creek Blvd, Edmond, OK 73034For Sale
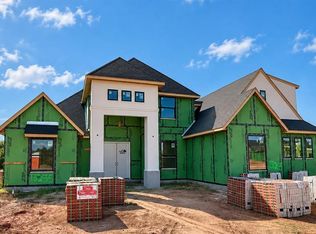 MLS ID #1248912, Timothy Rasmussen, Metro First Realty. MLSOK/OKCMAR as distributed by MLS GRID
 - $910,0005 bd4 ba3.6k sqft391 Old Creek Rd, Edmond, OK 73034For Sale
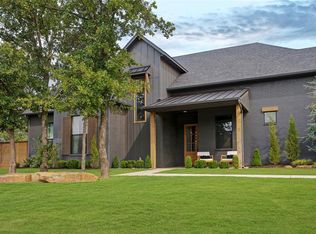 MLS ID #1242459, Jenna Harper, Sage Sotheby's Realty. MLSOK/OKCMAR as distributed by MLS GRID
