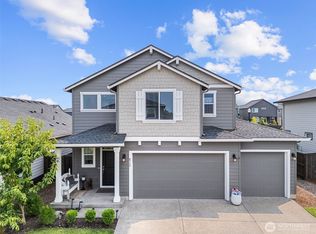
Welcome to Greely Farms! This beautiful multigenerational property offers flexible living or income potential. The main home features an open great room and kitchen with a walk-in pantry, quartz island, and built-in gas appliances. The primary suite includes an ensuite bath and walk-in closet, plus three additional bedrooms and a dedicated laundry room. The attached multigenerational unit has its own private 1-car garage, kitchen, living area with backyard access, two bedrooms, laundry closet, and full bath. Greely Farms offers 8+ acres of green space with trails and a playground, along with highly rated schools and easy access to I-5. All appliances in both units are included.
Active
Listed by: Redfin • Kelly Primerano
$800,000
8702 N 5th Street, Ridgefield, WA 98642
8beds
2,964sqft
Single Family Residence
Built in 2022
5,715 Square Feet Lot
$791,100 Zestimate®
$270/sqft
$35/mo HOA
What's special
Quartz islandOpen great roomThree additional bedroomsBuilt-in gas appliancesDedicated laundry room
- 5 days
- 222
- 18
Zillow last checked:
Listing updated:
Listed by:
Kelly Primerano,
Redfin
Source: NWMLS as distributed by MLS GRID,MLS#: 2579483
Facts & features
Interior
Bedrooms & bathrooms
- Bedrooms: 8
- Bathrooms: 5
- Full bathrooms: 4
- 1/2 bathrooms: 1
- Main level bathrooms: 1
Bedroom
- Level: Second
Bedroom
- Level: Second
Bathroom full
- Level: Second
Bathroom full
- Level: Second
Entry hall
- Description: Multi-gen Home
- Level: Main
Kitchen without eating space
- Level: Main
Living room
- Level: Main
Utility room
- Description: Laundry Room
- Level: Second
Utility room
- Description: Launrdy Closet
- Level: Second
Heating
- Fireplace, Forced Air, Electric, Natural Gas
Cooling
- Ductless, Heat Pump
Appliances
- Included: Dishwasher, Disposal, Dryer, Microwave, Refrigerator, Stove(s)/Range(s), Washer, Dishwasher(s), Dryer(s), Garbage Disposal, Microwave(s), Refrigerator(s), Washer(s), Water Heater: Tanks, Water Heater Location: Garage
Features
- Bath Off Primary, Dining Room, Pantry
- Flooring: Vinyl, Vinyl Plank, Carpet
- Windows: Dbl Pane/Storm Window
- Basement: None
- Number of fireplaces: 1
- Fireplace features: Gas, Main Level: 1, Fireplace
Interior area
- Total structure area: 2,964
- Total interior livable area: 2,964 sqft
Property
Parking
- Total spaces: 6
- Parking features: Driveway, Attached Garage
- Has attached garage: Yes
- Covered spaces: 3
- Uncovered spaces: 3
Features
- Levels: Two
- Stories: 2
- Entry location: Main
- Patio & porch: Second Kitchen, Bath Off Primary, Dbl Pane/Storm Window, Dining Room, Fireplace, Pantry, Walk-In Closet(s), Water Heater
Lot
- Size: 5,715 Square Feet
- Features: Curbs, Paved, Sidewalk
- Topography: Level
- Residential vegetation: Garden Space
Details
- Additional structures: ADU Beds: 2, ADU Baths: 1
- Parcel number: 986060286
- Zoning description: Jurisdiction: City
- Special conditions: Standard
Construction
Type & style
- Home type: SingleFamily
- Architectural style: Contemporary,2 Story
- Property subtype: Single Family Residence
Materials
- Cement Planked, Cement Plank
- Roof: Composition
Condition
- Good
- Year built: 2022
- Major remodel year: 2022
Utilities & green energy
- Sewer: Sewer Connected
- Water: Public
Community & HOA
Community
- Features: CCRs
- Subdivision: Fairgrounds
HOA
- Services included: Common Area Maintenance
- HOA fee: $35 monthly
- HOA phone: 503-330-2405
Location
- Region: Ridgefield
Financial & listing details
- Price per square foot: $270/sqft
- Tax assessed value: $734,614
- Annual tax amount: $7,070
- Date on market: 9/8/2026
- Cumulative days on market: 7 days
- Listing terms: Conventional,FHA,VA Loan
- Inclusions: Dishwasher(s), Dryer(s), Garbage Disposal, Microwave(s), Refrigerator(s), Stove(s)/Range(s), Washer(s)
Estimated market value
$791,100
$752,000 - $831,000
$3,829/mo
Price history
| Date | Event | Price |
|---|---|---|
| 9/9/2026 | Listed for sale | $800,000+5.3%$270/sqft |
Source:  NWMLS as distributed by MLS GRID #2579483 Report a problem NWMLS as distributed by MLS GRID #2579483 Report a problem | ||
| 5/9/2023 | Sold | $759,960$256/sqft |
Source: Public Record Report a problem | ||
Public tax history
| Year | Property taxes | Tax assessment |
|---|---|---|
| 2025 | $7,070 +15% | $734,614 +5.8% |
| 2024 | $6,150 +7.8% | $694,458 +1.2% |
| 2023 | $5,704 | $686,250 +356.3% |
| 2022 | -- | $150,400 |
Find assessor info on the county website
Monthly payment
Est. payment
Payment breakdown
Explore the cost of this home by adjusting the details. Changes won't be saved.Climate risks
Neighborhood: 98642
Nearby schools
Schools provided by the listing agent
- Elementary: South Ridge Elem
- Middle: View Ridge Mid
- High: Ridgefield High
Source: NWMLS as distributed by MLS GRID. This data may not be complete. We recommend contacting the local school district to confirm school assignments for this home.
Similar homes
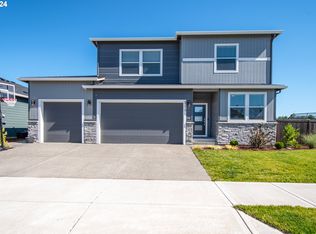
- from $784,9606 bd4 ba3.3k sqftThe 3370 Plan, Greely Farms, Ridgefield, WA 98642New Construction
 Holt Homes
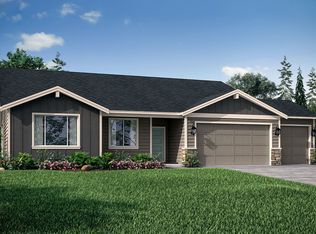
 - from $714,9605 bd3 ba2.6k sqftThe 2676 Plan, Greely Farms, Ridgefield, WA 98642New Construction
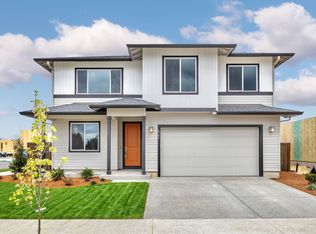 Holt Homes
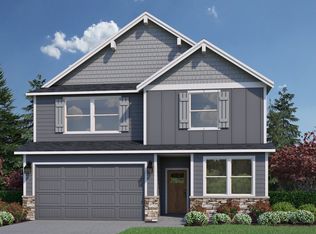
 - $749,0005 bd3 ba2.7k sqft3106 NE 179th St, Ridgefield, WA 98642Active
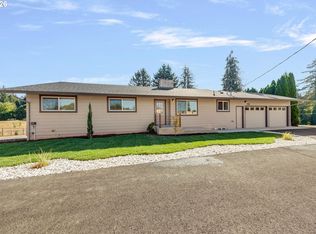
 MLS ID #450532524, Eduard Anishchenko, Better Homes & Gardens Realty. RMLS (OR)
 - $816,0005 bd4 ba2.5k sqft4220 S Winery Cir, Ridgefield, WA 98642Active
 MLS ID #396832678, AnnaMarie Davault, RE/MAX Equity Group. RMLS (OR)
 - $629,9005 bd3 ba2.4k sqft8710 N 1st St, Ridgefield, WA 98642ActiveMLS ID #660982646, Moses Mikhailenko, Call It Closed International Realty. RMLS (OR)
- $826,8585 bd3 ba2.6k sqft608 N 88th Dr #235, Ridgefield, WA 98642ActiveRMLS (OR)
- $869,9005 bd3 ba3.2k sqft3207 NE 174th St, Ridgefield, WA 98642ActiveMLS ID #505719918, Natalya McAleer, Realty Pro, Inc.. RMLS (OR)
- $799,9905 bd3 ba2.8k sqft8718 S 3rd Way, Ridgefield, WA 98642ActiveRMLS (OR)
- $849,9005 bd3 ba3.1k sqft956 N Noble Loop, Ridgefield, WA 98642ActiveMLS ID #181028000, Linsey Beattie, Keller Williams Realty. RMLS (OR)
- $713,9115 bd3 ba2.6k sqft117 S 87th Ave, Ridgefield, WA 98642ActiveRMLS (OR)
- $749,9005 bd3 ba3.1k sqft1124 N 9th Way, Ridgefield, WA 98642ActiveMLS ID #496843546, Janelle LeCount, Realty Works Group Inc. RMLS (OR)
- $874,9905 bd5 ba3.1k sqft8713 S 4th Way, Ridgefield, WA 98642ActiveRMLS (OR)
- $584,9005 bd3 ba2k sqft8525 N 1st St, Ridgefield, WA 98642ActiveMLS ID #600711247, Colton Sharman, Realty NW Properties. RMLS (OR)
- $890,7105 bd3 ba3.3k sqft700 N 88th Dr #233, Ridgefield, WA 98642ActiveRMLS (OR)
- $699,9005 bd3 ba3.3k sqft2108 S 19th Way, Ridgefield, WA 98642ActiveMLS ID #320685928, Robert Bloom, Realty Pro, Inc.. RMLS (OR)
- $725,0006 bd3 ba2.8k sqft16018 NE 36th Ave, Ridgefield, WA 98642ActiveMLS ID #459444796, Bonnie Irwin, Windermere Northwest Living. RMLS (OR)
- $839,9005 bd3 ba3.6k sqft2616 NE 164th St, Ridgefield, WA 98642ActiveMLS ID #680662929, Terry Eccles-Pettet, Imagine Homes Realty, LLC. RMLS (OR)
