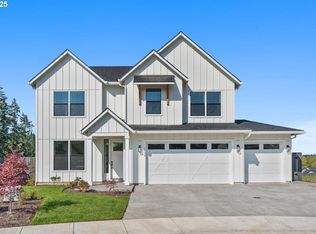
Completed, move-in ready and anything but ordinary! This Scandinavian-inspired new construction home, on quiet cul de sac in sought after Paradise Pointe Estates, is bold where it matters and light everywhere else, combining clean architectural lines, warm finishes and thoughtful functionality. A covered front porch and dramatic glass door entry open to a wide, airy hallway with light-toned LVP flooring, oversized windows and 8-foot doors and gold accents. Glass double doors lead to a main-level office with closet, providing flexibility as a 5th bedroom. The kitchen makes a statement with an oversized quartz island, 6-burner gas range, premium KitchenAid appliances, tile backsplash with under-cabinet lighting and a walk-in pantry with wood shelving. The dining is wrapped in natural light with a wall of windows and flows into the living room, showcasing a dramatic floor-to-ceiling tiled linear gas fireplace with built ins for entertaining. Black stair railings lead upstairs to a Double door primary suite with a large walk-in closet and spa-inspired bath featuring large-format and statement black tile accents, dual sinks, soaking tub and beautifully tiled walk-in shower with glass door. Secondary bedrooms feature premium carpet with upgraded pad, while the full bath offers double sinks and ample cabinetry, thoughtfully designed for multiple people getting ready. An upstairs laundry room with cabinetry & garment rod, laundry folding table and skink keeps function close to the bedrooms. Outside, a substantial covered patio overlooks the trees and a flat, fully fenced and landscaped yard with irrigation. Complete with central A/C and a spacious 3-car garage. Designed around the little things that become big things in everyday living—light, storage, flexibility and spaces that simply work. Ask about the home warranty.
Active
$869,900
3525 N 11th Cir, Ridgefield, WA 98642
5beds
2,879sqft
Residential, Single Family Residence
Built in 2025
7,405 Square Feet Lot
$867,500 Zestimate®
$302/sqft
$83/mo HOA
What's special
Premium kitchenaid appliancesGold accentsOversized windowsDouble door primary suiteSoaking tubLarge walk-in closetDual sinks
- 63 days
- 146
- 14
Zillow last checked:
Listing updated:
Listed by:
Kat Tarr 360-784-1238,
Windermere Northwest Living
Source: RMLS (OR),MLS#: 559488424
Facts & features
Interior
Bedrooms & bathrooms
- Bedrooms: 5
- Bathrooms: 3
- Full bathrooms: 2
- Partial bathrooms: 1
- Main level bathrooms: 1
Rooms
- Room types: Laundry, Office, Bedroom 4, Bedroom 2, Bedroom 3, Dining Room, Family Room, Kitchen, Living Room, Primary Bedroom
Primary bedroom
- Features: Builtin Features, Double Oven, Ensuite, High Ceilings, Soaking Tub, Walkin Closet, Walkin Shower, Wallto Wall Carpet
- Level: Upper
Bedroom 2
- Features: Closet, Wallto Wall Carpet
- Level: Upper
Bedroom 3
- Features: Closet, Wallto Wall Carpet
- Level: Upper
Bedroom 4
- Features: Closet, Wallto Wall Carpet
- Level: Upper
Dining room
- Features: Exterior Entry, Sliding Doors
- Level: Main
Family room
- Features: French Doors, Wallto Wall Carpet
- Level: Upper
Kitchen
- Features: Dishwasher, Disposal, Eat Bar, Gas Appliances, Gourmet Kitchen, Island, Microwave, Pantry, Builtin Oven, E N E R G Y S T A R Qualified Appliances, Plumbed For Ice Maker, Quartz
- Level: Main
Living room
- Features: Builtin Features, Fireplace, Gas Appliances
- Level: Main
Office
- Features: French Doors, Closet
- Level: Main
Heating
- Heat Pump, Fireplace(s)
Cooling
- Heat Pump
Appliances
- Included: Built In Oven, Convection Oven, Cooktop, Dishwasher, Disposal, ENERGY STAR Qualified Appliances, Gas Appliances, Microwave, Plumbed For Ice Maker, Range Hood, Stainless Steel Appliance(s), Double Oven, Electric Water Heater
- Laundry: Laundry Room
Features
- High Speed Internet, Quartz, Soaking Tub, Built-in Features, Sink, Closet, Eat Bar, Gourmet Kitchen, Kitchen Island, Pantry, High Ceilings, Walk-In Closet(s), Walkin Shower
- Flooring: Luxury Vinyl Plank, Luxury Vinyl Tile, Tile, Wall to Wall Carpet
- Doors: French Doors, Sliding Doors
- Windows: Double Pane Windows, Vinyl Frames
- Basement: Crawl Space
- Number of fireplaces: 1
- Fireplace features: Gas
Interior area
- Total structure area: 2,879
- Total interior livable area: 2,879 sqft
Video & virtual tour
Property
Parking
- Total spaces: 3
- Parking features: Driveway, On Street, Garage Door Opener, Attached
- Attached garage spaces: 3
- Has uncovered spaces: Yes
Accessibility
- Accessibility features: Garage On Main, Walkin Shower, Accessibility
Features
- Levels: Two
- Stories: 2
- Patio & porch: Covered Patio, Porch
- Exterior features: Gas Hookup, Yard, Exterior Entry
- Fencing: Fenced
- Has view: Yes
- View description: Trees/Woods
Lot
- Size: 7,405 Square Feet
- Features: Cul-De-Sac, Level, Sprinkler, SqFt 7000 to 9999
Details
- Additional structures: GasHookup
- Parcel number: 986068020
- Zoning: RLD-4
Construction
Type & style
- Home type: SingleFamily
- Property subtype: Residential, Single Family Residence
Materials
- Cement Siding
- Foundation: Concrete Perimeter
- Roof: Composition
Condition
- New Construction
- New construction: Yes
- Year built: 2025
Utilities & green energy
- Gas: Gas Hookup, Gas
- Sewer: Public Sewer
- Water: Public
Green energy
- Indoor air quality: Lo VOC Material
Community & HOA
Community
- Security: Entry
- Subdivision: Paradise Pointe
HOA
- Has HOA: Yes
- Amenities included: Commons, Front Yard Landscaping, Management
- HOA fee: $83 monthly
Location
- Region: Ridgefield
Financial & listing details
- Price per square foot: $302/sqft
- Tax assessed value: $783,030
- Annual tax amount: $7,535
- Date on market: 8/24/2026
- Listing terms: Cash,Conventional,FHA,VA Loan
- Road surface type: Paved
Estimated market value
$867,500
$824,000 - $911,000
$3,918/mo
Price history
| Date | Event | Price |
|---|---|---|
| 8/25/2026 | Listed for sale | $869,900$302/sqft |
Source:  RMLS (OR) #559488424 Report a problem RMLS (OR) #559488424 Report a problem | ||
Public tax history
| Year | Property taxes | Tax assessment |
|---|---|---|
| 2025 | $7,535 +413.4% | $783,030 +374.6% |
| 2024 | $1,468 | $165,000 |
Find assessor info on the county website
Monthly payment
Est. payment
Payment breakdown
Explore the cost of this home by adjusting the details. Changes won't be saved.Climate risks
Neighborhood: 98642
Nearby schools
Schools provided by the listing agent
- Elementary: Union Ridge
- Middle: View Ridge
- High: Ridgefield
Source: RMLS (OR). This data may not be complete. We recommend contacting the local school district to confirm school assignments for this home.


Similar homes
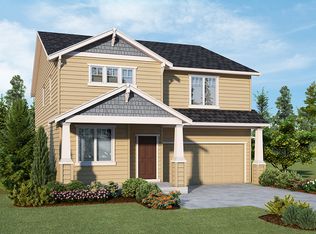
- $874,9005 bd3 ba2.9k sqft3509 N 11th Cir, Ridgefield, WA 98642Active

 MLS ID #783799569, Kat Tarr, Windermere Northwest Living. RMLS (OR)
 - $890,0004 bd3 ba2.2k sqft3515 N 12th Cir, Ridgefield, WA 98642Active
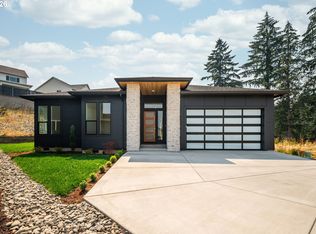 MLS ID #123562681, Daniel Belza, Real Broker LLC. RMLS (OR)
 - $849,9005 bd3 ba3.1k sqft956 N Noble Loop, Ridgefield, WA 98642Active
 MLS ID #181028000, Linsey Beattie, Keller Williams Realty. RMLS (OR)
 - $874,9003 bd3 ba2.9k sqft3510 N 11th Cir, Ridgefield, WA 98642Active
 MLS ID #373133131, Kat Tarr, Windermere Northwest Living. RMLS (OR)
 - $829,9003 bd3 ba2.5k sqft3517 N 11th Cir, Ridgefield, WA 98642ActiveMLS ID #401850011, Kat Tarr, Windermere Northwest Living. RMLS (OR)
- $875,0004 bd5 ba2.7k sqft1867 S Harrier Rd, Ridgefield, WA 98642ActiveMLS ID #155887440, Joel Mattila, eXp Realty LLC. RMLS (OR)
- $859,9605 bd3 ba2.7k sqft1386 N Kalani Loop Lot 58, Ridgefield, WA 98642ActiveRMLS (OR)
- $899,9605 bd3 ba2.7k sqft1393 N Kalani Loop Lot 56, Ridgefield, WA 98642ActiveRMLS (OR)
- $819,0004 bd3 ba2.3k sqft4339 N 15th Way, Ridgefield, WA 98642ActiveRMLS (OR)
- $859,9003 bd3 ba2.6k sqft4108 N 12th Way, Ridgefield, WA 98642ActiveMLS ID #343283897, Rachel Olin, Generation Realty LLC. RMLS (OR)
- $599,0004 bd3 ba2.3k sqft405 N Helens View Dr, Ridgefield, WA 98642ActiveMLS ID #471385727, Steve Studley, Cascade Hasson Sotheby's International Realty. RMLS (OR)
- $849,0003 bd3 ba2.5k sqft4340 N 14th Way, Ridgefield, WA 98642ActiveRMLS (OR)
- $879,9604 bd3 ba2.9k sqft1344 N Kalani Loop Lot 65, Ridgefield, WA 98642ActiveRMLS (OR)
- $749,9004 bd3 ba2.2k sqft1889 S Harrier Rd, Ridgefield, WA 98642ActiveMLS ID #545011172, Traci Odem, Compass. RMLS (OR)
- $769,0004 bd4 ba2.5k sqft4220 S Winery Cir, Ridgefield, WA 98642ActiveMLS ID #396832678, AnnaMarie Davault, RE/MAX Equity Group. RMLS (OR)
- $874,9905 bd5 ba3.1k sqft8713 S 4th Way, Ridgefield, WA 98642ActiveRMLS (OR)
- $669,0004 bd3 ba2.3k sqft2019 N 3rd Way, Ridgefield, WA 98642ActiveMLS ID #342397709, Jolie Hooper Torres, John L. Scott Real Estate. RMLS (OR)
- $974,9604 bd3 ba2.8k sqft1356 N Kalani Loop Lot 63, Ridgefield, WA 98642ActiveRMLS (OR)
- $775,0004 bd3 ba2.3k sqft1304 S 44th Ave, Ridgefield, WA 98642ActiveMLS ID #400473273, Trish Farrell, Coldwell Banker Bain. RMLS (OR)
- $764,9004 bd2 ba2k sqft1144 N 41st Pl, Ridgefield, WA 98642ActiveMLS ID #248773086, Rachel Olin, Generation Realty LLC. RMLS (OR)
