OPEN HOUSE: SAT & SUN, NOV 7–8, 2–4 PM! PRICED TO SELL! Welcome to this bright, south-facing studio-style one-bedroom condo on the 11th floor! Offering 509 sq ft of thoughtfully designed living space with beautiful mountain views, this unit features large windows that fill the living area with abundant natural light, creating a warm and inviting atmosphere. The open-concept layout makes excellent use of the space, featuring a functional kitchen with granite countertops, a tile backsplash, ample cabinetry, and three brand-new stainless steel appliances, including a dishwasher, stove, and over-the-range microwave. The living and dining area offers flexibility for relaxing, entertaining, or setting up a home office. The spacious sleeping area provides a comfortable retreat, while a 4-piece bathroom and convenient in-suite laundry complete the unit. One of the standout features of this property is its exceptional convenience. Enjoy direct indoor access to Save-On-Foods through the 4th-floor parkade, making grocery shopping easy even during Calgary's cold winter months. The building also offers heated underground parking with unassigned stalls, 24-hour security, concierge services, secure parcel delivery facilities, a rooftop patio, a social room, bicycle storage, and ample visitor parking. The property is ideally located just steps from Heritage LRT Station, with shopping, restaurants, and everyday services nearby, plus easy access to Macleod Trail and downtown Calgary. Whether you're a first-time buyer, young professional, or investor, this condo offers an excellent combination of comfort, convenience, and value. Book your private showing today!
For sale
C$159,900
8710 S Horton Rd SW #1116, Calgary, AB T2V 0P7
1beds
509sqft
Apartment
Built in 2008
-- sqft lot
$-- Zestimate®
C$314/sqft
C$336/mo HOA
What's special
Beautiful mountain viewsOpen-concept layoutTile backsplashAmple cabinetryConvenient in-suite laundryRooftop patio
- 13 hours
- 8
- 0
Zillow last checked:
Listing updated:
Listed by:
Shawn Xu, Associate,
Maxwell Capital Realty
Source: courtesy of Pillar9 System,MLS®#: A2355946 Originating MLS®#: Calgary
Facts & features
Interior
Bedrooms & bathrooms
- Bedrooms: 1
- Bathrooms: 1
- Full bathrooms: 1
Other
- Level: Main
- Dimensions: 8`8" x 10`2"
Other
- Level: Main
- Dimensions: 8`8" x 4`11"
Other
- Level: Main
- Dimensions: 5`10" x 15`1"
Other
- Level: Main
- Dimensions: 5`9" x 4`11"
Kitchen
- Level: Main
- Dimensions: 17`4" x 5`7"
Laundry
- Level: Main
- Dimensions: 2`4" x 5`0"
Other
- Level: Main
- Dimensions: 9`0" x 14`9"
Heating
- Boiler
Cooling
- None
Appliances
- Included: Dishwasher, Dryer, Microwave Hood Fan, Refrigerator, Washer
- Laundry: In Unit
Features
- Granite Counters, Open Floorplan
- Flooring: Carpet, Ceramic Tile
- Windows: Window Coverings
- Has fireplace: No
- Common walls with other units/homes: 2+ Common Walls
Interior area
- Total interior livable area: 509.40 sqft
Property
Parking
- Total spaces: 1
- Parking features: Parkade, Stall, Unassigned
Features
- Levels: Single Level Unit
- Stories: 21
- Entry location: Other
- Patio & porch: Balcony(s)
- Exterior features: Balcony
Details
- Parcel number: 112433273
- Zoning: C-C2 f4.0h80
Construction
Type & style
- Home type: Apartment
- Property subtype: Apartment
- Attached to another structure: Yes
Materials
- Brick, Concrete
Condition
- New construction: No
- Year built: 2008
Community & HOA
Community
- Features: Sidewalks, Street Lights
- Subdivision: Haysboro
HOA
- Has HOA: Yes
- Amenities included: Elevator(s), Roof Deck, Secured Parking, Visitor Parking
- Services included: Amenities of HOA/Condo, Common Area Maintenance, Insurance, Professional Management, Reserve Fund Contributions, Snow Removal, Trash
- HOA fee: C$336 monthly
Location
- Region: Calgary
Financial & listing details
- Price per square foot: C$314/sqft
- Date on market: 11/6/2026
- Inclusions: N/A
Price history
Price history is unavailable.
Public tax history
Tax history is unavailable.
Climate risks
Neighborhood: Haysboro
Nearby schools
GreatSchools rating
No schools nearby
We couldn't find any schools near this home.
- C$439,9002 bd2 ba1.2k sqft8710 S Horton Rd SW #1811, Calgary, AB T2V0P7For Sale

- C$319,9002 bd2 ba964 sqft8710 S Horton Rd SW #1407, Calgary, AB T2V0P7For Sale

- C$314,5002 bd2 ba975 sqft8710 S Horton Rd SW #808, Calgary, AB T2V0P7For Sale
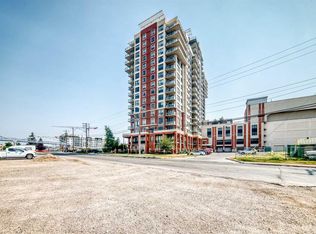
- C$245,0001 bd1 ba703 sqft8710 NW Horton Rd SW #1106, Calgary, AB T2V0P7For Sale
Similar homes
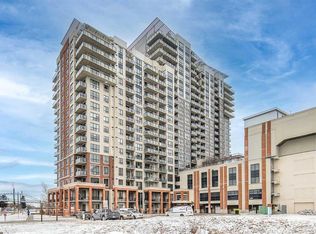
- C$165,0001 bd1 ba754 sqft231 E Heritage Dr SE #83E, Calgary, AB T2H 1N1For Sale
 MLS ID #A2357042, Vincent Phan, Associate, 2% Realty. courtesy of Pillar9 System
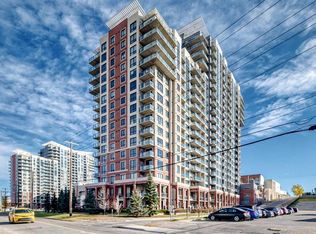
- C$185,0001 bd1 ba502 sqft8880 N Horton Rd SW #715, Calgary, AB T2V 2W3For Sale
 MLS ID #A2354873, Geoff Gold, Associate, Century 21 All Stars Realty Ltd.. courtesy of Pillar9 System
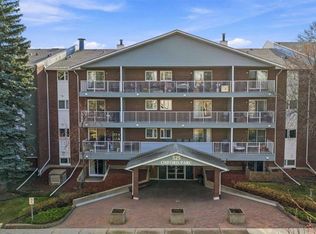
- C$175,0001 bd1 ba742 sqft525 N 56th Ave SW #306, Calgary, AB T2V 4Z9For Sale
 MLS ID #A2356682, Brett Murrell, Associate, Cir Realty. courtesy of Pillar9 System
- C$179,9001 bd1 ba650 sqft617 N 56th Ave SW #409, Calgary, AB T2V 0G9For Sale
 MLS ID #A2356150, Len T. Wong, Associate Broker, Re/Max Complete Realty. courtesy of Pillar9 System
