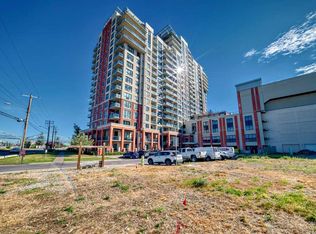
Step into the prestigious London at Heritage Station, a distinguished condo development in the vibrant heart of Haysboro. This one bedroom with den unit is among the more extensive floor plans available. Well built concrete building located steps away from C-Train Station! Panoramic 11th floor south facing unit with views of Mountain & City. Plenty of natural light with sunny south facing floor to ceiling windows. Fantastic wide open floor plan/layout perfect for entertaining. This spacious floor plan allows plenty of functional living space, 9 Foot ceilings, large bedroom and spacious bathroom, open kitchen with granite counter-tops, black appliances and tile flooring.The building's exclusive amenities include secure underground parking, concierge services, a Rooftop Patio, a Bike storage room, a social room, ample visitor parking, and a safe indoor walkway connecting directly to Save-On-Foods and Tim Hortons. Location is key—Heritage LRT Station is mere steps away, and schools, parks, coffee shops, and restaurants are within walking distance. Nearby shopping and entertainment venues are easily accessible, and downtown Calgary is just a swift 15-minute drive. Don’t let this opportunity pass you by. Book your private showing today and step into a lifestyle of elegance and convenience!
For sale
C$245,000
8710 NW Horton Rd SW #1106, Calgary, AB T2V 0P7
1beds
703sqft
Apartment
Built in 2008
-- sqft lot
$-- Zestimate®
C$348/sqft
C$437/mo HOA
What's special
Plenty of natural lightSpacious floor planLarge bedroomSpacious bathroomBlack appliancesTile flooringSecure underground parking
- 115 days
- 3
- 0
Zillow last checked:
Listing updated:
Listed by:
Emily Liu, Associate,
Homecare Realty Ltd.
Source: courtesy of Pillar9 System,MLS®#: A2323010 Originating MLS®#: Calgary
Originating MLS®#: CalgaryFacts & features
Interior
Bedrooms & bathrooms
- Bedrooms: 1
- Bathrooms: 1
- Full bathrooms: 1
Bedroom
- Level: Main
- Dimensions: 11`0" x 15`1"
Other
- Level: Main
- Dimensions: 6`1" x 8`8"
Den
- Level: Main
- Dimensions: 9`10" x 6`2"
Kitchen
- Level: Main
- Dimensions: 10`9" x 9`8"
Living room
- Level: Main
- Dimensions: 11`3" x 17`6"
Heating
- Hot Water, Natural Gas
Cooling
- Central Air
Appliances
- Included: Dishwasher, Electric Range, Microwave Hood Fan, Refrigerator, Washer/Dryer
- Laundry: In Unit
Features
- Breakfast Bar, High Ceilings, Storage
- Flooring: Carpet, Vinyl
- Has fireplace: No
- Common walls with other units/homes: End Unit
Interior area
- Total interior livable area: 703.92 sqft
Property
Parking
- Total spaces: 1
- Parking features: Underground, See Remarks, Unassigned
Features
- Levels: Single Level Unit
- Stories: 21
- Entry location: Other
- Patio & porch: Balcony(s)
- Exterior features: Balcony
Details
- Zoning: C-C2 f4.0h80
Construction
Type & style
- Home type: Apartment
- Property subtype: Apartment
- Attached to another structure: Yes
Materials
- Brick, Concrete
Condition
- New construction: No
- Year built: 2008
Community & HOA
Community
- Features: Playground
- Subdivision: Haysboro
HOA
- Has HOA: Yes
- Amenities included: None
- Services included: Common Area Maintenance, Insurance, Professional Management, Reserve Fund Contributions, Security, Snow Removal
- HOA fee: C$437 monthly
Location
- Region: Calgary
Financial & listing details
- Price per square foot: C$348/sqft
- Date on market: 6/21/2026
- Inclusions: NO
Price history
Price history is unavailable.
Public tax history
Tax history is unavailable.
Climate risks
Neighborhood: Haysboro
Nearby schools
GreatSchools rating
No schools nearby
We couldn't find any schools near this home.
- C$314,9002 bd2 ba975 sqft8710 NE Horton Rd SW #1508, Calgary, AB T2V0P7For Sale
- C$339,9002 bd2 ba1k sqft8710 W Horton Rd SW #1409, Calgary, AB T2V0P7For Sale
- C$439,9002 bd2 ba1.2k sqft8710 S Horton Rd SW #1811, Calgary, AB T2V0P7For Sale

- C$319,9002 bd2 ba964 sqft8710 S Horton Rd SW #1407, Calgary, AB T2V0P7For Sale

Similar homes
- C$235,0001 bd1 ba712 sqft8880 N Horton Rd SW #806, Calgary, AB T2V 2W3For Sale
 MLS ID #A2340982, Vincent Phan, Associate, 2% Realty. courtesy of Pillar9 System
 - C$243,9001 bd1 ba715 sqft8880 S Horton Rd SW #505, Calgary, AB T2V 2W3For Sale
 MLS ID #A2314601, Jimmy Bui, Associate, Re/Max Realty Professionals. courtesy of Pillar9 System
 - C$314,5002 bd2 ba975 sqft8710 S Horton Rd SW #808, Calgary, AB T2V 0P7For Sale
 MLS ID #A2350331, Hyewon Yoo, Associate, Maxwell Canyon Creek. courtesy of Pillar9 System
 - C$319,9002 bd2 ba964 sqft8710 S Horton Rd SW #1407, Calgary, AB T2V 0P7For SaleMLS ID #A2350287, Carita Chan, Associate, Century 21 Bravo Realty. courtesy of Pillar9 System
