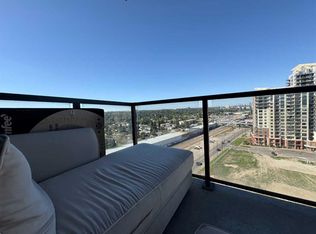
Enjoy panoramic mountain views and an unbeatable location near the Heritage LRT Station in this bright and functional studio apartment located on the 11th floor of London at Heritage Station. Offering approximately 500 sq ft of open-concept living space, this unit is perfect for first-time home buyers, professionals, or investors looking for a low-maintenance property in a highly accessible area. The modern kitchen features granite countertops, a tile backsplash, and ample cabinetry for storage. There’s plenty of space nearby for a living area setup, a flat-screen TV, and even a small home office. The 4-piece bathroom includes a soaker tub with an upgraded showerhead, and the spacious sleeping area is open and versatile to suit your layout preferences. One of the biggest perks of this building is the direct indoor access to Save-On-Foods via the 4th-level parkade—ideal for staying warm during colder months. Parking is hassle-free with access to the heated underground parkade, offering plenty of unassigned stalls so you never have to worry about finding a space. This well-maintained unit offers a fantastic opportunity to live or invest in a location that truly has it all—transit, shopping, restaurants, and services right at your doorstep. Call today for your private showing!
For sale
C$176,000
8710 SE Horton Rd SW #1116, Calgary, AB T2V 0P7
1beds
497sqft
Apartment
Built in 2008
-- sqft lot
$-- Zestimate®
C$354/sqft
C$313/mo HOA
What's special
Panoramic mountain viewsModern kitchenGranite countertopsTile backsplashAmple cabinetry for storageSoaker tubUpgraded showerhead
- 75 days
- 21
- 1
Zillow last checked:
Listing updated:
Listed by:
Pamela Chai, Associate,
Royal Lepage Benchmark
Source: courtesy of Pillar9 System,MLS®#: A2325931 Originating MLS®#: Calgary
Originating MLS®#: CalgaryFacts & features
Interior
Bedrooms & bathrooms
- Bedrooms: 1
- Bathrooms: 1
- Full bathrooms: 1
Bedroom
- Level: Main
- Dimensions: 8`8" x 10`2"
Other
- Level: Main
- Dimensions: 8`8" x 4`11"
Kitchen
- Level: Main
- Dimensions: 5`6" x 17`3"
Other
- Level: Main
- Dimensions: 9`0" x 14`9"
Heating
- Hot Water
Cooling
- None
Appliances
- Included: Dishwasher, Electric Stove, Microwave Hood Fan, Refrigerator, Washer/Dryer
- Laundry: In Unit
Features
- No Animal Home, No Smoking Home, Open Floorplan
- Flooring: Carpet, Ceramic Tile
- Windows: Window Coverings
- Has fireplace: No
- Common walls with other units/homes: 2+ Common Walls
Interior area
- Total interior livable area: 497 sqft
Property
Parking
- Total spaces: 1
- Parking features: Stall, Unassigned
Features
- Levels: Single Level Unit
- Stories: 17
- Entry location: Other
- Patio & porch: Balcony(s)
- Exterior features: Balcony
Details
- Zoning: C-C2
Construction
Type & style
- Home type: Apartment
- Property subtype: Apartment
- Attached to another structure: Yes
Materials
- Brick, Concrete
Condition
- New construction: No
- Year built: 2008
Community & HOA
Community
- Features: Sidewalks, Street Lights
- Subdivision: Haysboro
HOA
- Has HOA: Yes
- Amenities included: Roof Deck
- Services included: Interior Maintenance, Maintenance Grounds, Professional Management, Reserve Fund Contributions, Residential Manager, Snow Removal, Trash
- HOA fee: C$313 monthly
Location
- Region: Calgary
Financial & listing details
- Price per square foot: C$354/sqft
- Date on market: 7/2/2026
- Inclusions: N/A
Price history
Price history is unavailable.
Public tax history
Tax history is unavailable.
Climate risks
Neighborhood: Haysboro
Nearby schools
GreatSchools rating
No schools nearby
We couldn't find any schools near this home.
- C$239,0001 bd1 ba499 sqft8880 S Horton Rd SW #1315, Calgary, AB T2V2W3For Sale
- C$334,8882 bd2 ba970 sqft8880 N Horton Rd SW #1307, Calgary, AB T2V2W3For Sale

- C$243,9001 bd1 ba715 sqft8880 S Horton Rd SW #505, Calgary, AB T2V2W3For Sale

- C$239,9001 bd1 ba712 sqft8880 N Horton Rd SW #806, Calgary, AB T2V2W3For Sale

Similar homes
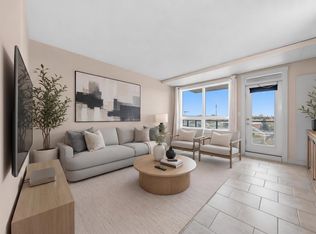
- C$189,9001 bd1 ba490 sqft8710 W Horton Rd SW #515, Calgary, AB T2V 0P7For Sale
 MLS ID #A2314645, Anastasiia Shliapnikova, Associate, Re/Max First. courtesy of Pillar9 System
 - C$227,9001 bd1 ba711 sqft8710 N Horton Rd SW #903, Calgary, AB T2V 0P7For Sale
 MLS ID #A2332496, Olena Sobkovych, Associate, Cir Realty. courtesy of Pillar9 System
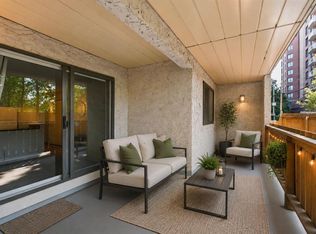
 - C$175,0001 bd1 ba516 sqft305 E 25th Ave SW #102, Calgary, AB T2S 0L3For Sale
 MLS ID #A2340104, Jonn Vanbryce, Associate, The Real Estate District. courtesy of Pillar9 System
 - C$169,9001 bd1 ba708 sqft9800 NW Horton Rd SW #1506, Calgary, AB T2V 5B5For Sale
 MLS ID #A2316928, Larry Mollard, Associate, Re/Max First. courtesy of Pillar9 System
