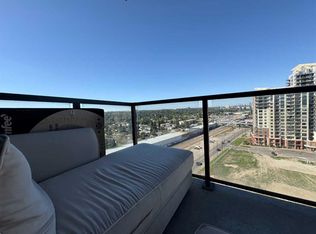
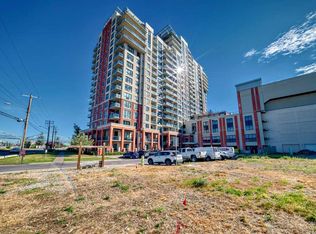
Welcome to this bright, stylish and incredibly inviting, 1 bedroom + den and 1 bathroom condo, offering 715 sqft of comfortable open-concept living in an unbeatable and convenient location! This north-facing unit is filled with natural light throughout with large windows and features durable vinyl and tile flooring throughout. The functional kitchen includes a breakfast bar perfect for casual dining and entertaining, while the spacious living area opens onto a private balcony complete with a BBQ gas line. Windows have been replaced in 2025 and a portable A/C unit is also included for added summer comfort. The versatile den is ideal for a home office, study area, or additional storage space. Enjoy peace of mind and the convenience of in-unit laundry, as well as an unassigned parking stall in the heated underground parkade, bike storage, and 24-hour security. This well-managed building offers excellent amenities including a rooftop sun terrace and a spacious common room perfect for hosting small events or gatherings. Located just a 5-minute walk to Heritage C-Train Station, with same-floor access to shopping and everyday essentials including Tim Hortons and Save-On-Foods. You’re also minutes from Chinook Centre, South Centre, Heritage Park, Glenmore Reservoir, downtown Calgary, and countless shops, restaurants, and amenities nearby. An excellent opportunity for first-time buyers, downsizers, or investors looking for value, location, and convenience!
For sale
C$243,900
8880 S Horton Rd SW #505, Calgary, AB T2V 2W3
1beds
715sqft
Apartment
Built in 2010
-- sqft lot
$-- Zestimate®
C$341/sqft
C$414/mo HOA
What's special
Large windowsIn-unit laundryBike storage
- 101 days
- 11
- 1
Zillow last checked:
Listing updated:
Listed by:
Jimmy Bui, Associate,
Re/Max Realty Professionals
Source: courtesy of Pillar9 System,MLS®#: A2314601 Originating MLS®#: Calgary
Originating MLS®#: CalgaryFacts & features
Interior
Bedrooms & bathrooms
- Bedrooms: 1
- Bathrooms: 1
- Full bathrooms: 1
Other
- Level: Main
- Dimensions: 11`2" x 12`11"
Other
- Level: Main
- Dimensions: 5`2" x 8`8"
Other
- Level: Main
- Dimensions: 5`8" x 10`10"
Den
- Level: Main
- Dimensions: 6`3" x 9`11"
Dining room
- Level: Main
- Dimensions: 5`7" x 11`4"
Kitchen
- Level: Main
- Dimensions: 12`1" x 9`8"
Laundry
- Level: Main
- Dimensions: 5`1" x 4`1"
Living room
- Level: Main
- Dimensions: 12`1" x 11`4"
Heating
- Hot Water, Natural Gas
Cooling
- None
Appliances
- Included: Dishwasher, Electric Range, Microwave Hood Fan, Refrigerator, Washer/Dryer Stacked
- Laundry: In Unit
Features
- Granite Counters, Open Floorplan
- Flooring: Ceramic Tile, Vinyl
- Windows: Window Coverings
- Has fireplace: No
- Common walls with other units/homes: 2+ Common Walls
Interior area
- Total interior livable area: 715.10 sqft
- Finished area above ground: 715
Property
Parking
- Total spaces: 1
- Parking features: Parkade, Permit Required, Unassigned, Underground
Features
- Levels: Single Level Unit
- Stories: 21
- Entry location: Other
- Patio & porch: Balcony(s)
- Exterior features: Balcony, BBQ gas line
Details
- Zoning: C-C2 f4.0h80
Construction
Type & style
- Home type: Apartment
- Property subtype: Apartment
- Attached to another structure: Yes
Materials
- Brick, Concrete
Condition
- New construction: No
- Year built: 2010
Community & HOA
Community
- Features: Park, Playground, Sidewalks, Street Lights
- Subdivision: Haysboro
HOA
- Has HOA: Yes
- Amenities included: Bicycle Storage, Elevator(s), Recreation Room, Roof Deck, Secured Parking, Trash, Visitor Parking
- Services included: Caretaker, Common Area Maintenance, Insurance, Interior Maintenance, Maintenance Grounds, Parking, Professional Management, Reserve Fund Contributions, Trash
- HOA fee: C$414 monthly
Location
- Region: Calgary
Financial & listing details
- Price per square foot: C$341/sqft
- Date on market: 5/25/2026
- Inclusions: Portable AC Unit
Price history
Price history is unavailable.
Public tax history
Tax history is unavailable.
Climate risks
Neighborhood: Haysboro
Nearby schools
GreatSchools rating
No schools nearby
We couldn't find any schools near this home.
- C$239,9001 bd1 ba712 sqft8880 N Horton Rd SW #806, Calgary, AB T2V2W3For Sale

- C$209,0001 bd1 ba499 sqft8880 S Horton Rd SW #1315, Calgary, AB T2V2W3For Sale
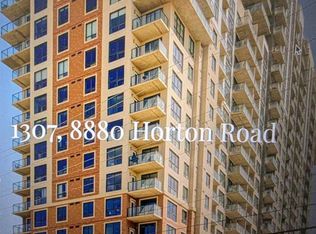
- C$349,8002 bd2 ba970 sqft8880 N Horton Rd SW #1307, Calgary, AB T2V2W3For Sale

- C$--2 bd2 ba976 sqft8880 Horton Rd SW #2B-2BA-976SQFT, Calgary, AB T2V2W3Off Market
Similar homes
- C$239,9001 bd1 ba712 sqft8880 N Horton Rd SW #806, Calgary, AB T2V 2W3For SaleMLS ID #A2340982, Vincent Phan, Associate, 2% Realty. courtesy of Pillar9 System
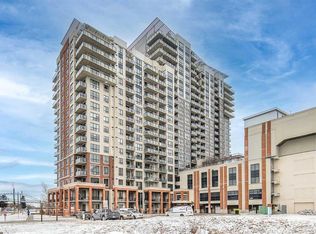
- C$245,0001 bd1 ba703 sqft8710 NW Horton Rd SW #1106, Calgary, AB T2V 0P7For Sale
 MLS ID #A2323010, Emily Liu, Associate, Homecare Realty Ltd.. courtesy of Pillar9 System
 - C$227,9001 bd1 ba711 sqft8710 N Horton Rd SW #903, Calgary, AB T2V 0P7For Sale
 MLS ID #A2332496, Olena Sobkovych, Associate, Cir Realty. courtesy of Pillar9 System
 - C$324,9002 bd2 ba975 sqft8710 NE Horton Rd SW #1508, Calgary, AB T2V 0P7For Sale
 MLS ID #A2341195, Dipenkumar Desai, Associate, Urban-Realty.Ca. courtesy of Pillar9 System
