Two Acres in Willow Springs! Enjoy the space and possibilities of country living at 8714 South Creek Road in Willow Spring! Situated on 2.06 acres in Johnston County, 2000 manufactured home offers 1,568 square feet of living space, three bedrooms and an office with two full bathrooms, and comfortable one level. Stone fireplace in the family room. Just remodeled the kitchen. Large entry deck in the front and large rear private deck in the backyard. The property features a wooded setting with room to enjoy the outdoors and create your own private retreat. Whether you're looking for a primary residence or a property with extra acreage, this South Creek Road location offers an opportunity to enjoy a more relaxed rural lifestyle. Large shed. Long driveway with ample parking. Come explore the possibilities! Close to shopping and commuter routes. County water. Private Septic. 7.5 miles to Old Stage Rd exit on Route 540. 3.2 miles to Beech Bluff County Park. 23 restaurants within a ten mile radius. Brand new shopping center Lowes Grocery Store and the new Publix Grocery Store 6.6 miles.
For sale
$295,000
8714 S Creek Rd, Willow Spring, NC 27592
3beds
1,568sqft
Manufactured Home
Built in 2000
2.06 Acres Lot
$291,600 Zestimate®
$188/sqft
$-- HOA
What's special
Comfortable one levelWooded settingThree bedroomsLarge shedPrivate retreat
- 3 days
- 264
- 27
Likely to sell faster than
Zillow last checked:
Listing updated:
Listed by:
Patsy Clark 919-971-7030,
Patsy Clark Real Estate
Source: Doorify MLS,MLS#: 10199864
Facts & features
Interior
Bedrooms & bathrooms
- Bedrooms: 3
- Bathrooms: 2
- Full bathrooms: 2
- Main level bathrooms: 2
- Main level bedrooms: 3
Primary bedroom
- Level: Main
Bedroom 2
- Level: Main
Bedroom 3
- Level: Main
Primary bathroom
- Description: Needs to be remodeled
- Level: Main
Den
- Description: 3 Bedroom Septic
- Level: Main
Dining room
- Level: Main
Family room
- Level: Main
Heating
- Fireplace(s), Heat Pump
Cooling
- Central Air, Ceiling Fan(s)
Appliances
- Included: Dishwasher, Free-Standing Refrigerator, Range
- Laundry: Laundry Room
Features
- Ceiling Fan(s), Eat-in Kitchen, Soaking Tub, Separate Shower
- Flooring: Carpet, Luxury Vinyl
- Common walls with other units/homes: No Common Walls
Interior area
- Total structure area: 1,568
- Total interior livable area: 1,568 sqft
- Finished area above ground: 1,568
- Finished area below ground: 0
Property
Parking
- Total spaces: 10
- Parking features: Driveway
- Uncovered spaces: 10
Features
- Levels: One
- Stories: 1
- Has view: Yes
- View description: Garden, Trees/Woods
Lot
- Size: 2.06 Acres
- Residential vegetation: Cleared, Partially Wooded
Details
- Additional structures: Barn(s), Outbuilding, Storage
- Parcel number: 13B01029Q
- Zoning: RAG
- Special conditions: Standard
Construction
Type & style
- Home type: MobileManufactured
- Architectural style: Ranch
- Property subtype: Manufactured Home
Materials
- Vinyl Siding
- Foundation: Raised
- Roof: Architectural Shingle
Condition
- Fixer
- New construction: No
- Year built: 2000
- Major remodel year: 2000
Details
- Builder model: Ranch Style
Utilities & green energy
- Sewer: Septic Tank
- Water: Public
- Utilities for property: Cable Available, Septic Connected
Community & HOA
Community
- Subdivision: South Creek
HOA
- Has HOA: No
Location
- Region: Willow Spring
Financial & listing details
- Price per square foot: $188/sqft
- Tax assessed value: $243,510
- Annual tax amount: $1,521
- Date on market: 10/23/2026
- Listing agreement: Exclusive Right To Sell
- Listing terms: Conventional,FHA,USDA Loan,VA Loan
- Road surface type: Asphalt
Estimated market value
$291,600
$277,000 - $306,000
$1,947/mo
Price history
| Date | Event | Price |
|---|---|---|
| 10/23/2026 | Listed for sale | $295,000+408.6%$188/sqft |
Source:  Doorify MLS #10199864 Report a problem | ||
| 8/28/2015 | Sold | $58,000-7.8%$37/sqft |
Source: Public Record Report a problem | ||
| 8/9/2015 | Pending sale | $62,900$40/sqft |
Source: Fonville Morisey/Veneta Ford Group #1977096 Report a problem | ||
| 5/30/2015 | Listed for sale | $62,900-3.1%$40/sqft |
Source: Fonville Morisey/Veneta Ford Group #1977096 Report a problem | ||
| 12/21/2014 | Listing removed | $64,900$41/sqft |
Source: Fonville Morisey Realty #1977096 Report a problem | ||
| 11/2/2014 | Listed for sale | $64,900-37.3%$41/sqft |
Source: L and F/Fonville Morisey Realty #1977096 Report a problem | ||
| 5/17/2007 | Sold | $103,500$66/sqft |
Source: Public Record Report a problem | ||
Public tax history
| Year | Property taxes | Tax assessment |
|---|---|---|
| 2025 | $1,546 +71.6% | $243,510 +118.9% |
| 2024 | $901 +3.2% | $111,250 |
| 2023 | $873 -3.1% | $111,250 |
| 2022 | $901 | $111,250 |
| 2021 | $901 -3.6% | $111,250 |
| 2020 | $935 +2.4% | $111,250 |
| 2019 | $912 +26.4% | $111,250 +29.5% |
| 2018 | $722 | $85,930 |
| 2017 | $722 | $85,930 |
| 2016 | $722 | $85,930 |
| 2015 | $722 | $85,930 |
| 2014 | $722 | $85,930 |
| 2013 | -- | $85,930 |
| 2012 | -- | $85,930 |
| 2011 | -- | $85,930 |
| 2010 | -- | -- |
| 2009 | -- | -- |
| 2008 | -- | -- |
| 2007 | -- | -- |
| 2006 | -- | -- |
| 2005 | -- | -- |
| 2004 | -- | -- |
| 2003 | -- | -- |
| 2002 | -- | -- |
| 2001 | -- | -- |
Find assessor info on the county website
Monthly payment
Climate risks
Neighborhood: 27592
Nearby schools
Schools provided by the listing agent
- Elementary: Johnston - Dixon Road Elementary
- Middle: Johnston - McGees Crossroads Middle
- High: Johnston - West Johnston High
Source: Doorify MLS. This data may not be complete. We recommend contacting the local school district to confirm school assignments for this home.
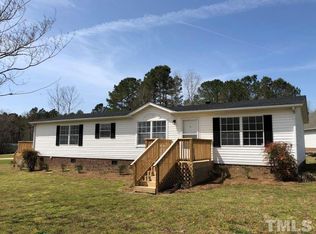
- $239,1003 bd2 ba1.5k sqft8731 S Creek Rd, Willow Spring, NC 27592Off Market
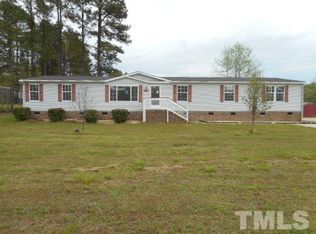
- $254,8003 bd2 ba1.5k sqft8738 S Creek Rd, Willow Spring, NC 27592Off Market
- $283,3003 bd2 ba2.2k sqft8659 S Creek Rd, Willow Spring, NC 27592Off Market
- $381,0004 bd2 ba2.9k sqft8775 S Creek Rd, Willow Spring, NC 27592Off Market
Similar homes
- $295,9003 bd2 ba1.1k sqft105 Poplar Ct, Willow Spring, NC 27592For Sale
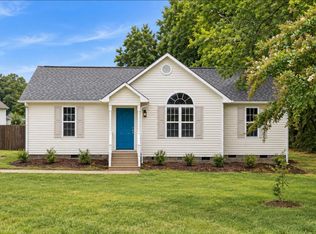
 MLS ID #10199842, Stephanie Anson. Doorify MLS
- $267,0003 bd2 ba1.4k sqft101 Ander Ln, Willow Spring, NC 27592For Sale
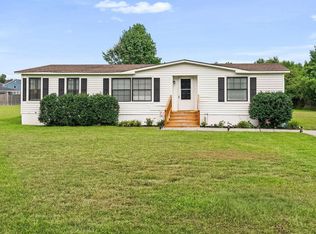 MLS ID #10187797, Danielle Hooks. Doorify MLS
- $289,9003 bd3 ba1.8k sqft7810 Mount Pleasant Rd, Willow Spring, NC 27592For Sale
 MLS ID #10186790, Justin Beers. Doorify MLS
- $285,0003 bd2 ba1.2k sqft104 D A King Dr, Willow Spring, NC 27592For Sale
 MLS ID #10198682, Edye Hammer. Doorify MLS
- $349,0003 bd3 ba1.7k sqft131 Sweet Pea Ln, Willow Spring, NC 27592For SaleMLS ID #10199521, Hayley A Reck. Doorify MLS
- $267,5003 bd2 ba1.6k sqft13816 Labaron Dr, Willow Spring, NC 27592For SaleMLS ID #10186254, Larry Lewis. Doorify MLS
- $315,0004 bd2 ba1.8k sqft1020 Old Fairground Rd, Willow Spring, NC 27592For SaleMLS ID #10195407, Ana Paula Perez Santoro. Doorify MLS
- $278,0003 bd2 ba1.1k sqft7848 James Austin Rd, Willow Spring, NC 27592For SaleMLS ID #10197942, Thomas Ladane Shoupe. Doorify MLS
- $320,0003 bd2 ba1.3k sqft6124 Willow Crest Ln, Willow Spring, NC 27592For SaleMLS ID #10199015, Miranda Parker. Doorify MLS
- $365,0003 bd2 ba1.6k sqft169 Mount Pleasant Rd, Willow Spring, NC 27592For SaleMLS ID #10179214, Dreama Blankenship. Doorify MLS
- $330,0003 bd2 ba1.6k sqft111 Oak Ridge Dr, Willow Spring, NC 27592For SaleMLS ID #10196379, Justin Beers. Doorify MLS
- $185,0003 bd2 ba1.1k sqftChampion, Willow Spring, NC 27592For SaleMLS ID #10183146, Ashley Braswell. Doorify MLS
- $270,0003 bd2 ba1.5k sqft6304 Walnut Glen Dr, Willow Spring, NC 27592For SaleMLS ID #10186780, Craig Tribus. Doorify MLS
- $279,9003 bd2 ba1.2k sqft119 Winwood Dr, Angier, NC 27501For SaleMLS ID #10199858, Tuan Nguyen. Doorify MLS
- $279,9003 bd2 ba1.1k sqft277 Wagner Road, Willow Spring, NC 27592For Sale
 MLS ID #100607867, Taylor Trojanowski, EXP Realty LLC - C. Hive MLS
- $340,0003 bd2 ba1.3k sqft1713 Tall Cane Cir, Willow Spring, NC 27592For SaleMLS ID #10197672, Thomas Ladane Shoupe. Doorify MLS
- $364,9003 bd2 ba1.6k sqft27 Old Tree Ct, Willow Spring, NC 27592For SaleMLS ID #10199230, Nogui Aramburo. Doorify MLS
- $298,5003 bd2 ba1.5k sqft182 Arbor Loop, Angier, NC 27501For SaleMLS ID #10200116, Michelle Meyer. Doorify MLS
- $349,9003 bd2 ba1.5k sqft2416 Whitset Pl, Willow Spring, NC 27592For SaleMLS ID #10195292, Steve G Metarelis. Doorify MLS
