OWNER FINANCING AVAILABLE – Your Path to Homeownership Starts Here!
Don't let bank financing hold you back — this charming 3-bedroom, 1-bath home in Gainesville, TX could be yours with a small down payment. Perfect for self employed buyers who've been turned away elsewhere but are ready to build equity in a home of their own.
This 1,440 sqft home offers tons of storage, with even extra rooms for a shop or crafts. Enjoy the freedom of NO HOA, plus the peace of mind of a brand-new HVAC system and a newer roof already in place.
Owner financing terms are flexible to meet your budget.
For sale
$189,900
1603 Cherry St, Gainesville, TX 76240
3beds
1,440sqft
Single Family Residence
Built in 1956
10,585 Square Feet Lot
$-- Zestimate®
$132/sqft
$-- HOA
What's special
Tons of storageNewer roofBrand-new hvac system
- 11 days
- 232
- 24
Likely to sell faster than
Zillow last checked:
Listing updated:
Listed by:
Gary Hibert 0748463 972-316-4396,
Shoehorn Realty Group, LLC 972-316-4396
Source: NTREIS,MLS#: 21388678
Facts & features
Interior
Bedrooms & bathrooms
- Bedrooms: 3
- Bathrooms: 1
- Full bathrooms: 1
Primary bedroom
- Level: First
- Dimensions: 12 x 11
Bedroom
- Level: First
- Dimensions: 11 x 12
Bedroom
- Level: First
- Dimensions: 10 x 9
Bonus room
- Level: First
- Dimensions: 17 x 13
Dining room
- Level: First
- Dimensions: 8 x 10
Kitchen
- Features: Built-in Features
- Level: First
- Dimensions: 8 x 11
Living room
- Level: First
- Dimensions: 17 x 16
Heating
- Electric
Cooling
- Central Air, Electric
Appliances
- Included: Electric Oven, Electric Water Heater
Features
- High Speed Internet, Cable TV
- Has basement: No
- Has fireplace: No
Interior area
- Total interior livable area: 1,440 sqft
Video & virtual tour
Property
Parking
- Total spaces: 2
- Parking features: Carport, Driveway
- Carport spaces: 2
Features
- Levels: One
- Stories: 1
- Patio & porch: Covered
- Exterior features: Storage
- Pool features: None
- Fencing: Chain Link
Lot
- Size: 10,585 Square Feet
- Features: Backs to Greenbelt/Park, Few Trees
Details
- Parcel number: 15041
Construction
Type & style
- Home type: SingleFamily
- Architectural style: Ranch,Detached
- Property subtype: Single Family Residence
Materials
- Brick, Frame
Condition
- Resale
- Year built: 1956
Utilities & green energy
- Sewer: Public Sewer
- Water: Public
- Utilities for property: Sewer Available, Water Available, Cable Available
Community & HOA
Community
- Subdivision: Joy Acres
HOA
- Has HOA: No
Location
- Region: Gainesville
Financial & listing details
- Price per square foot: $132/sqft
- Tax assessed value: $204,701
- Annual tax amount: $4,283
- Date on market: 9/17/2026
- Cumulative days on market: 12 days
- Listing terms: Cash,Owner Will Carry
Estimated market value
Not available
Estimated sales range
Not available
Not available
Price history
| Date | Event | Price |
|---|---|---|
| 9/17/2026 | Listed for sale | $189,900$132/sqft |
Source: NTREIS #21388678 Report a problem | ||
Public tax history
| Year | Property taxes | Tax assessment |
|---|---|---|
| 2025 | $4,283 +10.4% | $204,701 +0% |
| 2024 | $3,879 +11.3% | $204,688 +15.2% |
| 2023 | $3,486 -3.6% | $177,676 +7% |
| 2022 | $3,615 +23.5% | $166,070 +34.6% |
| 2021 | $2,926 | $123,383 +13.6% |
| 2020 | -- | $108,570 +10.6% |
| 2019 | $2,485 +14.6% | $98,187 +18.8% |
| 2018 | $2,168 | $82,624 +4% |
| 2017 | $2,168 +2% | $79,443 +7.6% |
| 2015 | $2,125 +8.6% | $73,807 +0.4% |
| 2014 | $1,956 | $73,515 +0.8% |
| 2013 | -- | $72,933 +1.7% |
| 2012 | -- | $71,688 -3% |
| 2011 | -- | $73,911 -3% |
| 2010 | -- | $76,188 -4.9% |
| 2009 | -- | $80,126 +13.4% |
| 2008 | -- | $70,661 |
| 2007 | -- | $70,661 |
Find assessor info on the county website
Monthly payment
Est. payment
Payment breakdown
Explore the cost of this home by adjusting the details. Changes won't be saved.Climate risks
Neighborhood: 76240
Nearby schools
Schools provided by the listing agent
- Elementary: Edison
- Middle: Gainesvill
- High: Gainesvill
- District: Gainesville ISD
Source: NTREIS. This data may not be complete. We recommend contacting the local school district to confirm school assignments for this home.
Similar homes
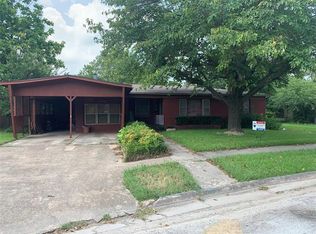
- $200,0003 bd2 ba1.5k sqft1418 Moss St, Gainesville, TX 76240For Sale
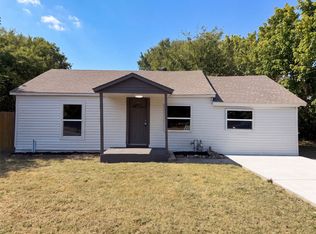 MLS ID #21375489, Amber Broadway. NTREIS
 - $205,0003 bd2 ba1.1k sqft1716 Harris St, Gainesville, TX 76240For Sale
 MLS ID #21363363, Wilson Roberts. NTREIS
 - $199,0003 bd1 ba1.4k sqft215 W Tennie St, Gainesville, TX 76240For Sale
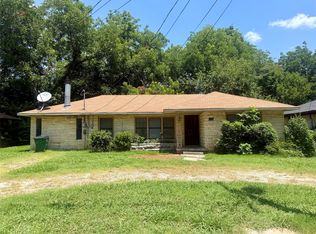 MLS ID #21325185, Jennifer Bryson. NTREIS
 - $185,0003 bd1 ba1.1k sqft1601 Anthony St, Gainesville, TX 76240For Sale
 MLS ID #21347657, Steve Ritchey. NTREIS
