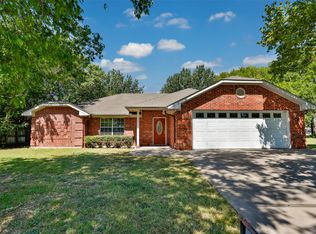
Completely remodeled and truly move-in ready, this beautiful 3-bedroom, 2-bath home offers 1,452 sq. ft. of fresh, modern living in one of Gainesville’s most desirable neighborhoods. Built in 1979 but transformed from top to bottom, the home features a brand-new roof, repaired foundation, new windows, all new appliances, all new cabinetry in kitchen and bathroom and updated finishes, decorative lighting and a clean, bright interior that feels like new construction.
Outside, you’ll love the spacious patio slab and covered back porch — perfect for relaxing, grilling, or entertaining. The lovely yard is fully fenced with wood privacy fencing, creating a peaceful outdoor space to enjoy year-round. To the left of the home, a detached structure offers flexible use as a carport or workshop, giving you extra storage, parking, or hobby space right off the driveway. Every upgrade has already been done - just move in and enjoy.
With an attached garage, thoughtful updates throughout, and a fantastic location, this home delivers comfort, quality, and peace of mind. A wonderful opportunity for any buyer.
For sale
$269,000
2018 Ashland Dr, Gainesville, TX 76240
3beds
1,452sqft
:
Get pre-qualified$2,148/mo
Single Family Residence
Built in 1979
10,833 Square Feet Lot
$258,700 Zestimate®
$185/sqft
$-- HOA
What's special
Attached garageNew windowsThoughtful updates throughoutUpdated finishesLovely yardAll new appliancesClean bright interior
- 1 day |
- 184 |
- 14 |
Likely to sell faster than
Zillow last checked:
Listing updated:
Listed by:
RITA GREER 0364881 (940)665-0376,
RE/MAX FIRST REALTY 940-665-0376,
Virginia Capps 0724351 903-267-0977,
RE/MAX FIRST REALTY
Source: NTREIS,MLS#: 21337490
Facts & features
Interior
Bedrooms & bathrooms
- Bedrooms: 3
- Bathrooms: 2
- Full bathrooms: 2
Primary bedroom
- Features: Ceiling Fan(s)
- Level: First
- Dimensions: 0 x 0
Bedroom
- Features: Ceiling Fan(s)
- Level: First
- Dimensions: 0 x 0
Bedroom
- Features: Ceiling Fan(s)
- Level: First
- Dimensions: 0 x 0
Dining room
- Features: Ceiling Fan(s)
- Level: First
- Dimensions: 0 x 0
Other
- Features: Granite Counters
- Level: First
- Dimensions: 0 x 0
Other
- Level: First
- Dimensions: 0 x 0
Kitchen
- Features: Built-in Features, Granite Counters
- Level: First
- Dimensions: 0 x 0
Living room
- Features: Ceiling Fan(s), Fireplace
- Level: First
- Dimensions: 0 x 0
Utility room
- Level: First
- Dimensions: 0 x 0
Heating
- Central, Electric, Fireplace(s)
Cooling
- Central Air, Electric
Appliances
- Included: Dishwasher, Electric Range, Electric Water Heater, Disposal, Microwave, Refrigerator, Vented Exhaust Fan
- Laundry: Washer Hookup, Dryer Hookup, ElectricDryer Hookup, Laundry in Utility Room
Features
- Decorative/Designer Lighting Fixtures, High Speed Internet
- Flooring: Laminate
- Windows: Window Coverings
- Has basement: No
- Number of fireplaces: 1
- Fireplace features: Living Room, Masonry, Wood Burning
Interior area
- Total interior livable area: 1,452 sqft
Video & virtual tour
Property
Parking
- Total spaces: 3
- Parking features: Additional Parking, Covered, Carport, Door-Single, Garage Faces Front, Garage, Garage Door Opener, Kitchen Level, Off Street, On Street
- Attached garage spaces: 2
- Carport spaces: 1
- Covered spaces: 3
Features
- Levels: One
- Stories: 1
- Patio & porch: Front Porch, Patio, Rooftop, Covered, Deck
- Exterior features: Deck, Rain Gutters, Storage
- Pool features: None
- Fencing: Back Yard,Fenced,Wood
Lot
- Size: 10,833 Square Feet
- Features: Back Yard, Lawn, Few Trees
Details
- Additional structures: Workshop
- Parcel number: 18160
- Other equipment: TV Antenna
Construction
Type & style
- Home type: SingleFamily
- Architectural style: Traditional,Detached
- Property subtype: Single Family Residence
Materials
- Brick, Wood Siding
- Foundation: Slab
- Roof: Composition
Condition
- Year built: 1979
Utilities & green energy
- Sewer: Public Sewer
- Water: Public
- Utilities for property: Electricity Connected, Sewer Available, Water Available
Community & HOA
Community
- Features: Curbs
- Security: Smoke Detector(s)
- Subdivision: Wheeler Creek
HOA
- Has HOA: No
Location
- Region: Gainesville
Financial & listing details
- Price per square foot: $185/sqft
- Tax assessed value: $258,284
- Annual tax amount: $5,360
- Date on market: 7/27/2026
- Cumulative days on market: 4 days
- Listing terms: Cash,Conventional,FHA,VA Loan
Estimated market value
$258,700
$246,000 - $272,000
$1,808/mo
Price history
| Date | Event | Price |
|---|---|---|
| 7/27/2026 | Listed for sale | $269,000$185/sqft |
Source: NTREIS #21337490 Report a problem | ||
Public tax history
| Year | Property taxes | Tax assessment |
|---|---|---|
| 2024 | $5,360 +17% | $258,284 +10.6% |
| 2023 | $4,581 -4.7% | $233,497 +5.7% |
| 2022 | $4,807 +23.1% | $220,809 +34.1% |
| 2021 | $3,906 | $164,691 +9.3% |
| 2020 | -- | $150,676 +13% |
| 2019 | $3,375 +10.2% | $133,359 +11.4% |
| 2018 | $3,063 | $119,734 +6.7% |
| 2017 | $3,063 +2% | $112,263 +3.9% |
| 2015 | $3,003 +5.2% | $108,090 +0.7% |
| 2014 | $2,856 | $107,309 +1.5% |
| 2013 | -- | $105,741 +2% |
| 2012 | -- | $103,645 -3.9% |
| 2011 | -- | $107,874 -2.6% |
| 2010 | -- | $110,777 -0.3% |
| 2009 | -- | $111,155 +16.5% |
| 2008 | -- | $95,452 |
| 2007 | -- | $95,452 |
Find assessor info on the county website
Monthly payment
Est. payment
Payment breakdown
Explore the cost of this home by adjusting the details. Changes won't be saved.Climate risks
Neighborhood: 76240
Nearby schools
GreatSchools rating
- NAEdison Elementary SchoolGrades: PK-1Distance: 0.6 mi
- 3/10Gainesville Junior High SchoolGrades: 7-8Distance: 1.8 mi
- 3/10Gainesville High SchoolGrades: 9-12Distance: 3 mi
Schools provided by the listing agent
- Elementary: Chalmers
- Middle: Gainesvill
- High: Gainesvill
- District: Gainesville ISD
Source: NTREIS. This data may not be complete. We recommend contacting the local school district to confirm school assignments for this home.
- $228,9003 bd2 ba1.3k sqft2016 Ashland Dr, Gainesville, TX 76240Off Market
- $270,7003 bd2 ba1.5k sqft2020 Ashland Dr, Gainesville, TX 76240Off Market

- $287,0003 bd2 ba2.5k sqft411 Holly Ln, Gainesville, TX 76240Off Market
- $337,8003 bd2 ba2.3k sqft413 Holly Ln, Gainesville, TX 76240Off Market
- $336,5003 bd2 ba2.4k sqft409 Holly Ln, Gainesville, TX 76240Off Market
- $233,5003 bd2 ba1.5k sqft2019 Ashland Dr, Gainesville, TX 76240Off Market
- $299,7004 bd3 ba2.1k sqft2014 Ashland Dr, Gainesville, TX 76240Off Market
- $247,0003 bd2 ba1.5k sqft2022 Ashland Dr, Gainesville, TX 76240Off Market
A local agent can set up tours, give advice and negotiate with sellers.
Similar homes
- $279,5003 bd2 ba1.8k sqft1423 S Howeth St, Gainesville, TX 76240For Sale
 MLS ID #21342729, RITA GREER. NTREIS
 - $265,0003 bd2 ba1.6k sqft2005 Maplewood Dr, Gainesville, TX 76240For Sale
 MLS ID #21316264, MISTY SCHMITZ. NTREIS
 - $239,0003 bd2 ba1.6k sqft1717 Morningside Dr, Gainesville, TX 76240For Sale
 MLS ID #21340370, Eartha Wang. NTREIS
 - $314,0003 bd2 ba1.9k sqft904 Kent Dr, Gainesville, TX 76240For Sale
 MLS ID #21341946, Jasmine Jones. NTREIS
 - $305,0003 bd2 ba1.8k sqft415 Rosedale Dr, Gainesville, TX 76240For SaleMLS ID #21334793, MISTY SCHMITZ. NTREIS
- $265,0003 bd2 ba1.9k sqft1911 Cypress Ct, Gainesville, TX 76240For SaleMLS ID #21317286, Jonathan Swearingin. NTREIS
- $239,5004 bd2 ba1.9k sqft115 Candlewood Cir, Gainesville, TX 76240For SaleMLS ID #21154033, RITA GREER. NTREIS
- $239,0004 bd2 ba1.9k sqft504 Aspen Rd, Gainesville, TX 76240For SaleMLS ID #21248673, Weston Kirk. NTREIS
- $209,0003 bd2 ba1.9k sqft724 S Morris St, Gainesville, TX 76240For SaleMLS ID #21338515, Jennifer Bryson. NTREIS
- $275,0003 bd2 ba1.8k sqft1809 Silver Oak Dr, Gainesville, TX 76240For SaleMLS ID #21334752, Missy Laughlin. NTREIS
- $245,0003 bd2 ba1.6k sqft306 Line Dr, Gainesville, TX 76240For SaleMLS ID #21321214, Christy Johnson. NTREIS
- $240,0003 bd2 ba1.4k sqft1520 Olive St, Gainesville, TX 76240For SaleMLS ID #21253819, Lisa King. NTREIS
- $269,0004 bd3 ba1.5k sqft314 Fairfield St, Gainesville, TX 76240For SaleMLS ID #21327035, Rachael Polk. NTREIS
- $278,0003 bd2 ba1.4k sqft343 N Morris St, Gainesville, TX 76240For SaleMLS ID #21291869, Benjamin Jimenez. NTREIS
- $239,0003 bd2 ba1.6k sqft206 Ritchey St, Gainesville, TX 76240For SaleMLS ID #21279549, MISTY SCHMITZ. NTREIS
- $269,9993 bd2 ba1.7k sqft1808 College St, Gainesville, TX 76240For SaleMLS ID #21288987, Melissa McPherson. NTREIS
- $250,0003 bd2 ba1.2k sqft4594 Fm 678, Gainesville, TX 76240For SaleMLS ID #21331576, Stephanie Hellman. NTREIS
- $263,0003 bd2 ba1.4k sqft215 E Tennie St, Gainesville, TX 76240For SaleMLS ID #21265410, RITA GREER. NTREIS
- $260,0003 bd2 ba1.7k sqft1706 E Garnett St, Gainesville, TX 76240For SaleMLS ID #21216214, Chris Willis. NTREIS
- $249,5003 bd2 ba1.3k sqft800 N Clements St, Gainesville, TX 76240For SaleMLS ID #21254073, Kate McCoy. NTREIS
