Welcome home to this beautifully maintained property situated on a lovely corner lot! Pride of ownership shines throughout this thoughtfully updated home, where years of care and improvements have created a wonderful place to call home. The beautifully remodeled kitchen, completed in 2026, is just one of the many impressive updates, along with a roof in 2025, updated flooring throughout, replacement windows, a walk-in tub in the hall bath, and the added peace of mind of a whole-home Kohler Generator. Step outside and enjoy the enclosed back patio, offering a comfortable space to relax and unwind. Need a little extra room for your hobbies? The cooled outbuilding is perfect for a craft room, creative workspace, or whatever suits your needs! Conveniently located and packed with valuable improvements, this charming home has been lovingly cared for and is ready to welcome its next owners!
For sale
$315,000
400 Rosedale Dr, Gainesville, TX 76240
3beds
2,342sqft
Single Family Residence
Built in 1964
0.28 Acres Lot
$302,400 Zestimate®
$135/sqft
$-- HOA
What's special
Updated flooring throughoutReplacement windowsEnclosed back patioBeautifully remodeled kitchenLovely corner lot
- 1 day
- 140
- 7
Likely to sell faster than
Zillow last checked:
Listing updated:
Listed by:
Carol Blair 0422045 940-336-4663,
Real Estate Shoppe TX, LLC 940-336-4663
Source: NTREIS,MLS#: 21406813
Facts & features
Interior
Bedrooms & bathrooms
- Bedrooms: 3
- Bathrooms: 2
- Full bathrooms: 2
Primary bedroom
- Level: First
- Dimensions: 15 x 11
Bedroom
- Level: First
- Dimensions: 15 x 11
Bedroom
- Level: First
- Dimensions: 15 x 11
Breakfast room nook
- Level: First
- Dimensions: 9 x 13
Den
- Features: Ceiling Fan(s), Fireplace
- Level: First
- Dimensions: 19 x 18
Dining room
- Level: First
- Dimensions: 11 x 9
Kitchen
- Level: First
- Dimensions: 14 x 9
Living room
- Level: First
- Dimensions: 18 x 15
Sunroom
- Level: First
- Dimensions: 21 x 21
Heating
- Central
Cooling
- Central Air, Ceiling Fan(s)
Appliances
- Included: Dishwasher, Electric Cooktop, Refrigerator
- Laundry: Washer Hookup, Dryer Hookup, Laundry in Utility Room
Features
- Eat-in Kitchen, High Speed Internet, Cable TV
- Flooring: Combination
- Windows: Window Coverings
- Has basement: No
- Number of fireplaces: 1
- Fireplace features: Den
Interior area
- Total interior livable area: 2,342 sqft
Video & virtual tour
Property
Parking
- Total spaces: 2
- Parking features: Driveway
- Attached garage spaces: 2
Features
- Levels: One
- Stories: 1
- Patio & porch: Rear Porch, Enclosed, Front Porch, Patio
- Pool features: None
Lot
- Size: 0.28 Acres
- Features: Corner Lot, Landscaped
Details
- Parcel number: 6290
- Other equipment: Generator
Construction
Type & style
- Home type: SingleFamily
- Architectural style: Traditional,Detached
- Property subtype: Single Family Residence
Materials
- Brick
- Foundation: Slab
- Roof: Composition
Condition
- Resale
- Year built: 1964
Utilities & green energy
- Sewer: Public Sewer
- Water: Public
- Utilities for property: Sewer Available, Water Available, Cable Available
Community & HOA
Community
- Subdivision: Wheeler Creek Add
HOA
- Has HOA: No
Location
- Region: Gainesville
Financial & listing details
- Price per square foot: $135/sqft
- Tax assessed value: $332,516
- Annual tax amount: $7,069
- Date on market: 10/21/2026
- Listing terms: Cash,Conventional
- Exclusions: All TV's and Mounts
Estimated market value
$302,400
$287,000 - $318,000
$2,298/mo
Price history
| Date | Event | Price |
|---|---|---|
| 10/21/2026 | Listed for sale | $315,000$135/sqft |
Source: NTREIS #21406813 Report a problem | ||
Public tax history
| Year | Property taxes | Tax assessment |
|---|---|---|
| 2025 | $2,069 -9.6% | $332,516 +6.7% |
| 2024 | $2,289 +0.1% | $311,739 +10% |
| 2023 | $2,285 -37% | $283,399 +10% |
| 2022 | $3,626 +13.7% | $257,635 +19.9% |
| 2021 | $3,188 | $214,899 +10% |
| 2020 | -- | $195,363 +9% |
| 2019 | $3,175 +3.1% | $179,310 +11.1% |
| 2018 | $3,080 | $161,457 +6.2% |
| 2017 | $3,080 +0.1% | $152,007 +5.1% |
| 2015 | $3,078 -3.7% | $144,698 +0.7% |
| 2014 | $3,197 | $143,700 +2.9% |
| 2013 | -- | $139,706 0% |
| 2012 | -- | $139,720 -3.7% |
| 2011 | -- | $145,050 -2.5% |
| 2010 | -- | $148,739 -0.2% |
| 2009 | -- | $149,009 +23.3% |
| 2008 | -- | $120,827 |
| 2007 | -- | $120,827 |
Find assessor info on the county website
Monthly payment
Est. payment
Payment breakdown
Explore the cost of this home by adjusting the details. Changes won't be saved.Climate risks
Neighborhood: 76240
Nearby schools
Schools provided by the listing agent
- Elementary: Edison
- Middle: Lee
- High: Gainesvill
- District: Gainesville ISD
Source: NTREIS. This data may not be complete. We recommend contacting the local school district to confirm school assignments for this home.


Similar homes
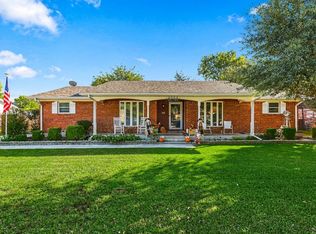
- $315,0003 bd2 ba2.4k sqft1912 Cypress Ct, Gainesville, TX 76240For Sale
 MLS ID #21415933, RITA GREER. NTREIS
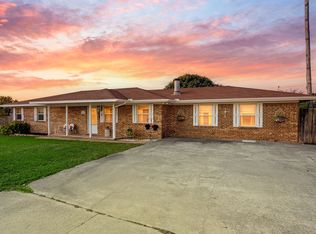
- $299,0003 bd3 ba1.8k sqft2004 Maplewood Dr, Gainesville, TX 76240For Sale
 MLS ID #21417963, Amy Cavins. NTREIS
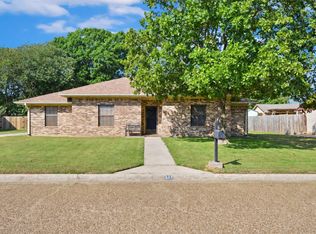
- $345,0004 bd3 ba1.9k sqft1255 County Road 260, Gainesville, TX 76240For Sale
 MLS ID #21393781, Laurie Wall. NTREIS
- $289,9003 bd2 ba2.2k sqft311 Wheeler Creek Ct, Gainesville, TX 76240For Sale
 MLS ID #21401949, Cami Hobbs Riley. NTREIS
