BEAUTIFULLY UPDATED HOME WITH A IMPRESSIVE 25X40 WORKSHOP! Discover this inviting home in the established Wheeler Creek Addition, offering an exceptional combination of style, comfort, and functionality! Featuring beautiful wood flooring, granite countertops throughout, updated windows, a tankless water heater, and a cozy wood-burning fireplace with custom built-ins. The spacious kitchen offers updated cabinetry, a breakfast bar, and an eat-in dining area. A TRUE STANDOUT FEATURE is the incredible 25x40 workshop, complete with a private office and half bath! Ideal for hobbies, projects, storage, or a dedicated workspace. With a new roof in 2022, desirable updates, and a versatile workshop, this property offers an opportunity that’s hard to find! Schedule your showing today and see all this property has to offer!
For sale
$299,000
2004 Maplewood Dr, Gainesville, TX 76240
3beds
1,855sqft
Single Family Residence
Built in 1973
10,715 Square Feet Lot
$288,000 Zestimate®
$161/sqft
$-- HOA
What's special
Beautiful wood flooringUpdated cabinetryEat-in dining areaUpdated windowsGranite countertops throughoutSpacious kitchenBreakfast bar
- 1 day
- 82
- 10
Zillow last checked:
Listing updated:
Listed by:
Amy Cavins 0709892 940-284-4302,
Hall Real Estate 940-284-4302
Source: NTREIS,MLS#: 21417963
Facts & features
Interior
Bedrooms & bathrooms
- Bedrooms: 3
- Bathrooms: 3
- Full bathrooms: 2
- 1/2 bathrooms: 1
Primary bedroom
- Level: First
- Dimensions: 16 x 12
Bedroom
- Level: First
- Dimensions: 10 x 12
Bedroom
- Level: First
- Dimensions: 10 x 12
Living room
- Level: First
- Dimensions: 20 x 15
Heating
- Central, Electric, Fireplace(s), Wood Stove
Cooling
- Central Air, Electric
Appliances
- Included: Dishwasher, Electric Cooktop, Electric Oven, Disposal, Refrigerator, Tankless Water Heater
- Laundry: Washer Hookup, Electric Dryer Hookup
Features
- Decorative/Designer Lighting Fixtures, Eat-in Kitchen, Granite Counters, Cable TV
- Flooring: Carpet, Ceramic Tile, Wood
- Windows: Bay Window(s)
- Has basement: No
- Number of fireplaces: 1
- Fireplace features: Blower Fan, Decorative, Masonry
Interior area
- Total interior livable area: 1,855 sqft
Video & virtual tour
Property
Parking
- Total spaces: 2
- Parking features: Additional Parking, Covered, Electric Gate, Garage, RV Access/Parking, Garage Faces Side, Secured
- Attached garage spaces: 2
Features
- Levels: One
- Stories: 1
- Patio & porch: Covered
- Exterior features: RV Hookup
- Pool features: None
- Fencing: Fenced,Metal,Privacy,Wood
Lot
- Size: 10,715 Square Feet
- Features: Landscaped
- Residential vegetation: Grassed
Details
- Parcel number: 8718
Construction
Type & style
- Home type: SingleFamily
- Architectural style: Detached
- Property subtype: Single Family Residence
Materials
- Foundation: Pillar/Post/Pier
- Roof: Composition
Condition
- Year built: 1973
Utilities & green energy
- Electric: Photovoltaics Third-Party Owned
- Sewer: Public Sewer
- Water: Public
- Utilities for property: Sewer Available, Underground Utilities, Water Available, Cable Available
Green energy
- Energy generation: Solar
Community & HOA
Community
- Security: Smoke Detector(s)
- Subdivision: Wheeler Creek Add
HOA
- Has HOA: No
Location
- Region: Gainesville
Financial & listing details
- Price per square foot: $161/sqft
- Tax assessed value: $327,230
- Annual tax amount: $6,548
- Date on market: 10/22/2026
- Listing terms: Cash,Conventional,FHA,USDA Loan,VA Loan
- Exclusions: pool
Estimated market value
$288,000
$274,000 - $302,000
$2,251/mo
Price history
| Date | Event | Price |
|---|---|---|
| 10/22/2026 | Listed for sale | $299,000+15%$161/sqft |
Source: NTREIS #21417963 Report a problem | ||
| 1/14/2021 | Listing removed | -- |
Source:  NTREIS Report a problem | ||
| 1/4/2021 | Price change | $259,999-1.7%$140/sqft |
Source: Major League Realty, Inc. #14488928 Report a problem | ||
| 12/20/2020 | Listed for sale | $264,500+43%$143/sqft |
Source: Major League Realty, Inc. #14488928 Report a problem | ||
| 7/16/2018 | Listing removed | $185,000$100/sqft |
Source: Owner Report a problem | ||
| 4/18/2018 | Pending sale | $185,000$100/sqft |
Source: Owner Report a problem | ||
| 4/16/2018 | Listed for sale | $185,000+32.1%$100/sqft |
Source: Owner Report a problem | ||
| 6/12/2015 | Sold | -- |
Source: Agent Provided Report a problem | ||
| 5/11/2015 | Pending sale | $140,000$75/sqft |
Source: TIERRA REAL ESTATE #13140865 Report a problem | ||
| 5/3/2015 | Price change | $140,000+8.9%$75/sqft |
Source: TIERRA REAL ESTATE #13140865 Report a problem | ||
| 4/30/2015 | Listed for sale | $128,500$69/sqft |
Source: TIERRA REAL ESTATE #13140865 Report a problem | ||
Public tax history
| Year | Property taxes | Tax assessment |
|---|---|---|
| 2025 | $3,574 -16.6% | $327,230 0% |
| 2024 | $4,285 -2% | $327,248 +9.1% |
| 2023 | $4,371 -25.1% | $299,953 +1.5% |
| 2022 | $5,833 +37.3% | $295,474 +55.2% |
| 2021 | $4,249 | $190,341 +10% |
| 2020 | -- | $173,037 +10% |
| 2019 | $3,694 +13.5% | $157,306 +9.8% |
| 2018 | $3,254 | $143,289 +9.4% |
| 2017 | $3,254 +2.1% | $130,960 +14% |
| 2015 | $3,188 +31.1% | $114,852 +0.6% |
| 2014 | $2,432 | $114,119 +1.3% |
| 2013 | -- | $112,655 +2% |
| 2012 | -- | $110,458 -3.5% |
| 2011 | -- | $114,459 -2.3% |
| 2010 | -- | $117,194 -0.5% |
| 2009 | -- | $117,730 +15% |
| 2008 | -- | $102,333 |
| 2007 | -- | $102,333 |
Find assessor info on the county website
Monthly payment
Est. payment
Payment breakdown
Explore the cost of this home by adjusting the details. Changes won't be saved.Climate risks
Neighborhood: 76240
Nearby schools
Schools provided by the listing agent
- Elementary: Chalmers
- Middle: Lee
- High: Gainesvill
- District: Gainesville ISD
Source: NTREIS. This data may not be complete. We recommend contacting the local school district to confirm school assignments for this home.

Similar homes
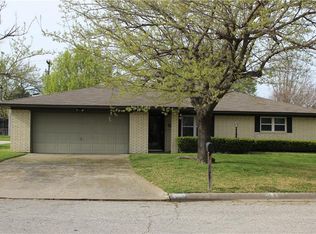
- $315,0003 bd2 ba2.4k sqft1912 Cypress Ct, Gainesville, TX 76240For Sale
 MLS ID #21415933, RITA GREER. NTREIS
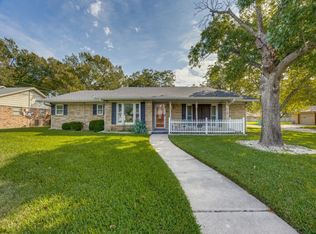
- $315,0003 bd2 ba2.3k sqft400 Rosedale Dr, Gainesville, TX 76240For Sale
 MLS ID #21406813, Carol Blair. NTREIS
- $289,0003 bd2 ba1.8k sqft2008 Maplewood Dr, Gainesville, TX 76240For Sale
 MLS ID #21403146, Jessica Utpadel. NTREIS
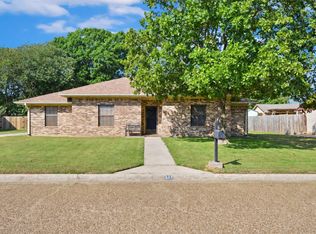
- $289,9003 bd2 ba2.2k sqft311 Wheeler Creek Ct, Gainesville, TX 76240For Sale
 MLS ID #21401949, Cami Hobbs Riley. NTREIS
