Welcome to your new home in beautiful New Port Richey, Florida! This inviting property offers the perfect blend of comfort, charm, and the laid-back Florida lifestyle. Step inside and discover a warm, welcoming space with plenty of room to relax, entertain, and make lasting memories. The home features a comfortable layout, attractive living spaces, and the opportunity to make it truly your own. Enjoy the best of Florida living with sunshine, beautiful surroundings, and convenient access to everything the area has to offer. From local restaurants, shopping, parks, and recreation to nearby Gulf beaches, there’s always something to explore. For those who enjoy Tampa’s attractions and entertainment, the home is also within driving distance of Tampa’s vibrant waterfront and Tampa Bay Rays games at the stadium, making it easy to enjoy the city while coming home to the relaxed atmosphere of New Port Richey. You may have just found your perfect place in Florida!
For sale
$474,000
8734 WINNING FIELDS ROAD, NEW PORT RICHEY, FL 34655
4beds
2,775sqft
Single Family Residence
Built in 2021
4,600 Square Feet Lot
$463,400 Zestimate®
$171/sqft
$51/mo HOA
What's special
Comfortable layoutAttractive living spacesWarm welcoming space
- 15 days
- 645
- 62
Likely to sell faster than
Zillow last checked:
Listing updated:
Listed by:
Jason Johnson 772-595-4199,
REALTY ONE GROUP EVOLVE 386-368-7222
Source: Stellar MLS,MLS#: FC321725 Originating MLS: Flagler
Originating MLS: Flagler
Facts & features
Interior
Bedrooms & bathrooms
- Bedrooms: 4
- Bathrooms: 3
- Full bathrooms: 2
- 1/2 bathrooms: 1
Rooms
- Room types: Bonus Room, Den/Library/Office
Primary bedroom
- Features: Tub with Separate Shower Stall, Walk-In Closet(s)
- Level: Second
- Area: 216 Square Feet
- Dimensions: 12x18
Bedroom 1
- Features: Walk-In Closet(s)
- Level: Second
- Area: 168 Square Feet
- Dimensions: 12x14
Bedroom 2
- Features: Built-in Closet
- Level: Second
- Area: 144 Square Feet
- Dimensions: 12x12
Bedroom 3
- Features: Bar, Built-In Shelving, Pantry, Kitchen Island, Exhaust Fan, Granite Counters, Built-in Closet
- Level: Second
- Area: 144 Square Feet
- Dimensions: 12x12
Bonus room
- Features: No Closet
- Level: Second
- Area: 168 Square Feet
- Dimensions: 12x14
Den
- Level: First
- Area: 120 Square Feet
- Dimensions: 10x12
Dining room
- Level: First
- Area: 96 Square Feet
- Dimensions: 8x12
Foyer
- Level: First
- Area: 72 Square Feet
- Dimensions: 6x12
Kitchen
- Features: Split Vanities
- Level: First
- Area: 140 Square Feet
- Dimensions: 10x14
Living room
- Level: First
- Area: 252 Square Feet
- Dimensions: 14x18
Heating
- Central, Electric, Natural Gas
Cooling
- Central Air, Zoned
Appliances
- Included: Convection Oven, Cooktop, Dishwasher, Disposal, Dryer, Exhaust Fan, Freezer, Ice Maker, Microwave, Range, Range Hood, Refrigerator, Washer
- Laundry: Electric Dryer Hookup, Laundry Room, Upper Level, Washer Hookup
Features
- Ceiling Fan(s), Crown Molding, High Ceilings, Kitchen/Family Room Combo, Living Room/Dining Room Combo, Open Floorplan, PrimaryBedroom Upstairs, Solid Surface Counters, Split Bedroom, Thermostat, Walk-In Closet(s)
- Flooring: Carpet, Ceramic Tile
- Doors: Sliding Doors
- Windows: Window Treatments
- Has fireplace: No
Interior area
- Total structure area: 3,442
- Total interior livable area: 2,775 sqft
Video & virtual tour
Property
Parking
- Total spaces: 2
- Parking features: Driveway, Garage Door Opener
- Attached garage spaces: 2
- Has uncovered spaces: Yes
- Details: Garage Dimensions: 18x18
Features
- Levels: Two
- Stories: 2
- Patio & porch: Covered, Porch
- Exterior features: Irrigation System, Rain Gutters
- Has view: Yes
- View description: Water, Lake
- Has water view: Yes
- Water view: Water,Lake
- Waterfront features: Lake Privileges
Lot
- Size: 4,600 Square Feet
- Features: Landscaped, Sidewalk
- Residential vegetation: Trees/Landscaped
Details
- Parcel number: 1626260090000900020
- Zoning: MPUD
- Special conditions: None
Construction
Type & style
- Home type: SingleFamily
- Architectural style: Traditional
- Property subtype: Single Family Residence
Materials
- Stucco
- Foundation: Slab
- Roof: Shingle
Condition
- Completed
- New construction: No
- Year built: 2021
Utilities & green energy
- Sewer: Public Sewer
- Water: Canal/Lake For Irrigation
- Utilities for property: BB/HS Internet Available, Cable Available, Electricity Available, Electricity Connected, Natural Gas Available, Natural Gas Connected, Public, Sewer Available, Sewer Connected, Street Lights, Water Available, Water Connected
Community & HOA
Community
- Features: Buyer Approval Required, Clubhouse, Deed Restrictions, Playground, Pool, Sidewalks
- Security: Smoke Detector(s)
- Pet fee: $0 monthly
- Subdivision: MITCHELL 54 WEST PH 2 RESIDENT
HOA
- Has HOA: Yes
- Amenities included: Clubhouse, Maintenance, Playground, Pool, Recreation Facilities
- HOA fee: $51 monthly
- HOA name: Yaril Rodgriguez
- HOA phone: 727-787-3461
- Second HOA name: Melrose Management
- Second HOA phone: 727-787-3461
Location
- Region: New Port Richey
Financial & listing details
- Price per square foot: $171/sqft
- Tax assessed value: $497,277
- Annual tax amount: $11,185
- Date on market: 9/27/2026
- Cumulative days on market: 18 days
- Listing terms: Cash,Conventional,FHA,VA Loan
- Ownership: Fee Simple
- Total actual rent: 0
- Electric utility on property: Yes
- Road surface type: Paved, Asphalt
Estimated market value
$463,400
$440,000 - $487,000
$3,216/mo
Price history
| Date | Event | Price |
|---|---|---|
| 9/29/2026 | Listed for sale | $474,000+14.4%$171/sqft |
Source:  Stellar MLS #FC321725 Report a problem Stellar MLS #FC321725 Report a problem | ||
| 12/7/2021 | Sold | $414,200$149/sqft |
Source: Public Record Report a problem | ||
Public tax history
| Year | Property taxes | Tax assessment |
|---|---|---|
| 2025 | $11,185 +6.1% | $497,277 +8.6% |
| 2024 | $10,543 +6.6% | $458,077 +8.6% |
| 2023 | $9,886 +27.6% | $421,670 +21.3% |
| 2022 | $7,747 +184.7% | $347,720 +663.5% |
| 2021 | $2,721 +836.3% | $45,540 +150% |
| 2020 | $291 | $18,216 |
Find assessor info on the county website
Monthly payment
Est. payment
Payment breakdown
Explore the cost of this home by adjusting the details. Changes won't be saved.Climate risks
Neighborhood: 34655
Nearby schools
Schools provided by the listing agent
- Elementary: Seven Springs Elementary-PO
- Middle: Seven Springs Middle-PO
- High: J.W. Mitchell High-PO
Source: Stellar MLS. This data may not be complete. We recommend contacting the local school district to confirm school assignments for this home.

- $465,0004 bd3 ba2.3k sqft8742 Winning Fields Rd, New Port Richey, FL 34655Sold
- $434,800-- bd2 ba2.3k sqft8726 Winning Fields Rd, New Port Richey, FL 34655Off Market
- $481,300-- bd3 ba2.4k sqft8718 Winning Fields Rd, New Port Richey, FL 34655Off Market
- $442,000-- bd2 ba2.3k sqft8710 Winning Fields Rd, New Port Richey, FL 34655Off Market
Similar homes
- $529,0004 bd3 ba2k sqft2741 YELLOWHAMMER WAY, NEW PORT RICHEY, FL 34655For Sale

 MLS ID #TB8557122, Danny Fiber, HECKLER REALTY GROUP LLC. Stellar MLS
 - $490,0005 bd4 ba2.4k sqft8585 WINNING FIELDS ROAD, NEW PORT RICHEY, FL 34655For Sale
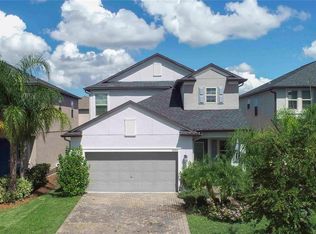 MLS ID #W7888181, Manny Pontoriero, F I GREY & SON RESIDENTIAL. Stellar MLS
 - $490,0005 bd4 ba2.4k sqft8683 WINNING FIELDS ROAD, NEW PORT RICHEY, FL 34655For Sale
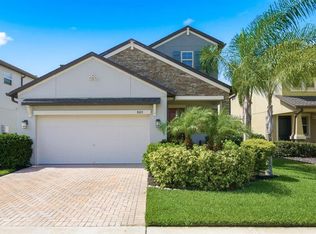 MLS ID #TB8513026, Sandy Papadakis, KELLER WILLIAMS REALTY- PALM HARBOR. Stellar MLS
 - $479,0004 bd3 ba2.3k sqft2161 BRANDING IRON COURT, NEW PORT RICHEY, FL 34655For Sale
 MLS ID #W7885716, William Labbancz, SAILWINDS REALTY. Stellar MLS
 - $479,9004 bd3 ba2.2k sqft8325 NIGHT OWL COURT, NEW PORT RICHEY, FL 34655For SaleMLS ID #TB8540048, Richard Solkin, PA, FUTURE HOME REALTY INC. Stellar MLS
- $465,0003 bd2 ba1.8k sqft8211 CAPSTONE RANCH DRIVE, NEW PORT RICHEY, FL 34655For SaleMLS ID #TB8545308, Danique Haywood, MARK SPAIN REAL ESTATE. Stellar MLS
- $524,9004 bd2 ba2k sqft8891 PRAIRIE CREEK DRIVE, NEW PORT RICHEY, FL 34655For SaleMLS ID #W7889734, Petros Koulianos, INVESTMENT FLORIDA REALTY LLC. Stellar MLS
- $525,0005 bd3 ba3k sqft2121 BRANDING IRON COURT, TRINITY, FL 34655For SaleMLS ID #TB8537862, Dawn Walls, MARK SPAIN REAL ESTATE. Stellar MLS
- $469,0003 bd2 ba1.5k sqft9639 ALVERNON DRIVE, NEW PORT RICHEY, FL 34655For SaleMLS ID #TB8548293, Jan Bado, BAY VILLA REALTY. Stellar MLS
- $485,0003 bd3 ba2.1k sqft10505 FENCELINE ROAD, NEW PORT RICHEY, FL 34655For SaleMLS ID #TB8551382, Earl Williams, FUTURE HOME REALTY INC. Stellar MLS
- $479,0003 bd2 ba2.1k sqft1435 TAWNYBERRY COURT, TRINITY, FL 34655For SaleMLS ID #TB8546005, Ray Chang, STAR BAY REALTY CORP.. Stellar MLS
- $495,0004 bd2 ba2.4k sqft7709 TIMBERWYCK COURT, NEW PORT RICHEY, FL 34655For SaleMLS ID #W7888835, Joyce Ratliff, RE/MAX ALLIANCE GROUP. Stellar MLS
- $499,0004 bd2 ba2.2k sqft2024 LARKSPUR COURT, TRINITY, FL 34655For SaleMLS ID #TB8519755, Curtis Rudolph, CHARLES RUTENBERG REALTY INC. Stellar MLS
- $437,0004 bd3 ba2.2k sqft7530 CYPRESS WALK DRIVE, NEW PORT RICHEY, FL 34655For SaleMLS ID #O6423967, Steven Koleno, BEYCOME OF FLORIDA LLC. Stellar MLS
- $449,0003 bd2 ba1.6k sqft9329 AMAZON DRIVE, NEW PORT RICHEY, FL 34655For SaleMLS ID #TB8541163, Andrew Hentzen, HOMESMART. Stellar MLS
- $419,9003 bd2 ba1.5k sqft3300 PLAYER DRIVE, NEW PORT RICHEY, FL 34655For SaleMLS ID #W7889934, Justin Brandon, PA, RE/MAX ALLIANCE GROUP. Stellar MLS
- $534,0005 bd3 ba2.2k sqft1913 TILDEN PLACE, TRINITY, FL 34655For SaleMLS ID #TB8545369, Anne Bromberg, RE/MAX ACTION FIRST OF FLORIDA. Stellar MLS
- $550,0003 bd2 ba2.3k sqft3734 THORNBUSH LANE, NEW PORT RICHEY, FL 34655For SaleMLS ID #TB8451445, Vanessa Leonard, KELLER WILLIAMS REALTY- PALM HARBOR. Stellar MLS
- $549,9004 bd3 ba2.2k sqft1422 TAWNYBERRY COURT, TRINITY, FL 34655For SaleMLS ID #TB8486905, Svetlana Mironovaite, DALTON WADE INC. Stellar MLS
- $689,9004 bd3 ba2.7k sqft10528 GOOSEBERRY COURT, TRINITY, FL 34655For SaleMLS ID #TB8554856, JD Kaufman, RE/MAX ALLIANCE GROUP. Stellar MLS
