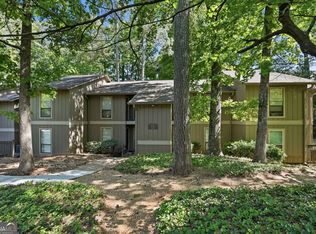
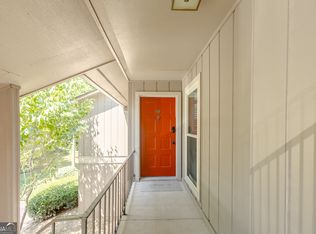
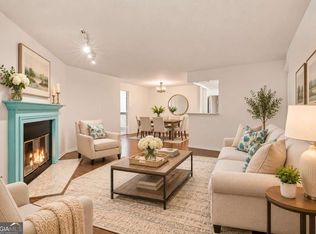
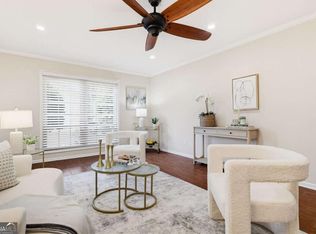
Beautifully Renovated Top-Floor Condo with Two Private Bedroom Suites and a Serene Wooded Setting! From the moment you step inside, you'll appreciate the beautiful renovation and high-end finishes throughout this move-in-ready 2-bedroom, 2-bath condo. The open-concept floor plan creates a welcoming flow between the kitchen, dining area, and inviting living room, complete with a gas fireplace. The kitchen is a standout, featuring quartz countertops, custom cabinetry, and high-end Energy Star stainless steel appliances. One of the home's most special features is the light-filled sunroom, where vaulted ceilings and skylights create a bright, relaxing retreat. Step outside to the porch and enjoy the peaceful, secluded wooded view-a wonderful spot to unwind and enjoy the natural surroundings. The thoughtfully designed floor plan offers two private bedroom suites, each with its own beautifully updated bathroom and spacious walk-in closet. The oversized primary suite features an ensuite bath with double quartz vanities, while the guest suite offers equally appealing privacy and comfort. Enjoy the peaceful setting of this community, tucked back from Roswell Road, while remaining close to everything. Take advantage of the nearby Chattahoochee River National Recreation Area and Roswell River Walk Trail, explore historic downtown Roswell just two miles away, or enjoy the restaurants, shopping, and entertainment at City Springs. The community pool is just a short stroll away. An added opportunity for buyers: A lender-paid 1% interest rate buydown for Year 1 is available through the preferred lender, subject to lender approval and applicable loan program terms. This is a wonderful opportunity to enjoy an updated, low-maintenance home in a convenient Sandy Springs location!
Active
Price cut: $14.9K (11/6)
$255,000
8740 Roswell Rd Unit 6D, Sandy Springs, GA 30350
2beds
1,335sqft
Condominium
Built in 1980
-- sqft lot
$250,100 Zestimate®
$191/sqft
$442/mo HOA
What's special
Gas fireplaceLight-filled sunroomCustom cabinetry
- 51 days
- 199
- 17
Zillow last checked:
Listing updated:
Listed by:
Mike Hecht 770-826-4494,
Coldwell Banker Realty,
Terri Hecht 770-826-4495,
Coldwell Banker Realty
Source: GAMLS,MLS#: 10856441
Facts & features
Interior
Bedrooms & bathrooms
- Bedrooms: 2
- Bathrooms: 2
- Full bathrooms: 2
- Main level bathrooms: 2
- Main level bedrooms: 2
Rooms
- Room types: Foyer, Other, Sun Room
Dining room
- Features: L Shaped
Kitchen
- Features: Breakfast Area
Heating
- Forced Air, Natural Gas
Cooling
- Ceiling Fan(s), Central Air, Electric
Appliances
- Included: Dishwasher, Disposal, Gas Water Heater, Microwave, Refrigerator
- Laundry: In Hall, Laundry Closet
Features
- Double Vanity, Roommate Plan, Walk-In Closet(s)
- Flooring: Carpet, Vinyl
- Windows: Double Pane Windows
- Basement: None
- Number of fireplaces: 1
- Fireplace features: Factory Built, Gas Log, Gas Starter, Living Room
- Common walls with other units/homes: End Unit,No One Above
Interior area
- Total structure area: 1,335
- Total interior livable area: 1,335 sqft
- Finished area above ground: 1,335
- Finished area below ground: 0
Property
Parking
- Total spaces: 2
- Parking features: Parking Pad
- Has uncovered spaces: Yes
Features
- Levels: One
- Stories: 1
- Patio & porch: Porch
- Exterior features: Balcony
- Body of water: None
Lot
- Size: 1,350 Square Feet
- Features: Private
- Residential vegetation: Wooded
Details
- Parcel number: 06 0368 LL1168
- Special conditions: As Is
Construction
Type & style
- Home type: Condo
- Architectural style: Traditional
- Property subtype: Condominium
- Attached to another structure: Yes
Materials
- Other, Wood Siding
- Foundation: Slab
- Roof: Composition
Condition
- Resale
- New construction: No
- Year built: 1980
Utilities & green energy
- Sewer: Public Sewer
- Water: Public
- Utilities for property: Cable Available, Electricity Available, Natural Gas Available, Phone Available, Sewer Available, Underground Utilities, Water Available
Green energy
- Energy efficient items: Appliances, Thermostat, Water Heater
Community & HOA
Community
- Features: Clubhouse, Pool, Street Lights, Near Public Transport, Walk To Schools, Near Shopping
- Security: Smoke Detector(s)
- Subdivision: The Forest at Huntcliff
HOA
- Has HOA: Yes
- Services included: Insurance, Maintenance Structure, Maintenance Grounds, Pest Control, Reserve Fund, Swimming, Trash, Water
- HOA fee: $5,304 annually
Location
- Region: Sandy Springs
Financial & listing details
- Price per square foot: $191/sqft
- Tax assessed value: $286,400
- Annual tax amount: $3,534
- Date on market: 10/1/2026
- Cumulative days on market: 52 days
- Listing agreement: Exclusive Right To Sell
- Listing terms: Cash,Conventional
- Electric utility on property: Yes
Estimated market value
$250,100
$238,000 - $263,000
$1,996/mo
Price history
| Date | Event | Price |
|---|---|---|
| 11/6/2026 | Price change | $255,000-5.5%$191/sqft |
Source:  GAMLS #10856441 Report a problem | ||
| 10/1/2026 | Listed for sale | $269,900$202/sqft |
Source:  FMLS GA #7846834 Report a problem | ||
| 6/21/2023 | Sold | $269,900$202/sqft |
Source: FMLS GA #7219290 Report a problem | ||
| 5/28/2023 | Pending sale | $269,900$202/sqft |
Source: FMLS GA #7219290 Report a problem | ||
| 5/19/2023 | Listed for sale | $269,900+98.5%$202/sqft |
Source: FMLS GA #7219290 Report a problem | ||
| 1/6/2023 | Sold | $136,000+8.8%$102/sqft |
Source: FMLS GA #7152974 Report a problem | ||
| 12/19/2022 | Pending sale | $125,000$94/sqft |
Source: FMLS GA #7152974 Report a problem | ||
| 12/16/2022 | Listed for sale | $125,000+38.1%$94/sqft |
Source: FMLS GA #7152974 Report a problem | ||
| 1/27/1999 | Sold | $90,500$68/sqft |
Source: Public Record Report a problem | ||
Public tax history
| Year | Property taxes | Tax assessment |
|---|---|---|
| 2025 | $3,534 +13.9% | $114,560 +13.9% |
| 2024 | $3,102 +61.9% | $100,560 +62.3% |
| 2023 | $1,916 -0.4% | $61,960 |
| 2022 | $1,923 +11.7% | $61,960 +14.7% |
| 2021 | $1,722 +14.2% | $54,040 +1.2% |
| 2020 | $1,507 -2.6% | $53,400 +1.8% |
| 2019 | $1,548 | $52,440 +11.7% |
| 2018 | $1,548 | $46,960 +31.3% |
| 2017 | $1,548 +27.6% | $35,760 |
| 2016 | $1,213 -0.4% | $35,760 |
| 2015 | $1,217 +83% | $35,760 +90.2% |
| 2014 | $665 | $18,800 |
| 2013 | -- | $18,800 |
| 2012 | $639 | $18,800 -48.5% |
| 2011 | -- | $36,520 |
| 2010 | $1,233 +613.7% | $36,520 |
| 2009 | $173 | $36,520 -8.1% |
| 2008 | -- | $39,720 -14.4% |
| 2007 | -- | $46,400 |
Find assessor info on the county website
Monthly payment
Est. payment
Payment breakdown
Explore the cost of this home by adjusting the details. Changes won't be saved.Climate risks
Neighborhood: Huntcliff
Nearby schools
Schools provided by the listing agent
- Elementary: Ison Springs
- Middle: Sandy Springs
- High: North Springs
Source: GAMLS. This data may not be complete. We recommend contacting the local school district to confirm school assignments for this home.
- $215,0002 bd2 ba1.3k sqft8740 Roswell Rd UNIT 2G, Sandy Springs, GA 30350Sold
- $182,5002 bd2 ba1.3k sqft8740 Roswell Rd UNIT 4A, Sandy Springs, GA 30350Sold

- $175,0002 bd2 ba1.3k sqft8740 Roswell Rd UNIT 9D, Sandy Springs, GA 30350For Sale

- $250,0002 bd2 ba1.3k sqft8740 Roswell Rd UNIT 6C, Sandy Springs, GA 30350Sold
Similar homes
- $239,9003 bd3 ba1.5k sqft280 Winding River Dr Unit F, Sandy Springs, GA 30350Active

 MLS ID #10838685, Nancy Gorrow, eXp Realty. GAMLS
- $209,9002 bd2 ba1.2k sqft307 Barrington Hills Dr, Sandy Springs, GA 30350Active
 MLS ID #10821984, Karen C Cannon, Karen Cannon REALTORS Inc.. GAMLS
- $240,0002 bd2 ba1.3k sqft3105 Canyon Point Cir, Roswell, GA 30076Active
 MLS ID #10887172, Renee R Pruitt, The Rezerve. GAMLS
- $239,0003 bd2 ba1.4k sqft6851 Roswell Rd APT C1, Sandy Springs, GA 30328Active Under Contract
 MLS ID #10847665, Meg Councilman, Compass. GAMLS
- $264,9992 bd2 ba1.3k sqft3019 Canyon Point Cir, Roswell, GA 30076ActiveMLS ID #10739257, Elizabeth Hawthorne, Keller Williams Realty. GAMLS
- $302,9003 bd3 ba1.4k sqft7750 Roswell Rd Unit 11B, Sandy Springs, GA 30350ActiveMLS ID #10878937, Robyn Jacober, Realty One Group Edge. GAMLS
- $275,0002 bd2 ba1.3k sqft1338 N Crossing Dr NE, Atlanta, GA 30329ActiveMLS ID #10892924, Jessica S Morrison, Atlanta Communities. GAMLS
- $214,9002 bd3 ba1.2k sqft1206 Brighton Point, Sandy Springs, GA 30328ActiveMLS ID #10811008, Toth Family Real Estate, Compass. GAMLS
- $235,0002 bd3 ba1.2k sqft1036 Old Holcomb Bridge Rd, Roswell, GA 30076ActiveMLS ID #10886601, Amanda Shelton, Keller Williams Realty North Atlanta. GAMLS
- $187,5001 bd1 ba831 sqft619 Barrington Hills Dr, Sandy Springs, GA 30350ActiveMLS ID #10789780, Evan Stalcup, Atlanta Communities. GAMLS
- $280,0002 bd2 ba1.4k sqft208 Bainbridge Dr, Sandy Springs, GA 30327ActiveMLS ID #10823617, Carey Manders, Redfin Corporation. GAMLS
- $259,0002 bd2 ba1.4k sqft18 Normandy Ct NE, Atlanta, GA 30324ActiveMLS ID #10843759, Scott Hamilton, Keller Williams Realty Atl. Partners. GAMLS
- $239,9002 bd3 ba1.4k sqft9 Fairway Dr NW, Kennesaw, GA 30144ActiveMLS ID #10891129, The Premier Group, Keller Williams Realty Partners. GAMLS
- $245,0002 bd3 ba1.2k sqft1016 Old Holcomb Bridge Rd, Roswell, GA 30076ActiveMLS ID #10715874, Hakan Agan, HomeSmart. GAMLS
- $269,9002 bd2 ba1.1k sqft2288 Pernoshal Ct, Dunwoody, GA 30338ActiveMLS ID #10882427, Gina Westfall-Peehler, Realty One Group Edge. GAMLS
- $200,0003 bd2 ba1.4k sqft6851 Roswell Rd Unit K24, Atlanta, GA 30328ActiveMLS ID #10833159, Kimberly Pruett, Chapman Hall Realtors. GAMLS
- $239,9992 bd2 ba1.2k sqft1011 Summit North Dr NE #1011, Atlanta, GA 30324ActiveMLS ID #10769557, Kristen Johnson, Compass. GAMLS
- $249,5002 bd2 ba1.2k sqft485 Sherman Way, Decatur, GA 30033ActiveMLS ID #10856756, Fidie Ramli, ERA Foster & Bond. GAMLS
- $239,9982 bd2 ba1.2k sqft2602 Cumberland Ct SE, Smyrna, GA 30080ActiveMLS ID #10829633, Tiffany Galloway, Sanders Real Estate. GAMLS
- $198,0002 bd2 ba1.2k sqft711 Glenleaf Dr, Peachtree Corners, GA 30092ActiveMLS ID #10838807, David Lawhon, Compass. GAMLS
