All-brick 4-bedroom, 2.5-bath home with 2,745 sq ft on a 0.4-acre lot in one of Brenham’s most sought-after established neighborhoods, with no HOA. Mature live oaks shade the front lawn, and a half-circle drive sweeps past the covered entry to the attached two-car garage. Some recent painting inside and out, and the roof is only 5 years old. The living room has a gas-log fireplace and two sets of French doors to the covered back patio. A formal dining room with arched windows sits off the entry. The kitchen offers an island, lots of cabinet space, stainless appliances with a gas range, and a breakfast nook with a bay of windows. The primary suite has a tray ceiling, a French door to the patio, dual vanities with a makeup counter, a corner soaking tub, a separate shower and two walk-in closets. The hall bath has double sinks and an updated tub surround. Out back: a long covered patio, privacy fencing, and a deep, shaded yard with no back neighbors.
For sale
$630,000
2505 Mustang Rd, Brenham, TX 77833
4beds
2,745sqft
Single Family Residence
Built in 1996
0.4 Acres Lot
$-- Zestimate®
$230/sqft
$-- HOA
What's special
Privacy fencingUpdated tub surroundAttached two-car garageLots of cabinet spaceCovered entryLong covered patioHalf-circle drive
- 10 days
- 328
- 9
Zillow last checked:
Listing updated:
Listed by:
Eric Benitez TREC #0715047 979-830-3914,
Cedar Frame
Source: HAR,MLS#: 17494414
Facts & features
Interior
Bedrooms & bathrooms
- Bedrooms: 4
- Bathrooms: 3
- Full bathrooms: 2
- 1/2 bathrooms: 1
Primary bedroom
- Level: First
- Area: 195
- Dimensions: 13x15
Bedroom
- Level: First
- Area: 143
- Dimensions: 11X13
Bedroom
- Level: First
- Area: 156
- Dimensions: 12X13
Bedroom
- Level: First
- Area: 182
- Dimensions: 13x14
Heating
- Electric
Cooling
- Ceiling Fan(s), Electric
Appliances
- Included: Gas Range
- Laundry: Gas Dryer Hookup, Washer Hookup
Features
- Walk-In Closet(s)
- Flooring: Laminate, Tile
- Number of fireplaces: 1
- Fireplace features: Gas Log
Interior area
- Total structure area: 2,745
- Total interior livable area: 2,745 sqft
Property
Parking
- Total spaces: 2
- Parking features: Attached
- Attached garage spaces: 2
Features
- Stories: 1
Lot
- Size: 0.4 Acres
- Features: Wooded, 1/4 Up to 1/2 Acre
Details
- Parcel number: R43655
Construction
Type & style
- Home type: SingleFamily
- Architectural style: Traditional
- Property subtype: Single Family Residence
Materials
- Brick
- Foundation: Slab
- Roof: Composition
Condition
- New construction: No
- Year built: 1996
Utilities & green energy
- Sewer: Public Sewer
- Water: Public
Green energy
- Energy efficient items: Thermostat
Community & HOA
Community
- Subdivision: Spring Lake Sec Ii
Location
- Region: Brenham
Financial & listing details
- Price per square foot: $230/sqft
- Tax assessed value: $449,000
- Annual tax amount: $8,115
- Date on market: 10/13/2026
Estimated market value
Not available
Estimated sales range
Not available
$2,715/mo
Price history
| Date | Event | Price |
|---|---|---|
| 10/13/2026 | Listed for sale | $630,000$230/sqft |
Source:  HAR #17494414 Report a problem | ||
Public tax history
| Year | Property taxes | Tax assessment |
|---|---|---|
| 2025 | $7,470 +3.1% | $449,000 +1.1% |
| 2024 | $7,248 +9.1% | $444,310 +10.2% |
| 2023 | $6,643 -9.2% | $403,090 +1% |
| 2022 | $7,314 +13% | $399,260 +25.6% |
| 2021 | $6,473 +22.7% | $317,780 +26.6% |
| 2020 | $5,274 -1.7% | $251,040 -1% |
| 2019 | $5,365 | $253,680 +3.3% |
| 2017 | -- | $245,580 +2.8% |
| 2016 | -- | $238,940 +2% |
| 2015 | -- | $234,170 +6.3% |
| 2014 | -- | $220,310 -0.9% |
| 2013 | -- | $222,400 +1.3% |
| 2012 | -- | $219,440 -0.9% |
| 2011 | -- | $221,420 |
| 2010 | -- | $221,420 |
| 2009 | -- | $221,420 |
| 2008 | -- | $221,420 +4.4% |
| 2007 | -- | $212,060 |
Find assessor info on the county website
Monthly payment
Est. payment
Payment breakdown
Explore the cost of this home by adjusting the details. Changes won't be saved.Climate risks
Neighborhood: 77833
Nearby schools
Schools provided by the listing agent
- Elementary: Bisd Draw
- Middle: Brenham Junior High School
- High: Brenham High School
Source: HAR. This data may not be complete. We recommend contacting the local school district to confirm school assignments for this home.

Similar homes
- $525,0004 bd2 ba2.2k sqft2507 Mustang Rd, Brenham, TX 77833For Sale
 MLS ID #34851287, Metri Poston, Coldwell Banker Properties Unlimited. HAR
- $649,9003 bd3 ba2.4k sqft603 W 3rd St, Brenham, TX 77833For Sale
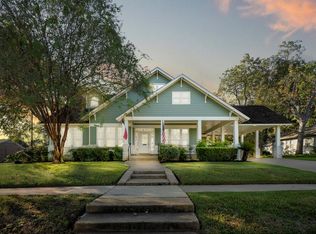 MLS ID #63564970, Claire McCallum, McCallum Realty. HAR
- $599,0003 bd3 ba2.2k sqft3145 Rolling Ridge Ln, Brenham, TX 77833For Sale
 MLS ID #21892061, Mandy Allen, Better Homes and Gardens Real Estate Hometown. HAR
- $623,0004 bd4 ba3.4k sqft301 Stone Hill Dr #A, Brenham, TX 77833For Sale
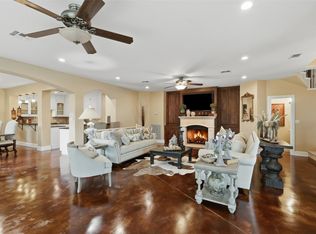 MLS ID #75828131, Lauren Cox, Landmark Properties. HAR
- $735,5004 bd3 ba3.3k sqft1950 Country Club Rd, Brenham, TX 77833Active
 MLS ID #7834772, Kaley Watson, Keller Williams Realty. Unlock MLS
