Remarkable home within a gated community in a prominent Brenham location. This unique property is filled with warmth and style. Grand appearance at the end of the street highlighted by Juliette balconies, copper gutters and lush landscaping. Arched double doors open to a home designed to welcome friends and entertain. Rich details include hand troweled wall finishes, substantial stone mantle, and handsome study/library. Storage is exceptional with more than 6 walk in closets and 2 walk in attics. Multiple patio spaces extend the living outdoors, complemented by a fenced yard and two-car garage. With 3500sqft of beautifully curated living space, we welcome you to come experience its effortlessly elevated atmosphere. A truly special home created to be lived in, loved, and shared.
For sale
$669,000
301 Stone Hill Dr #A, Brenham, TX 77833
4beds
3,499sqft
Single Family Residence
Built in 2002
5,100 Square Feet Lot
$644,100 Zestimate®
$191/sqft
$317/mo HOA
What's special
Fenced yardTwo-car garageJuliette balconiesCopper guttersLush landscapingSubstantial stone mantleHand troweled wall finishes
- 1 day |
- 127 |
- 3 |
Zillow last checked:
Listing updated:
Listed by:
Lauren Cox TREC #0607695 979-337-1272,
Landmark Properties
Source: HAR,MLS#: 75828131
Facts & features
Interior
Bedrooms & bathrooms
- Bedrooms: 4
- Bathrooms: 4
- Full bathrooms: 3
- 1/2 bathrooms: 1
Rooms
- Room types: Utility Room
Primary bedroom
- Level: First
- Area: 315.12
- Dimensions: 20.2x15.6
Bedroom
- Level: Second
- Area: 200.07
- Dimensions: 17.1x11.7
Bedroom
- Level: Second
- Area: 203.49
- Dimensions: 17.1x11.9
Bedroom
- Level: Second
- Area: 389.88
- Dimensions: 22.8x17.1
Heating
- Electric
Cooling
- Ceiling Fan(s), Electric
Appliances
- Included: Disposal, Refrigerator, Electric Oven, Microwave, Electric Range, Dishwasher
Features
- Formal Entry/Foyer, High Ceilings, 3 Bedrooms Up, Primary Bed - 1st Floor, Sitting Area, Walk-In Closet(s)
- Flooring: Carpet, Concrete, Tile
- Number of fireplaces: 1
- Fireplace features: Gas Log
Interior area
- Total structure area: 3,499
- Total interior livable area: 3,499 sqft
Property
Parking
- Total spaces: 2
- Parking features: Attached
- Attached garage spaces: 2
Features
- Stories: 2
- Has spa: Yes
Lot
- Size: 5,100 Square Feet
- Features: Cleared, Corner Lot, Cul-De-Sac, 0 Up To 1/4 Acre
Details
- Parcel number: R25937
Construction
Type & style
- Home type: SingleFamily
- Architectural style: Contemporary
- Property subtype: Single Family Residence
Materials
- Stucco
- Foundation: Slab
- Roof: Composition
Condition
- New construction: No
- Year built: 2002
Utilities & green energy
- Sewer: Public Sewer
- Water: Public
Community & HOA
Community
- Subdivision: Stoney Brook
HOA
- Has HOA: Yes
- Amenities included: Controlled Access
- HOA fee: $3,800 annually
Location
- Region: Brenham
Financial & listing details
- Price per square foot: $191/sqft
- Tax assessed value: $664,210
- Annual tax amount: $8,448
- Date on market: 8/14/2026
Estimated market value
$644,100
$612,000 - $676,000
$2,627/mo
Price history
| Date | Event | Price |
|---|---|---|
| 8/14/2026 | Listed for sale | $669,000+105.8%$191/sqft |
Source:  HAR #75828131 Report a problem HAR #75828131 Report a problem | ||
| 12/28/2018 | Listing removed | $325,000$93/sqft |
Source: Coldwell Banker United, Realtors - Katy #63080962 Report a problem | ||
| 12/20/2018 | Pending sale | $325,000$93/sqft |
Source: Coldwell Banker United, Realtors - Katy #63080962 Report a problem | ||
| 11/30/2018 | Price change | $325,000-13.3%$93/sqft |
Source: Coldwell Banker United, Realtors - Katy #63080962 Report a problem | ||
| 10/31/2018 | Price change | $375,000-3.8%$107/sqft |
Source: Coldwell Banker United, Realtors - Katy #63080962 Report a problem | ||
| 9/5/2018 | Price change | $389,9980%$111/sqft |
Source: O'Hara & Company Real Estate #74918654 Report a problem | ||
| 8/7/2018 | Price change | $389,999+5.4%$111/sqft |
Source: O'Hara & Company Real Estate #74918654 Report a problem | ||
| 7/24/2018 | Price change | $369,999-7.5%$106/sqft |
Source: O'Hara & Company Real Estate #65672933 Report a problem | ||
| 6/29/2018 | Price change | $399,999+9.6%$114/sqft |
Source: O'Hara & Company Real Estate #65672933 Report a problem | ||
| 6/4/2018 | Listed for sale | $365,000$104/sqft |
Source: Owner Report a problem | ||
Public tax history
| Year | Property taxes | Tax assessment |
|---|---|---|
| 2025 | $7,370 +8.7% | $507,763 +10% |
| 2024 | $6,781 +10.4% | $461,603 +10% |
| 2023 | $6,144 -7.1% | $419,639 +10% |
| 2022 | $6,613 -3.1% | $381,490 +9.8% |
| 2021 | $6,826 +7.2% | $347,402 +10% |
| 2020 | $6,370 -0.7% | $315,820 |
| 2019 | $6,414 | $315,820 +24.6% |
| 2017 | -- | $253,550 -38.3% |
| 2016 | -- | $411,010 +2.3% |
| 2015 | -- | $401,830 +9% |
| 2014 | -- | $368,500 0% |
| 2013 | -- | $368,530 +0.8% |
| 2012 | -- | $365,600 -4.2% |
| 2011 | -- | $381,820 +14.4% |
| 2010 | -- | $333,860 -1% |
| 2009 | -- | $337,160 -1% |
| 2008 | -- | $340,470 +4.8% |
| 2007 | -- | $324,860 |
Find assessor info on the county website
Monthly payment
Est. payment
Payment breakdown
Explore the cost of this home by adjusting the details. Changes won't be saved.Climate risks
Neighborhood: 77833
Nearby schools
GreatSchools rating
- 8/10Alton Elementary SchoolGrades: K-4Distance: 0.8 mi
- 5/10Brenham Junior High SchoolGrades: 7-8Distance: 1 mi
- 5/10Brenham High SchoolGrades: 9-12Distance: 2.4 mi
Schools provided by the listing agent
- Elementary: Bisd Draw
- Middle: Brenham Junior High School
- High: Brenham High School
Source: HAR. This data may not be complete. We recommend contacting the local school district to confirm school assignments for this home.
- $408,2003 bd2 ba2.4k sqft2207 Heritage Dr, Brenham, TX 77833Off Market
- $288,8003 bd3 ba2k sqft301 Stone Hill Dr #G, Brenham, TX 77833Off Market

- $324,2003 bd2 ba2.1k sqft2205 Heritage Dr, Brenham, TX 77833Off Market
- $181,100-- bd-- ba-- sqft301 Stone Hill Dr #H, Brenham, TX 77833Off Market
- $107,435-- bd-- ba-- sqft301 Stone Hill Dr #C, Brenham, TX 77833Off Market
- $409,1003 bd4 ba3.2k sqft301 Stone Hill Dr #I, Brenham, TX 77833Off Market
- $329,5003 bd4 ba2.5k sqft301 Stone Hill Dr UNIT E, Brenham, TX 77833Off Market
- $314,6003 bd3 ba2.3k sqft301 Stone Hill Dr #F, Brenham, TX 77833Off Market
A local agent can set up tours, give advice and negotiate with sellers.
Similar homes
- $639,0004 bd3 ba3k sqft1704 Harrison Rd, Brenham, TX 77833For Sale
 MLS ID #53795479, Robin Landua, Better Homes and Gardens Real Estate Hometown. HAR
 - $549,0004 bd3 ba2.2k sqft204 E Stone St, Brenham, TX 77833For Sale
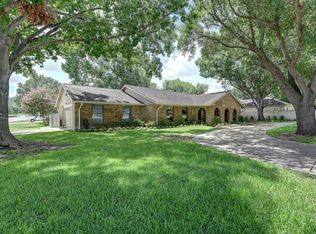 MLS ID #80001911, Robin Landua, Better Homes and Gardens Real Estate Hometown. HAR
 - $475,0004 bd3 ba3k sqft1700 Twin Oaks Cir, Brenham, TX 77833For Sale
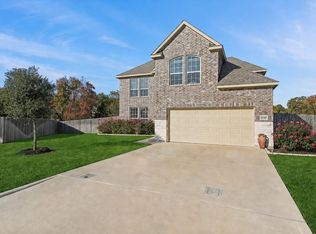 MLS ID #89275974, Michelle Duty, CB&A, Realtors. HAR
 - $650,0003 bd3 ba2.6k sqft655 Farmers Rd, Brenham, TX 77833For Sale
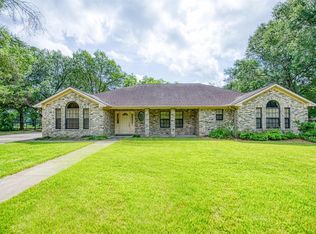 MLS ID #34026695, James Ripple, Hodde Real Estate Company. HAR
 - $485,0004 bd3 ba2.1k sqft2904 Brandenburg Ln, Brenham, TX 77833For SaleMLS ID #67084980, Eric Benitez, Cedar Frame. HAR
- $675,0006 bd5 ba3.4k sqft325 & 335 O'Malley Rd, Brenham, TX 77833For SaleMLS ID #34854140, Lindi Braddock, Coldwell Banker Properties Unlimited. HAR
- $629,0003 bd3 ba3.7k sqft415 Peabody St, Brenham, TX 77833For SaleMLS ID #16457288, Haley Glasco-Ogle, Legend Texas Properties. HAR
- $699,0004 bd3 ba2.9k sqft4601 Fm 390 E, Brenham, TX 77833For SaleMLS ID #14096801, Matthew Montgomery, Legend Texas Properties. HAR
- $795,0005 bd3 ba3.4k sqft1406 Key St, Brenham, TX 77833For SaleMLS ID #17389104, Kay Robbins, RE/MAX Bluebonnet Properties. HAR
- $340,0003 bd3 ba1.8k sqft2402 Springwood Dr, Brenham, TX 77833For SaleMLS ID #11929466, Shelly Moschak, Legend Texas Properties, LLC. My State MLS
- $489,9003 bd2 ba1.7k sqft4620 Springfield Ln, Brenham, TX 77833For SaleMLS ID #59032791, Jimmy Franklin, eXp Realty LLC. HAR
- $585,0004 bd3 ba2.4k sqft2245 Strangmeier Rd, Brenham, TX 77833For SaleMLS ID #86298588, Lindi Braddock, Coldwell Banker Properties Unlimited. HAR
- $775,0005 bd5 ba3.4k sqft60 Windy Acres Rd, Brenham, TX 77833For SaleMLS ID #54953416, Vallerie Davis, Texan Preferred Realty. HAR
- $699,0004 bd2 ba2.1k sqft1075 Harrisburg Rd, Brenham, TX 77833For SaleMLS ID #2567190, Eleni Brooks, Coldwell Banker Realty - Memorial Office. HAR
- $925,0003 bd2 ba2.5k sqft4305 Boggy Creek Rd, Brenham, TX 77833For SaleMLS ID #79403520, Lindi Braddock, Coldwell Banker Properties Unlimited. HAR
- $650,0005 bd4 ba4.1k sqft3905 N Briarwood Dr, Brenham, TX 77833For SaleMLS ID #19456488, Emmanuel Fonseca, eXp Realty, LLC. HAR
- $609,0003 bd3 ba2.2k sqft3145 Rolling Ridge Ln, Brenham, TX 77833For SaleMLS ID #58070093, Chad Eberly, Texas Signature Realty. HAR
- $340,0003 bd3 ba1.8k sqft2204 Springwood Dr, Brenham, TX 77833For SaleMLS ID #11548833, Shelly Moschak, Legend Texas Properties. HAR
- $560,0004 bd4 ba2.8k sqft3000 Shadow Lawn St, Brenham, TX 77833For SaleMLS ID #75684538, Tracie Howell, RE/MAX Bluebonnet Properties. HAR
- $775,0003 bd3 ba2.4k sqft2414 E Rosedale Dr, Brenham, TX 77833For SaleMLS ID #30035249, Tiffany Richardson, Bill Johnson & Assoc. Real Estate. HAR
