Charming, updated, and full of personality! This 3-bedroom, 2-bath brick beauty is serving up the perfect mix of modern touches, cozy character, and spaces you'll actually LOVE spending time in. Tucked into a great neighborhood, this home has all the feels and is ready to welcome its next owners!
Step inside and you'll find fresh new flooring throughout, an inviting open-concept design, and just the right amount of separation to give every room its own place to shine. Large windows bring in beautiful natural light, making the entire home feel bright, warm, and welcoming. It's the kind of space that feels like home the minute you walk through the door! Now, let's talk about the backyard... because THIS is where the fun really begins! Through the sliding glass door awaits your own little outdoor retreat. The spacious patio is practically begging for morning coffee, backyard BBQs, sunset lounging, and evenings spent with your favorite people. Add in the beautifully landscaped, lush green yard, and you've got an outdoor space that's just as special as the home itself. And because this property just keeps giving, there's an added bonus out back! A versatile flex space with a roll-up door and attic storage, ready to become your dream she-shed, man cave, hobby headquarters, workshop, or personal escape. The possibilities are endless!
Top it all off with a double-car garage, a fantastic neighborhood, thoughtful updates, and just enough original charm to give this home its own personality. It's updated, it's inviting, and it's got spaces you'll fall in love with. Don't just drive by this one... come see what makes it special. Your next chapter might just start right here!
For sale
$305,000
1416 Scenic Dr, Graham, TX 76450
3beds
2,216sqft
Single Family Residence
Built in 1968
0.28 Acres Lot
$301,000 Zestimate®
$138/sqft
$-- HOA
What's special
Double-car garageOriginal charmFresh new flooring throughoutSpacious patioThoughtful updatesInviting open-concept design
- 5 days
- 249
- 19
Likely to sell faster than
Zillow last checked:
Listing updated:
Listed by:
Amie Pratt 0672066 (940)549-2152,
Weatherbee Real Estate 940-549-2152
Source: NTREIS,MLS#: 21436316
Facts & features
Interior
Bedrooms & bathrooms
- Bedrooms: 3
- Bathrooms: 2
- Full bathrooms: 2
Primary bedroom
- Features: Ceiling Fan(s), Walk-In Closet(s)
- Level: First
- Dimensions: 15 x 14
Living room
- Features: Ceiling Fan(s)
- Level: First
- Dimensions: 25 x 13
Heating
- Central, Electric
Cooling
- Central Air, Ceiling Fan(s), Electric
Appliances
- Included: Double Oven, Dishwasher, Electric Oven, Gas Cooktop, Disposal, Microwave
- Laundry: In Garage
Features
- High Speed Internet, Open Floorplan, Cable TV
- Flooring: Vinyl
- Has basement: No
- Has fireplace: No
Interior area
- Total interior livable area: 2,216 sqft
Video & virtual tour
Property
Parking
- Total spaces: 2
- Parking features: Concrete, Driveway, Garage Faces Front
- Attached garage spaces: 2
- Has uncovered spaces: Yes
Features
- Levels: One
- Stories: 1
- Patio & porch: Rear Porch, Front Porch, Patio, Covered
- Exterior features: Fire Pit, Rain Gutters, Storage
- Pool features: None
- Fencing: Back Yard,Privacy,Wood
Lot
- Size: 0.28 Acres
- Features: Back Yard, Lawn, Few Trees
Details
- Additional structures: Workshop
- Parcel number: 1547
Construction
Type & style
- Home type: SingleFamily
- Architectural style: Detached
- Property subtype: Single Family Residence
- Attached to another structure: Yes
Materials
- Brick
- Foundation: Slab
- Roof: Composition
Condition
- Resale
- Year built: 1968
Utilities & green energy
- Sewer: Public Sewer
- Water: Public
- Utilities for property: Sewer Available, Water Available, Cable Available
Community & HOA
Community
- Subdivision: Rolling Hills Estates
HOA
- Has HOA: No
Location
- Region: Graham
Financial & listing details
- Price per square foot: $138/sqft
- Tax assessed value: $258,650
- Annual tax amount: $6,799
- Date on market: 11/17/2026
- Cumulative days on market: 5 days
- Listing terms: Cash,Conventional,FHA,VA Loan
- Exclusions: some of the decorative lightening but will replace with something nice
Estimated market value
$301,000
$286,000 - $316,000
$1,369/mo
Price history
| Date | Event | Price |
|---|---|---|
| 11/17/2026 | Listed for sale | $305,000+91.8%$138/sqft |
Source: NTREIS #21436316 Report a problem | ||
| 8/1/2019 | Listing removed | $159,000$72/sqft |
Source: It's Closing Time Realty #14084660 Report a problem | ||
| 7/2/2019 | Pending sale | $159,000$72/sqft |
Source: It's Closing Time Realty #14084660 Report a problem | ||
| 5/8/2019 | Listed for sale | $159,000$72/sqft |
Source: It's Closing Time Realty #14084660 Report a problem | ||
Public tax history
| Year | Property taxes | Tax assessment |
|---|---|---|
| 2026 | -- | $258,650 +6% |
| 2025 | $4,915 +5.5% | $243,960 +10% |
| 2024 | $4,657 +12.5% | $221,782 +10% |
| 2023 | $4,137 -9.6% | $201,620 +9.7% |
| 2022 | $4,577 -7.6% | $183,865 +10% |
| 2021 | $4,951 | $167,150 +3.8% |
| 2020 | -- | $161,020 +42.3% |
| 2019 | -- | $113,190 -2.6% |
| 2018 | -- | $116,270 |
| 2017 | -- | $116,270 -1.5% |
| 2016 | -- | $118,020 -1.5% |
| 2015 | -- | $119,780 +2.5% |
| 2014 | -- | $116,850 +5.4% |
| 2013 | -- | $110,850 +5.4% |
| 2012 | -- | $105,170 +4.5% |
| 2011 | -- | $100,640 |
| 2010 | -- | $100,640 +0.5% |
| 2009 | -- | $100,140 +1.9% |
| 2008 | -- | $98,320 |
| 2007 | -- | -- |
Find assessor info on the county website
Monthly payment
Est. payment
Payment breakdown
Explore the cost of this home by adjusting the details. Changes won't be saved.Climate risks
Neighborhood: 76450
Nearby schools
Schools provided by the listing agent
- Elementary: Graham
- Middle: Graham
- High: Graham
- District: Graham ISD
Source: NTREIS. This data may not be complete. We recommend contacting the local school district to confirm school assignments for this home.
Similar homes
- $349,0003 bd3 ba2k sqft1233 Rolling Hills Dr, Graham, TX 76450For Sale
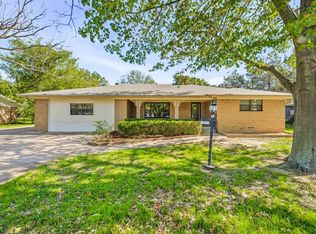 MLS ID #21436070, Amie Pratt. NTREIS
- $299,0004 bd3 ba2.3k sqft1103 Rolling Hills Dr S, Graham, TX 76450For Sale
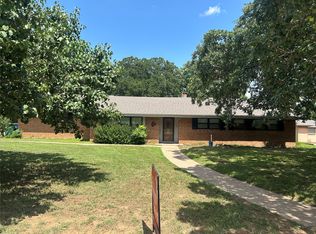 MLS ID #21178926, Justin Ash. NTREIS
- $370,0003 bd2 ba2.5k sqft1101 Rolling Hills Dr S, Graham, TX 76450For Sale
 MLS ID #21432253, Amie Pratt. NTREIS
- $295,0003 bd2 ba1.7k sqft1406 Doral Ct, Graham, TX 76450For Sale
 MLS ID #21394270, Kandy Hale Maberry. NTREIS
