
Golf Course Living at Its Finest in the Guard Gated 55+ Community of SummerGlen! Welcome home to this beautifully maintained 3-bedroom, 2-bath residence offering 2,093 square feet of thoughtfully designed living space, ideally situated on a quiet cul-de-sac in the highly sought-after gated golf community of SummerGlen. With breathtaking views overlooking the Par 5 fairway, this home perfectly blends comfort, elegance, and the carefree Florida lifestyle. Relax with your morning coffee on the inviting screened front porch before stepping inside to discover a spacious floor plan featuring both a formal living room and formal dining room, ideal for entertaining or everyday living. The bright and open family room is filled with natural light and offers stunning golf course views, creating a warm and welcoming gathering space.The well-appointed kitchen is designed for both function and style, boasting Corian countertops, stainless steel appliances, a gas stove, breakfast bar, and a cozy breakfast nook. Just outside, the Weber gas grill, directly connected to the home's gas line, makes outdoor cooking effortless. The private primary suite serves as a relaxing retreat with a generous walk-in closet, an en suite bath featuring dual vanities and an oversized walk-in shower, plus sliding glass doors that open directly to the screened lanai. One guest bedroom includes a convenient queen-size Murphy bed, offering flexibility as a guest room, home office, or hobby space. Step outside and experience your own backyard oasis. The impressive 24' x 30' screened birdcage enclosure features beautiful stamped concrete and an 8-person hot tub, providing the perfect place to relax while taking in the peaceful golf course views. Additional features and upgrades include Flagler-coated garage floor with a lifetime warranty, Stamped concrete driveway, garage attic is floored with retractable stairs for storage, Water softener, Irrigation system, Beautiful professional landscaping, Roof was 2024, HVAC & Appliances 2021 & all Lanai furniture is included. SummerGlen offers an exceptional maintenance-free lifestyle, with the HOA covering lawn maintenance, $30.00 Credit every month to their onsite Restaurant, internet, cable, and trash service. Residents enjoy resort-style amenities including a championship golf course, restaurant, swimming pool, fitness center, pickleball courts, tennis courts, basketball court, bocce ball, dog park, and an active social calendar. Conveniently located near I-75, shopping, dining, medical facilities, and everyday conveniences, this exceptional home offers the perfect opportunity to enjoy the very best of Florida's active adult lifestyle. Schedule your private showing today and discover why SummerGlen is one of Central Florida's most desirable 55+ communities.
For sale
$325,000
1092 SW 159th St, Ocala, FL 34473
3beds
2,093sqft
:
Get pre-qualified$2,550/mo
Single Family Residence
Built in 2007
10,454 Square Feet Lot
$315,600 Zestimate®
$155/sqft
$390/mo HOA
What's special
Breakfast barGas stoveCozy breakfast nookCorian countertopsStunning golf course viewsSpacious floor planQuiet cul-de-sac
- 1 day |
- 108 |
- 7 |
Zillow last checked:
Listing updated:
Listed by:
Manuel Molinos 352-425-6088,
EXP REALTY SOUTH LLC 888-883-8509
Source: Stellar MLS,MLS#: OM729082 Originating MLS: Ocala - Marion
Originating MLS: Ocala - Marion
Facts & features
Interior
Bedrooms & bathrooms
- Bedrooms: 3
- Bathrooms: 2
- Full bathrooms: 2
Rooms
- Room types: Attic, Dining Room, Living Room
Primary bedroom
- Features: En Suite Bathroom, Walk-In Closet(s)
- Level: First
Family room
- Level: First
- Area: 144 Square Feet
- Dimensions: 12x12
Kitchen
- Level: First
- Area: 96 Square Feet
- Dimensions: 8x12
Heating
- Natural Gas
Cooling
- Central Air
Appliances
- Included: Dishwasher, Disposal, Dryer, Microwave, Range, Refrigerator, Washer, Water Softener
- Laundry: Inside
Features
- Ceiling Fan(s), Eating Space In Kitchen, Walk-In Closet(s)
- Flooring: Ceramic Tile, Hardwood
- Has fireplace: No
Interior area
- Total structure area: 4,334
- Total interior livable area: 2,093 sqft
Video & virtual tour
Property
Parking
- Total spaces: 2
- Parking features: Golf Cart Parking
- Attached garage spaces: 2
Features
- Levels: One
- Stories: 1
- Patio & porch: Enclosed, Front Porch, Rear Porch
- Exterior features: Irrigation System
- Has view: Yes
- View description: Golf Course
Lot
- Size: 10,454 Square Feet
- Dimensions: 86 x 120
- Features: Cul-De-Sac
Details
- Parcel number: 4464400574
- Zoning: PUD
- Special conditions: None
Construction
Type & style
- Home type: SingleFamily
- Property subtype: Single Family Residence
Materials
- Block, Stucco
- Foundation: Slab
- Roof: Shingle
Condition
- New construction: No
- Year built: 2007
Utilities & green energy
- Sewer: Public Sewer
- Water: Public
- Utilities for property: BB/HS Internet Available, Electricity Connected, Natural Gas Connected
Community & HOA
Community
- Features: Clubhouse, Fitness Center, Gated Community - Guard, Golf, Pool, Restaurant, Tennis Court(s)
- Security: Gated Community
- Pet fee: $0 monthly
- Senior community: Yes
- Subdivision: SUMMERGLEN PH 04
HOA
- Has HOA: Yes
- Services included: Internet, Maintenance Grounds, Trash
- HOA fee: $390 monthly
- HOA name: First Service/Jodee Hooley
- HOA phone: 352-245-0432
Location
- Region: Ocala
Financial & listing details
- Price per square foot: $155/sqft
- Tax assessed value: $304,638
- Annual tax amount: $4,016
- Date on market: 7/24/2026
- Cumulative days on market: 2 days
- Listing terms: Cash,Conventional,FHA,VA Loan
- Ownership: Fee Simple
- Total actual rent: 0
- Electric utility on property: Yes
- Road surface type: Paved
Estimated market value
$315,600
$300,000 - $331,000
$2,426/mo
Price history
| Date | Event | Price |
|---|---|---|
| 7/25/2026 | Listed for sale | $325,000-1.5%$155/sqft |
Source: eXp Realty #OM729082 Report a problem | ||
| 5/30/2025 | Listing removed | $330,000$158/sqft |
Source:  Stellar MLS #OM697838 Report a problem Stellar MLS #OM697838 Report a problem | ||
| 5/24/2025 | Price change | $330,000-1.5%$158/sqft |
Source: Stellar MLS #OM697838 Report a problem | ||
| 3/25/2025 | Listed for sale | $335,000-2.9%$160/sqft |
Source: Stellar MLS #OM697838 Report a problem | ||
| 2/16/2022 | Sold | $345,000-5.5%$165/sqft |
Source: Public Record Report a problem | ||
| 1/11/2022 | Pending sale | $364,899$174/sqft |
Source: Stellar MLS #OM630957 Report a problem | ||
| 12/16/2021 | Price change | $364,8990%$174/sqft |
Source: Stellar MLS #OM630957 Report a problem | ||
| 12/6/2021 | Listed for sale | $364,900+16.1%$174/sqft |
Source: Stellar MLS #OM630957 Report a problem | ||
| 5/22/2007 | Sold | $314,300$150/sqft |
Source: Public Record Report a problem | ||
Public tax history
| Year | Property taxes | Tax assessment |
|---|---|---|
| 2024 | $3,754 +2.4% | $260,719 +3% |
| 2023 | $3,665 -17% | $253,125 -2.5% |
| 2022 | $4,415 +52.3% | $259,733 +31.2% |
| 2021 | $2,898 +0.8% | $197,994 +1.4% |
| 2020 | $2,875 +1.5% | $195,260 +2.3% |
| 2019 | $2,832 | $190,870 +1.9% |
| 2018 | $2,832 +6.8% | $187,311 +1.5% |
| 2017 | $2,651 -3.3% | $184,520 +2.1% |
| 2016 | $2,742 | $180,725 -3.1% |
| 2015 | $2,742 +6.3% | $186,485 +0.8% |
| 2014 | $2,580 +2.7% | $185,005 +1.5% |
| 2013 | $2,511 +2% | $182,271 +1.7% |
| 2012 | $2,461 -5.5% | $179,146 -4.7% |
| 2011 | $2,604 -7.5% | $187,964 -6.5% |
| 2010 | $2,816 -2.6% | $201,101 -4.6% |
| 2009 | $2,890 -7.7% | $210,692 -8.4% |
| 2008 | $3,130 +292.9% | $229,910 +340.6% |
| 2007 | $797 | $52,179 |
Find assessor info on the county website
Monthly payment
Est. payment
Payment breakdown
Explore the cost of this home by adjusting the details. Changes won't be saved.Climate risks
Neighborhood: 34473
Nearby schools
GreatSchools rating
- 3/10Sunrise Elementary SchoolGrades: PK-5Distance: 3.2 mi
- 3/10Horizon Academy At Marion OaksGrades: 6-8Distance: 2.8 mi
- 2/10Dunnellon High SchoolGrades: 9-12Distance: 17.3 mi
- $277,7003 bd2 ba2.6k sqft1080 SW 159th St, Ocala, FL 34473Off Market
- $352,8003 bd2 ba3.4k sqft1104 SW 159th St, Ocala, FL 34473Off Market
- $305,9003 bd2 ba2.4k sqft1068 SW 159th St, Ocala, FL 34473Off Market
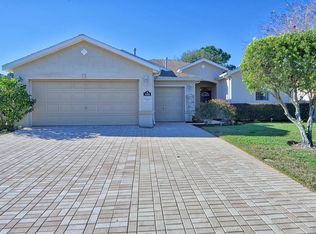
- $33,00010,019 Square Feet8009-1187-36 SW 150th Lane Rd #36, Ocala, FL 34473Sold
- $33,00010,019 Square Feet8009-1187-35 SW 150th Lane Rd #35, Ocala, FL 34473Sold
- $324,8003 bd2 ba3k sqft1093 SW 159th St, Ocala, FL 34473Off Market
- $312,2003 bd2 ba1.6k sqft1056 SW 159th St, Ocala, FL 34473Off Market
- $337,7002 bd2 ba3.6k sqft15894 SW 11th Court Rd, Ocala, FL 34473Off Market
A local agent can set up tours, give advice and negotiate with sellers.
A local lender can help you make sure your offer is ready when you are.
Similar homes
- $310,0003 bd2 ba1.7k sqft16023 SW 14th Avenue Rd, Ocala, FL 34473For Sale
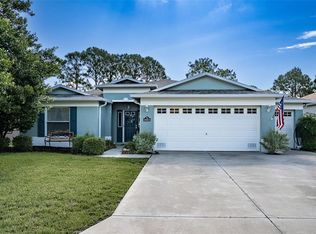
 MLS ID #OM724799, Jodi Niehans, ROYAL OAK REALTY LLC. Stellar MLS
 - $290,0003 bd2 ba1.8k sqft15788 SW 11th Terrace Rd, Ocala, FL 34473For Sale
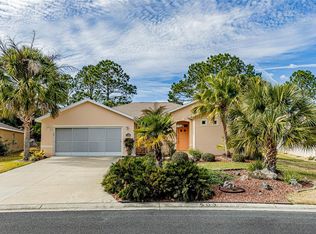 MLS ID #OM717246, Jodi Niehans, ROYAL OAK REALTY LLC. Stellar MLS
 - $274,9003 bd2 ba1.6k sqft15691 SW 11th Court Rd, Ocala, FL 34473For Sale
 MLS ID #OM720911, Mary Johnson, RE/MAX PREMIER REALTY. Stellar MLS
 - $279,9003 bd2 ba1.6k sqft15831 SW 16th Avenue Rd, Ocala, FL 34473For Sale
 MLS ID #OM722242, Mary Johnson, RE/MAX PREMIER REALTY. Stellar MLS
 - $305,9002 bd2 ba1.9k sqft15680 SW 13th Cir, Ocala, FL 34473For SaleMLS ID #OM713554, Mary Johnson, RE/MAX PREMIER REALTY. Stellar MLS
- $389,9993 bd2 ba2.4k sqft16411 SW 14th Avenue Rd, Ocala, FL 34473For SaleMLS ID #OM724729, Carlos Noa, ENGEL & VOLKERS OCALA. Stellar MLS
- $458,0003 bd3 ba2.2k sqft15681 SW 16th Ter, Ocala, FL 34473For SaleMLS ID #OM721644, Jodi Niehans, ROYAL OAK REALTY LLC. Stellar MLS
- $261,0002 bd2 ba1.5k sqft1768 SW 156th Ln, Ocala, FL 34473For SaleMLS ID #OM720348, Mary Johnson, RE/MAX PREMIER REALTY. Stellar MLS
- $379,9003 bd2 ba1.7k sqft5562 SW 129th Place Rd, Ocala, FL 34473For SaleMLS ID #G5113621, Delvys Cardenas, OLYMPUS EXECUTIVE REALTY INC. Stellar MLS
- $220,0003 bd2 ba1.3k sqft14476 SW 29th Ter, Ocala, FL 34473For SaleMLS ID #O6423016, Steven Koleno, BEYCOME OF FLORIDA LLC. Stellar MLS
- $299,9993 bd2 ba1.8k sqft10908 SW 53rd Cir, Ocala, FL 34476For SaleMLS ID #OM724048, Allison Jara, STRATEGIC REALTY. Stellar MLS
- $349,9003 bd2 ba2k sqft10151 SW 41st Ter, Ocala, FL 34476For SaleMLS ID #OM716750, Jennifer Hay, AXEN REALTY, LLC. Stellar MLS
- $275,0003 bd2 ba1.6k sqft10971 SW 69th Cir, Ocala, FL 34476For SaleMLS ID #OM728294, Shelia Konnick, CROWN & GLORY REALTY INC. Stellar MLS
- $299,8883 bd2 ba2.1k sqft11416 SW 69th Cir, Ocala, FL 34476For SaleMLS ID #OM723626, Thomas Reeves, DECCA REAL ESTATE. Stellar MLS
- $279,9003 bd2 ba2.1k sqft6310 SW 82nd Pl, Ocala, FL 34476For SaleMLS ID #OM727650, Brent Smith, MAGNOLIA HOMES AND LAND LLC. Stellar MLS
- $339,9003 bd2 ba2k sqft8835 SW 83rd Court Rd, Ocala, FL 34481For SaleMLS ID #OM718594, Elizabeth Smallwood, CANOPY OAKS REAL ESTATE. Stellar MLS
- $319,0003 bd2 ba2k sqft9274 SW 94th Loop, Ocala, FL 34481For SaleMLS ID #OM725921, Christy Main, ON TOP OF THE WORLD REAL EST. Stellar MLS
- $319,9003 bd2 ba1.8k sqft8785 SW 82nd Court Rd, Ocala, FL 34481For SaleMLS ID #OM719020, Kelly Smith, ON TOP OF THE WORLD REAL EST. Stellar MLS
- $379,9003 bd2 ba2.3k sqft5602 SW 108th St, Ocala, FL 34476For SaleMLS ID #OM709440, Robert Harden, SHOWCASE PROPERTIES OF CENTRAL. Stellar MLS
- $309,0003 bd2 ba2k sqft7981 SW 81st Loop, Ocala, FL 34481For SaleMLS ID #OM726330, Ella Torres, RE/MAX PREMIER REALTY. Stellar MLS
