Bungalow charm meets practical living in this well-maintained West Rutland home! Featuring a functional layout with essential living spaces on the main floor, this home offers an open-concept living and dining area, a thoughtfully designed kitchen with distinctive custom wood countertops and plenty of cabinetry, a bedroom, and a full bath. The charming enclosed front porch adds a welcoming touch and provides extra space to relax and enjoy the changing seasons. Upstairs, discover a large bedroom, walk-in closet, an additional nook-style room, and extra storage. A mudroom offers valuable space for Vermont’s winter gear and everyday essentials, with plenty of potential to finish and customize to your taste. The full, usable basement provides a workbench, laundry area, and additional storage. Improvements add to the home's appeal, including exterior paint completed in 2025, added blown-in insulation on the first floor, new exterior doors, new flooring throughout, and a bathroom renovation completed just four years ago. Located in the well-known Pleasant Street area, this home is just minutes from a grocery store, local eateries, the dog park, and the heart of West Rutland. Enjoy the small-town atmosphere, strong sense of community, and school spirit that make this area special. With easy access to Route 4, commuting and shopping are convenient, while nearby hiking trails, biking routes, and lakes offer plenty of opportunities to enjoy Vermont’s outdoor lifestyle. With its charming bungalow character, functional layout, flexible living spaces, and the added appeal of low property taxes, this home is a great opportunity to make yourself at home in West Rutland.
Active
Listed by: Four Seasons Sotheby's Int'l Realty • Karen Heath • 802-774-7007
$225,000
877 Pleasant Street, West Rutland, VT 05777
2beds
1,118sqft
Single Family Residence
Built in 1930
7,405 Square Feet Lot
$157,300 Zestimate®
$201/sqft
$-- HOA
What's special
Bungalow charmWalk-in closetNew flooring throughoutCharming enclosed front porchNew exterior doors
- 7 hours
- 50
- 8
Zillow last checked:
Listing updated:
Listed by:
Karen Heath,
Four Seasons Sotheby's Int'l Realty 802-774-7007
Source: PrimeMLS,MLS#: 5115235
Facts & features
Interior
Bedrooms & bathrooms
- Bedrooms: 2
- Bathrooms: 1
- 3/4 bathrooms: 1
Heating
- Oil, Baseboard, Gravity, Hot Water
Cooling
- None
Appliances
- Included: Dishwasher, Dryer, Electric Range, Refrigerator, Washer, Owned Water Heater
- Laundry: In Basement
Features
- Dining Area, Natural Light, Walk-In Closet(s)
- Flooring: Laminate
- Windows: Blinds
- Basement: Basement Stairs,Concrete,Concrete Floor,Exterior Entry,Full,Storage Space,Interior Entry
Interior area
- Total structure area: 1,948
- Total interior livable area: 1,118 sqft
- Finished area above ground: 1,118
- Finished area below ground: 0
Property
Parking
- Parking features: Gravel, Driveway
- Has uncovered spaces: Yes
Features
- Levels: One and One Half
- Stories: 1.5
- Patio & porch: Enclosed Porch
- Exterior features: Garden, Natural Shade
- Frontage length: Road frontage: 38
Lot
- Size: 7,405 Square Feet
- Features: Curbing, Level, Sidewalks, Sloped, Near Shopping
Details
- Parcel number: 73523410625
- Zoning description: Unknown
- Special conditions: Standard
Construction
Type & style
- Home type: SingleFamily
- Architectural style: Bungalow
- Property subtype: Single Family Residence
Materials
- Wood Frame, Clapboard Exterior, Wood Siding
- Foundation: Concrete
- Roof: Membrane,Shingle
Condition
- New construction: No
- Year built: 1930
Utilities & green energy
- Electric: 200+ Amp Service, Circuit Breakers
- Sewer: Public Sewer
- Utilities for property: Cable Available
Community & HOA
Community
- Security: Carbon Monoxide Detector(s), Smoke Detector(s)
Location
- Region: West Rutland
Financial & listing details
- Price per square foot: $201/sqft
- Tax assessed value: $77,400
- Annual tax amount: $1,740
- Date on market: 10/22/2026
- Road surface type: Paved
Estimated market value
$157,300
$126,000 - $186,000
$1,293/mo
Price history
| Date | Event | Price |
|---|---|---|
| 10/22/2026 | Listed for sale | $225,000+112.3%$201/sqft |
Source:  PrimeMLS #5115235 Report a problem | ||
| 9/12/2005 | Sold | $106,000+17.9%$95/sqft |
Source: Public Record Report a problem | ||
| 10/1/2002 | Sold | $89,900$80/sqft |
Source: Public Record Report a problem | ||
Public tax history
| Year | Property taxes | Tax assessment |
|---|---|---|
| 2024 | -- | $77,400 |
| 2023 | -- | $77,400 |
| 2022 | -- | $77,400 |
| 2021 | -- | $77,400 |
| 2020 | -- | $77,400 |
| 2019 | -- | $77,400 -26.7% |
| 2018 | -- | $105,600 |
| 2017 | -- | $105,600 |
| 2016 | -- | $105,600 +9900% |
| 2015 | -- | $1,056 |
| 2014 | -- | $1,056 |
| 2013 | -- | $1,056 |
| 2012 | -- | $1,056 |
| 2011 | -- | $1,056 |
| 2010 | -- | $1,056 |
| 2009 | -- | $1,056 |
| 2008 | -- | $1,056 +49.6% |
| 2007 | -- | $706 |
| 2006 | -- | $706 |
Find assessor info on the county website
Monthly payment
Est. payment
Payment breakdown
Explore the cost of this home by adjusting the details. Changes won't be saved.Climate risks
Neighborhood: 05777
Nearby schools
Schools provided by the listing agent
- Elementary: West Rutland School
- Middle: West Rutland School
- High: West Rutland School
Source: PrimeMLS. This data may not be complete. We recommend contacting the local school district to confirm school assignments for this home.

Similar homes
- $242,5004 bd2 ba1.5k sqft22 High Street, Proctor, VT 05765Active
 MLS ID #5115095, Edward Patch. PrimeMLS
- $229,0003 bd2 ba1.5k sqft5190 Whipple Hollow Rd, Florence, VT 05744For Sale By Owner
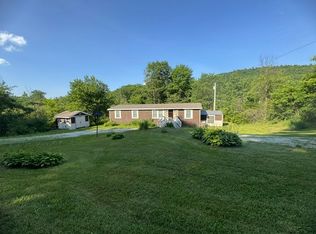
- $126,0003 bd1 ba999 sqft1248 Main Street, West Rutland, VT 05777Active
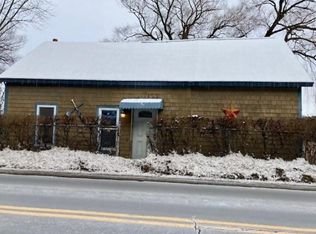 MLS ID #5100489, Sherry Price. PrimeMLS
- $239,9002 bd2 ba1.3k sqft186 Lincoln Avenue, Rutland City, VT 05701Active
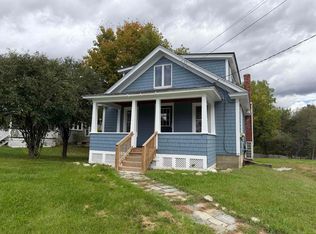 MLS ID #5113536, Hughes Group Team. PrimeMLS
