Tucked away on 8.86 private acres in Middleton, this 4 bed, 3 bath home offers a rare combination of space, privacy, and convenience. Surrounded by mature trees in a peaceful natural setting, the property feels secluded while providing easy access to Middleton, Madison, shopping, dining, schools, and everyday amenities. The property is zoned AT-5 , offering opportunities for agricultural uses such as horses or other livestock, gardening, and more, subject to applicable local requirements. Inside, you’ll find over 2,500 finished square feet with spacious living areas, a wood burning fireplace, screened porch, and a partially finished walkout lower level offering additional living and office space. An attached 2 car garage plus a detached garage provides excellent room for vehicles, equipment, hobbies, or storage. Whether you’re looking for room for horses, a hobby farm, or simply more land and privacy, the opportunities here are endless.
Active
$839,900
8773 Airport Rd, Middleton, WI 53562
4beds
2,563sqft
Single Family Residence
Built in 1978
8.86 Acres Lot
$813,800 Zestimate®
$328/sqft
$-- HOA
What's special
- --
- on Zillow
- 1,463
- views
- 119
- saves
Zillow last checked:
Listing updated:
Listed by:
Aaron Weber,
Compass Real Estate Wisconsin,
Austin R Vetterkind,
Compass Real Estate Wisconsin
Source: SCWMLS,MLS#: 2033282
Facts & features
Interior
Bedrooms & bathrooms
- Bedrooms: 4
- Bathrooms: 3
- Full bathrooms: 3
- Main level bathrooms: 3
Primary bedroom
- Level: Main
- Area: 228
- Dimensions: 12 x 19
Bedroom 2
- Level: Main
- Area: 154
- Dimensions: 11 x 14
Bedroom 3
- Level: Main
- Area: 143
- Dimensions: 11 x 13
Bedroom 4
- Level: Lower
- Area: 165
- Dimensions: 11 x 15
Dining room
- Level: Main
- Area: 143
- Dimensions: 11 x 13
Family room
- Area: 480
- Dimensions: 16 x 30
Kitchen
- Features: Range/Oven, Refrigerator, Dishwasher
- Level: Main
- Area: 220
- Dimensions: 11 x 20
Living room
- Level: Main
- Area: 330
- Dimensions: 15 x 22
Heating
- Forced Air
Cooling
- Central Air
Appliances
- Included: Washer, Dryer, Water Softener Included
- Laundry: Main Level
Features
- Central Vacuum, Wet Bar, Entrance Foyer, Foyer, Den/Office
- Basement: Full,Walk-Out Access,Partially Finished
- Number of fireplaces: 1
- Fireplace features: 1 fireplace, Wood Burning
Interior area
- Total structure area: 2,563
- Total interior livable area: 2,563 sqft
- Finished area above ground: 1,849
Property
Parking
- Total spaces: 2
- Parking features: 2 car, Attached, Detached, Additional Garage
- Attached garage spaces: 2
- Has uncovered spaces: Yes
Features
- Levels: One,Bi-level
- Stories: 1
- Patio & porch: Deck, Patio, Screened Porch
Lot
- Size: 8.86 Acres
- Features: Rural-not in subdivision
- Residential vegetation: Wooded
Details
- Parcel number: 070806385657
- Zoning: AT-5
- Other equipment: Air cleaner
- Horses can be raised: Yes
Construction
Type & style
- Home type: SingleFamily
- Property subtype: Single Family Residence
Materials
- Wood Siding
- Foundation: Poured concrete foundatn
Condition
- Year built: 1978
Utilities & green energy
- Sewer: Non-Municipal/Prvt dispos
- Water: Well
- Utilities for property: Cable Available
Community & HOA
Location
- Region: Middleton
Financial & listing details
- Price per square foot: $328/sqft
- Tax assessed value: $807,400
- Annual tax amount: $9,860
- Date on market: 9/23/2026
- Inclusions: Refrigerator, Range/Oven, Dishwasher, Washer, Dryer.
- Exclusions: Seller's personal property
Estimated market value
$813,800
$773,000 - $854,000
$3,337/mo
Price history
| Date | Event | Price |
|---|---|---|
| 9/24/2026 | Listed for sale | $839,900+48.7%$328/sqft |
Source: SCWMLS #2033282 Report a problem | ||
| 8/23/2019 | Sold | $565,000-1.7%$220/sqft |
Source: SCWMLS #1862170 Report a problem | ||
| 7/2/2019 | Listed for sale | $575,000$224/sqft |
Source: First Weber Inc #1862170 Report a problem | ||
Public tax history
| Year | Property taxes | Tax assessment |
|---|---|---|
| 2024 | $10,541 +3.6% | $660,700 |
| 2023 | $10,179 +1% | $660,700 |
| 2022 | $10,077 +1.6% | $660,700 |
| 2021 | $9,914 +2.7% | $660,700 +16.1% |
| 2020 | $9,655 +32.3% | $569,100 +28.9% |
| 2019 | $7,298 +0% | $441,400 |
| 2018 | $7,298 -3.7% | $441,400 |
| 2017 | $7,576 -1.1% | $441,400 |
| 2016 | $7,659 -6.5% | $441,400 |
| 2015 | $8,188 +3.2% | $441,400 |
| 2014 | $7,936 +18.3% | $441,400 |
| 2013 | $6,710 -15.5% | $441,400 |
| 2012 | $7,939 +17.9% | $441,400 +7.2% |
| 2011 | $6,735 | $411,800 |
| 2010 | $6,735 +2.2% | $411,800 |
| 2009 | $6,591 +8.4% | $411,800 |
| 2008 | $6,078 -0.4% | $411,800 |
| 2007 | $6,102 +13% | $411,800 |
| 2006 | $5,398 -17.3% | $411,800 +7.2% |
| 2005 | $6,526 | $384,000 |
| 2004 | $6,526 +2.1% | $384,000 |
| 2003 | $6,394 +23.1% | $384,000 +44.7% |
| 2002 | $5,195 +10.8% | $265,400 |
| 2001 | $4,688 +1% | $265,400 |
| 2000 | $4,643 | $265,400 |
Find assessor info on the county website
Monthly payment
Est. payment
Payment breakdown
Explore the cost of this home by adjusting the details. Changes won't be saved.Climate risks
Neighborhood: 53562
Nearby schools
Schools provided by the listing agent
- Elementary: Sunset Ridge
- Middle: Glacier Creek
- High: Middleton
- District: Middleton-Cross Plains
Source: SCWMLS. This data may not be complete. We recommend contacting the local school district to confirm school assignments for this home.
Similar homes
- $825,0004 bd4 ba3k sqft517 Dragon Willow Ln, Middleton, WI 53562For Sale
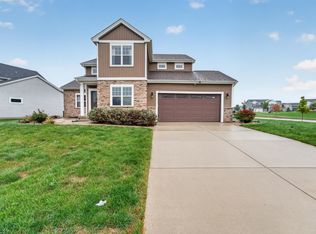 MLS ID #2033996, Dustin Laufenberg. SCWMLS
 - $999,9004 bd3 ba3.6k sqft8685 Airport Rd, Middleton, WI 53562For Sale
 MLS ID #2026028, Kelly Rainiero. SCWMLS
 - $779,9004 bd2 ba2.7k sqft7334 County Road K, Middleton, WI 53562For Sale
 MLS ID #2028002, Alicia B Navarrete. SCWMLS
 - $714,9003 bd3 ba2.1k sqft4956 Enchanted Valley Rd, Middleton, WI 53562For Sale
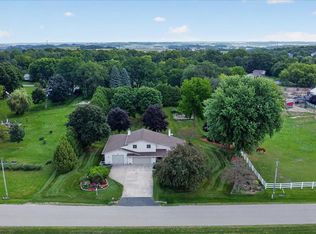 MLS ID #2030797, Liz Slaby. SCWMLS
