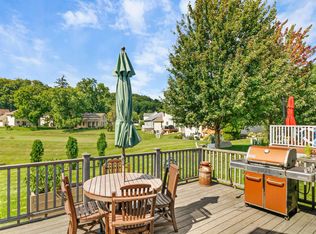
Escape to peaceful country living in this stunning log home located in desirable Oak Valley Estates! This 3-bed, 2.5-bath home offers breathtaking countryside views and the perfect blend of rustic charm and modern updates. Relax and unwind on multiple decks designed to enjoy the beautiful outdoor setting. Inside, the cozy living room features a warm gas stove, creating the perfect gathering space. The updated kitchen boasts stainless steel appliances, stylish finishes, & plenty of space for cooking and entertaining. Spacious bedrooms, inviting living areas, & scenic surroundings make this home truly special. Plus, enjoy added peace of mind with a brand-new roof and updated mechanicals! Located in the highly sought-after Middleton School District, this property offers the best of country tranquility with convenient access to nearby amenities. Don’t miss your chance to own this beautiful retreat just steps away from Oak Valley Estates Nature Conservancy, hiking trails, & more! New Roof!
Active
Price cut: $20K (8/22)
$675,000
7943 Stagecoach Rd, Cross Plains, WI 53528
3beds
2,424sqft
Single Family Residence
Built in 1985
0.48 Acres Lot
$667,400 Zestimate®
$278/sqft
$-- HOA
What's special
- --
- on Zillow
- 598
- views
- 25
- saves
Zillow last checked:
Listing updated:
Listed by:
Matt G Roelli,
EXP Realty, LLC,
Rena M Ripp,
EXP Realty, LLC
Source: SCWMLS,MLS#: 2025510
Facts & features
Interior
Bedrooms & bathrooms
- Bedrooms: 3
- Bathrooms: 3
- Full bathrooms: 2
- 1/2 bathrooms: 1
- Main level bathrooms: 2
Primary bedroom
- Level: Main
- Area: 195
- Dimensions: 13 x 15
Bedroom 2
- Level: Upper
- Area: 140
- Dimensions: 10 x 14
Bedroom 3
- Level: Upper
- Area: 130
- Dimensions: 10 x 13
Family room
- Area: 240
- Dimensions: 15 x 16
Kitchen
- Features: Breakfast Bar, Pantry, Kitchen Island, Range/Oven, Refrigerator, Dishwasher, Microwave, Disposal
- Level: Main
- Area: 294
- Dimensions: 21 x 14
Living room
- Level: Main
- Area: 294
- Dimensions: 21 x 14
Heating
- Forced Air
Cooling
- Central Air
Appliances
- Included: Washer, Dryer, Water Softener Included
- Laundry: Lower Level
Features
- Walk-In Closet(s), Vaulted Ceiling(s), At Least 1 tub, Den/Office, Loft
- Basement: Full,Walk-Out Access,Partially Finished
- Has fireplace: Yes
- Fireplace features: Free Standing, Gas
Interior area
- Total structure area: 2,424
- Total interior livable area: 2,424 sqft
- Finished area above ground: 2,327
Property
Parking
- Total spaces: 2
- Parking features: 2 car, Attached, Garage Door Opener
- Attached garage spaces: 2
- Has uncovered spaces: Yes
Features
- Levels: One and One Half
- Stories: 1.5
- Patio & porch: Deck, Patio
- Exterior features: Electronic pet containmnt
Lot
- Size: 0.48 Acres
- Features: Rural-in subdivision
Details
- Parcel number: 070701360569
- Zoning: Res
Construction
Type & style
- Home type: SingleFamily
- Architectural style: Log Home
- Property subtype: Single Family Residence
Materials
- Log
- Foundation: Poured concrete foundatn
Condition
- Year built: 1985
Utilities & green energy
- Sewer: Non-Municipal/Prvt dispos
- Water: Well
- Utilities for property: Cable Available
Community & HOA
Community
- Subdivision: Oak Valley Estates
Location
- Region: Cross Plains
Financial & listing details
- Price per square foot: $278/sqft
- Tax assessed value: $658,700
- Annual tax amount: $8,344
- Date on market: 6/10/2026
- Inclusions: Refrigerator, Stove/Oven, Dishwasher, Washer, Dryer, Water Softener
- Exclusions: Sellers personal property
Estimated market value
$667,400
$634,000 - $701,000
$3,059/mo
Price history
| Date | Event | Price |
|---|---|---|
| 8/22/2026 | Price change | $675,000-2.9%$278/sqft |
Source: SCWMLS #2025510 Report a problem | ||
| 7/15/2026 | Price change | $695,000-4.1%$287/sqft |
Source: SCWMLS #2025510 Report a problem | ||
| 6/10/2026 | Listed for sale | $725,000+87.8%$299/sqft |
Source: eXp Realty #2025510 Report a problem | ||
| 7/31/2017 | Sold | $386,000-2.3%$159/sqft |
Source: SCWMLS #1802482 Report a problem | ||
| 6/29/2017 | Pending sale | $395,000$163/sqft |
Source: First Weber Inc #1802482 Report a problem | ||
| 5/3/2017 | Price change | $395,000-10.1%$163/sqft |
Source: Owner Report a problem | ||
| 4/7/2017 | Price change | $439,600-0.9%$181/sqft |
Source: Owner Report a problem | ||
| 3/30/2017 | Listed for sale | $443,600$183/sqft |
Source: Owner Report a problem | ||
Public tax history
| Year | Property taxes | Tax assessment |
|---|---|---|
| 2024 | $7,349 +40.4% | $658,700 +122.6% |
| 2023 | $5,233 +5.9% | $295,900 |
| 2022 | $4,941 -4.9% | $295,900 |
| 2021 | $5,195 -1.3% | $295,900 |
| 2020 | $5,261 +16% | $295,900 |
| 2019 | $4,538 0% | $295,900 |
| 2018 | $4,538 -3% | $295,900 |
| 2017 | $4,678 +0.2% | $295,900 |
| 2016 | $4,668 -2.7% | $295,900 |
| 2015 | $4,798 -4.3% | $295,900 |
| 2014 | $5,016 +1.5% | $295,900 |
| 2013 | $4,940 +2.2% | $295,900 |
| 2012 | $4,831 -30.4% | $295,900 |
| 2011 | $6,937 | $295,900 -22.3% |
| 2010 | $6,937 +5.6% | $381,000 |
| 2009 | $6,568 +13.5% | $381,000 |
| 2008 | $5,786 +8.6% | $381,000 |
| 2007 | $5,329 +2.9% | $381,000 |
| 2006 | $5,178 +7.1% | $381,000 +38.4% |
| 2005 | $4,835 | $275,300 |
| 2004 | $4,835 -0.5% | $275,300 |
| 2003 | $4,861 +9.7% | $275,300 |
| 2002 | $4,432 +0.6% | $275,300 +44.9% |
| 2001 | $4,405 +8% | $190,000 |
| 2000 | $4,078 | $190,000 |
Find assessor info on the county website
Monthly payment
Est. payment
Payment breakdown
Explore the cost of this home by adjusting the details. Changes won't be saved.Climate risks
Neighborhood: 53528
Nearby schools
Schools provided by the listing agent
- Elementary: Park
- Middle: Glacier Creek
- High: Middleton
- District: Middleton-Cross Plains
Source: SCWMLS. This data may not be complete. We recommend contacting the local school district to confirm school assignments for this home.

Similar homes
- $649,9005 bd4 ba3.3k sqft3009 Allies Ln, Cross Plains, WI 53528For Sale
 MLS ID #2031828, Rich Roberts. SCWMLS
 - $650,0006 bd4 ba2.2k sqft2914 Brewery Rd, Cross Plains, WI 53528For Sale
 MLS ID #2022016, Susan Brabender. SCWMLS
 - $725,0003 bd3 ba2.1k sqft4956 Enchanted Valley Rd, Middleton, WI 53562For Sale
 MLS ID #2030797, Liz Slaby. SCWMLS
 - $499,9004 bd2 ba2k sqft2309 American Legion Dr, Cross Plains, WI 53528For Sale
 MLS ID #2031296, Andy White. SCWMLS
