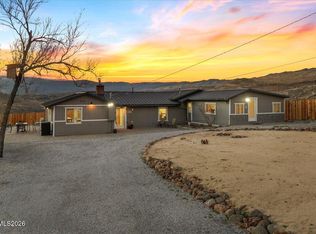
Opportunity awaits in Northwest Reno! Situated on a spacious .72-acre parcel just off Mae Anne Avenue, 8775 Leroy Street offers a unique opportunity for buyers looking to bring their vision to life. Featuring an existing 1-bedroom, 1-bathroom home, the true opportunity lies in the land itself, offering a chance to start fresh and create something entirely your own. This property is ideal for those envisioning a custom home with room for a detached garage, workshop, or additional storage. Enjoy the convenience of being just five minutes from Mayberry Park and the Truckee River, with major shopping, dining, and easy freeway access via Robb Drive all nearby. A unique opportunity to enjoy the space of a larger parcel without sacrificing proximity to Reno's everyday amenities. Bring your vision and explore the possibilities!
Active
$250,000
8775 Leroy St, Reno, NV 89523
1beds
576sqft
Single Family Residence
Built in 1936
0.72 Acres Lot
$-- Zestimate®
$434/sqft
$-- HOA
What's special
- 5 hours
- 184
- 23
Zillow last checked:
Listing updated:
Listed by:
Haley Paulsen S.197756 775-437-0993,
Chase International-Damonte,
Tammie Cox BS.146553 775-742-5846,
Chase International-Damonte
Source: NNRMLS,MLS#: 260014356
Facts & features
Interior
Bedrooms & bathrooms
- Bedrooms: 1
- Bathrooms: 1
- Full bathrooms: 1
Heating
- Fireplace(s), Wall Furnace
Cooling
- Wall/Window Unit(s)
Appliances
- Included: Dryer, Electric Range, Refrigerator, Washer
- Laundry: None
Features
- Flooring: Carpet
- Windows: Single Pane Windows
- Number of fireplaces: 1
- Fireplace features: Wood Burning
- Common walls with other units/homes: No Common Walls
Interior area
- Total structure area: 576
- Total interior livable area: 576 sqft
Property
Parking
- Total spaces: 2
- Parking features: RV Access/Parking
Features
- Levels: One
- Stories: 1
- Patio & porch: Uncovered, Patio
- Exterior features: None
- Spa features: None
- Fencing: Partial
- Has view: Yes
- View description: Desert, Mountain(s)
Lot
- Size: 0.72 Acres
- Features: Corner Lot
Details
- Additional structures: Storage
- Parcel number: 03913702
- Zoning: LLR1
Construction
Type & style
- Home type: SingleFamily
- Property subtype: Single Family Residence
Materials
- Other
- Foundation: Slab
- Roof: Composition
Condition
- New construction: No
- Year built: 1936
Utilities & green energy
- Sewer: Septic Tank
- Water: Public, Well
- Utilities for property: Electricity Connected, Water Connected, Cellular Coverage
Community & HOA
Community
- Subdivision: Mesa Park
HOA
- Has HOA: No
Location
- Region: Reno
Financial & listing details
- Price per square foot: $434/sqft
- Tax assessed value: $154,864
- Annual tax amount: $932
- Date on market: 11/19/2026
- Listing terms: Cash
Estimated market value
Not available
Estimated sales range
Not available
Not available
Price history
| Date | Event | Price |
|---|---|---|
| 11/19/2026 | Listed for sale | $250,000+566.7%$434/sqft |
Source:  NNRMLS #260014356 Report a problem | ||
| 12/30/1994 | Sold | $37,500$65/sqft |
Source: Public Record Report a problem | ||
Public tax history
| Year | Property taxes | Tax assessment |
|---|---|---|
| 2026 | $906 +2.9% | $54,202 -6.3% |
| 2025 | $880 +2.9% | $57,868 +0.1% |
| 2024 | $855 +3% | $57,829 +9.8% |
| 2023 | $831 +3% | $52,685 +16.4% |
| 2022 | $807 +3.2% | $45,261 +7.5% |
| 2021 | $781 +3% | $42,102 +18% |
| 2020 | $759 -2.9% | $35,683 |
| 2019 | $781 +3% | $35,683 +21% |
| 2018 | $759 +8.8% | $29,488 +0.3% |
| 2017 | $698 | $29,388 +23.2% |
| 2016 | $698 | $23,856 +0.6% |
| 2015 | $698 +3.2% | $23,713 +5.6% |
| 2014 | $676 | $22,449 +11.3% |
| 2013 | $676 | $20,168 |
| 2012 | -- | $20,168 +0.5% |
| 2011 | -- | $20,065 -19.8% |
| 2010 | -- | $25,007 -44.7% |
| 2009 | -- | $45,259 -13.5% |
| 2008 | -- | $52,346 +44.6% |
| 2007 | -- | $36,197 +82.9% |
| 2006 | -- | $19,789 +5.3% |
| 2005 | -- | $18,790 +0.5% |
| 2004 | -- | $18,696 +8.2% |
| 2003 | -- | $17,274 +0.2% |
| 2002 | -- | $17,239 |
| 2001 | -- | $17,239 |
Find assessor info on the county website
Monthly payment
Est. payment
Payment breakdown
Explore the cost of this home by adjusting the details. Changes won't be saved.Climate risks
Neighborhood: Mogul
Nearby schools
Schools provided by the listing agent
- Elementary: Verdi
- Middle: Billinghurst
- High: McQueen
Source: NNRMLS. This data may not be complete. We recommend contacting the local school district to confirm school assignments for this home.

Similar homes
- $247,5001 bd1 ba692 sqft6850 Sharlands Ave Unit 1165, Reno, NV 89523Active

 MLS ID #260012388, Beth Nitz, Dickson Realty - Damonte Ranch. NNRMLS
- $230,0001 bd1 ba480 sqft157 Walner St, Reno, NV 89506Active
 MLS ID #260014227, Sandy Morris, Ferrari-Lund Real Estate Reno. NNRMLS
- $229,5001 bd1 ba692 sqft6850 Sharlands Ave Unit 1174, Reno, NV 89523Active
 MLS ID #260009796, Roland Parker, Keller Williams Group One Inc.. NNRMLS
- $239,0001 bd1 ba692 sqft6850 Sharlands Ave Unit 2074, Reno, NV 89523Active
 MLS ID #260013422, Amanda Karvonen, Chase International-Incline. NNRMLS
- $255,000-- bd1 ba637 sqft255 N Sierra St Unit 2110, Reno, NV 89501ActiveMLS ID #260014175, Samantha Reveley, Dickson Realty - Downtown. NNRMLS
- $259,0001 bd1 ba709 sqft200 W 2nd St APT 608, Reno, NV 89501ActiveMLS ID #260013646, Elizabeth Wilcox, Dickson Realty - Caughlin. NNRMLS
- $249,9501 bd1 ba751 sqft280 Island Ave APT 602, Reno, NV 89501ActiveMLS ID #260011861, Arturo Rangel, Epique Realty. NNRMLS
- $250,000-- bd1 ba512 sqft255 N Sierra St Unit 517, Reno, NV 89501ActiveMLS ID #260000798, Mitch Hyett, Ferrari-Lund Real Estate Reno. NNRMLS
- $252,500-- bd1 ba618 sqft255 N Sierra St Unit 713, Reno, NV 89501ActiveMLS ID #260012953, Robert Bartshe, RE/MAX Professionals-Carson. NNRMLS
- $220,0001 bd1 ba550 sqft1450 Idlewild Dr Unit 1133, Reno, NV 89509ActiveMLS ID #260009861, Louie Damonte III, Ferrari-Lund Real Estate South. NNRMLS
- $239,0002 bd1 ba805 sqft2173 Kietzke Ln APT C, Reno, NV 89502ActiveMLS ID #260013652, Lori Archer, Real Estate Connection. NNRMLS
- $233,0001 bd1 ba689 sqft200 W 2nd St APT 1007, Reno, NV 89501ActiveMLS ID #260007904, Bill Weishuhn, RE/MAX Prime Properties. NNRMLS
- $275,0002 bd1 ba720 sqft3765 Hummingbird Dr, Reno, NV 89508ActiveMLS ID #260013233, Laurie Masi, Sierra Nevada Properties-Reno. NNRMLS
- $190,0001 bd1 ba788 sqft1000 Beck St Unit 255, Reno, NV 89509ActiveMLS ID #260014194, Whitney Myer, Real Broker LLC. NNRMLS
- $299,0001 bd1 ba672 sqft1846 I St, Sparks, NV 89431ActiveMLS ID #260013484, James Farley, Haute Properties NV. NNRMLS
- $244,0002 bd1 ba835 sqft555 E Patriot Blvd #168, Reno, NV 89511ActiveMLS ID #260013041, Janet Melendrez, Keller Williams Group One Inc.. NNRMLS
- $370,0002 bd1 ba720 sqft1750 Collins Cir, Reno, NV 89506ActiveMLS ID #260011708, Gustavo Torres, Dickson Realty - Caughlin. NNRMLS
- $235,0001 bd1 ba684 sqft2624 Sunny Slope Dr #13`, Sparks, NV 89434ActiveMLS ID #260014012, Christy Indie, Engel & Völkers Lake Tahoe. NNRMLS
- $275,0002 bd2 ba821 sqft4444 Matich Dr, Reno, NV 89502ActiveMLS ID #260013745, Thuy Tran, Berkshire Hathaway HomeService. NNRMLS
- $265,0002 bd1 ba798 sqft5030 Catalina Dr APT 4, Reno, NV 89502ActiveMLS ID #260010586, Johanna Summersett, BHG Drakulich Realty. NNRMLS
