Enjoy spectacular city and river views from this well maintained 1-bedroom, 1-bath downtown condo. The kitchen features solid surface countertops, a breakfast bar, lazy Susan storage, pendant lighting, and newer appliances. Recessed lighting throughout and cellular slider shades help with sun reduction and temperature contol. The primary suite includes a walk-in closet and a bathroom with a relaxing jetted tub/shower combination. For added convenience, all appliances are included, making this home truly move-in ready. The HOA amenities include: pool, hot tub, BBQ area, fitness center, secured garage parking, security service, and additional storage space. Most utilities are included, providing exceptional value and low-maintenance living. Experience the best of downtown living with stunning views, convenient amenities, and easy access to dining, shopping, and entertainment.
Active
$233,000
200 W 2nd St APT 1007, Reno, NV 89501
1beds
689sqft
Condominium
Built in 1978
-- sqft lot
$221,000 Zestimate®
$338/sqft
$724/mo HOA
What's special
Bbq areaLazy susan storageHot tubStunning viewsPrimary suiteCellular slider shadesRecessed lighting throughout
- 120 days
- 161
- 9
Zillow last checked:
Listing updated:
Listed by:
Bill Weishuhn B.146449 775-527-0200,
RE/MAX Prime Properties,
Paul Infantino S.204908 775-745-6839,
RE/MAX Prime Properties
Source: NNRMLS,MLS#: 260007904
Facts & features
Interior
Bedrooms & bathrooms
- Bedrooms: 1
- Bathrooms: 1
- Full bathrooms: 1
Heating
- Hot Water
Cooling
- Central Air
Appliances
- Included: Dishwasher, Disposal, Dryer, Electric Cooktop, Electric Oven, Electric Range, Microwave, Oven, Refrigerator, Washer
- Laundry: In Bedroom, Laundry Closet
Features
- Breakfast Bar, Walk-In Closet(s)
- Flooring: Carpet, Tile
- Windows: Double Pane Windows
- Has fireplace: No
- Common walls with other units/homes: 2+ Common Walls
Interior area
- Total structure area: 689
- Total interior livable area: 689 sqft
Property
Parking
- Total spaces: 1
- Parking features: Attached, Garage
- Attached garage spaces: 1
Features
- Levels: Three Or More
- Stories: 1
- Exterior features: None
- Spa features: None
- Fencing: None
- Has view: Yes
- View description: Mountain(s)
Lot
- Size: 871 Square Feet
- Features: Level
Details
- Additional structures: None
- Parcel number: 01149517
- Zoning: MD-RD
Construction
Type & style
- Home type: Condo
- Property subtype: Condominium
- Attached to another structure: Yes
Materials
- Other
- Foundation: Slab
- Roof: Flat
Condition
- New construction: No
- Year built: 1978
Utilities & green energy
- Sewer: Public Sewer
- Water: Public
- Utilities for property: Electricity Connected, Internet Available, Phone Available, Sewer Connected, Water Connected
Community & HOA
Community
- Security: Fire Alarm, Fire Sprinkler System, Smoke Detector(s)
- Subdivision: Riverwalk Condominiums
HOA
- Has HOA: Yes
- Amenities included: Elevator(s), Fitness Center, Gated, Parking, Pool, Spa/Hot Tub, Storage
- Services included: Heating, Cooling, Insurance, Maintenance Structure, Security, Trash, Water
- HOA fee: $724 monthly
- HOA name: Riverwalk Condominiums
Location
- Region: Reno
Financial & listing details
- Price per square foot: $338/sqft
- Tax assessed value: $200,664
- Annual tax amount: $1,210
- Date on market: 6/19/2026
- Cumulative days on market: 121 days
- Listing terms: 1031 Exchange,Cash,Conventional
Estimated market value
$221,000
$210,000 - $232,000
$1,790/mo
Price history
| Date | Event | Price |
|---|---|---|
| 6/19/2026 | Listed for sale | $233,000+3.6%$338/sqft |
Source:  NNRMLS #260007904 Report a problem NNRMLS #260007904 Report a problem | ||
| 3/17/2021 | Sold | $225,000-3.8%$327/sqft |
Source: Public Record Report a problem | ||
| 11/24/2020 | Price change | $234,000-2.1%$340/sqft |
Source: Coldwell Banker Select Mt Rose #200009972 Report a problem | ||
| 8/20/2020 | Price change | $239,000-2.4%$347/sqft |
Source: Coldwell Banker Select Mt Rose #200009972 Report a problem | ||
| 7/25/2020 | Listed for sale | $245,000+10.9%$356/sqft |
Source: Coldwell Banker Select Mt Rose #200009972 Report a problem | ||
| 11/13/2013 | Listing removed | $1,100$2/sqft |
Source: Zillow Rental Network Report a problem | ||
| 10/29/2013 | Listed for rent | $1,100$2/sqft |
Source: Zillow Rental Network Report a problem | ||
| 4/25/2006 | Sold | $221,000$321/sqft |
Source: Public Record Report a problem | ||
Public tax history
| Year | Property taxes | Tax assessment |
|---|---|---|
| 2026 | $1,211 +2% | $70,233 -0.8% |
| 2025 | $1,187 -0.4% | $70,804 -8.1% |
| 2024 | $1,191 +5.7% | $77,085 +4.2% |
| 2023 | $1,127 +2.5% | $73,994 +14.2% |
| 2022 | $1,099 +2.3% | $64,795 +1.6% |
| 2021 | $1,075 +4.3% | $63,747 +3.1% |
| 2020 | $1,030 -4.2% | $61,801 |
| 2019 | $1,075 +4.3% | $61,801 +27.6% |
| 2018 | $1,030 +25.2% | $48,431 +10.6% |
| 2017 | $823 | $43,802 +28% |
| 2016 | $823 | $34,230 +70.5% |
| 2015 | $823 +11.6% | $20,082 -1.7% |
| 2014 | $737 | $20,421 +24.1% |
| 2013 | $737 | $16,453 |
| 2012 | -- | $16,453 -9% |
| 2011 | -- | $18,086 |
| 2010 | -- | $18,086 -66.6% |
| 2009 | -- | $54,083 -7% |
| 2008 | -- | $58,154 -3.2% |
| 2007 | -- | $60,092 +11.8% |
| 2006 | -- | $53,769 |
Find assessor info on the county website
Monthly payment
Est. payment
Payment breakdown
Explore the cost of this home by adjusting the details. Changes won't be saved.Climate risks
Neighborhood: Downtown
Nearby schools
Schools provided by the listing agent
- Elementary: Hunter Lake
- Middle: Swope
- High: Reno
Source: NNRMLS. This data may not be complete. We recommend contacting the local school district to confirm school assignments for this home.


Similar homes
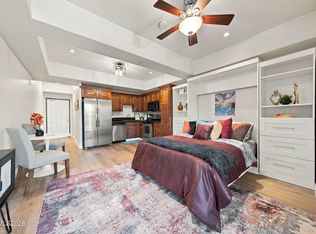
- $240,0001 bd1 ba709 sqft200 W 2nd St APT 1506, Reno, NV 89501Active

 MLS ID #260002628, Mosstafa Mandegary, RE/MAX Gold. NNRMLS
 - $249,9501 bd1 ba751 sqft280 Island Ave APT 602, Reno, NV 89501Active
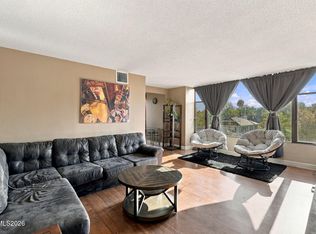 MLS ID #260011861, Arturo Rangel, Epique Realty. NNRMLS
 - $260,0001 bd1 ba851 sqft200 W 2nd St APT 501, Reno, NV 89501Active
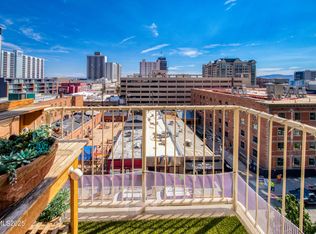 MLS ID #260009800, Devin Scruggs, Dickson Realty - Caughlin. NNRMLS
 - $205,000-- bd1 ba385 sqft200 W 2nd St APT 504, Reno, NV 89501Active
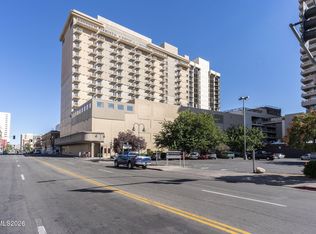 MLS ID #260009843, Jason Kirby, Keller Williams Group One Inc.. NNRMLS
 - $239,9992 bd2 ba1k sqft2213 Kietzke Ln APT H, Reno, NV 89502ActiveMLS ID #260013227, Tyler Richardson, RE/MAX Professionals-Reno. NNRMLS
- $269,000-- bd1 ba512 sqft255 N Sierra St Unit 517, Reno, NV 89501ActiveMLS ID #260000798, Mitch Hyett, Ferrari-Lund Real Estate Reno. NNRMLS
- $225,0002 bd1 ba920 sqft140 Griswold Way Unit A, Reno, NV 89503ActiveMLS ID #260012777, Connie Zanotto, New Dimensions, Inc.. NNRMLS
- $232,5002 bd2 ba1k sqft230 Bisset Ct Unit B, Reno, NV 89503ActiveMLS ID #260012117, Piedad Diaz-Camara, RE/MAX Gold. NNRMLS
- $230,0001 bd1 ba550 sqft1450 Idlewild Dr Unit 1133, Reno, NV 89509ActiveMLS ID #260009861, Louie Damonte III, Ferrari-Lund Real Estate South. NNRMLS
- $310,0001 bd1 ba805 sqft255 N Sierra St Unit 1707, Reno, NV 89501ActiveMLS ID #260001021, Carrie Kester, RE/MAX Gold. NNRMLS
- $315,0001 bd1 ba762 sqft50 N Sierra St Suite 1006, Reno, NV 89501ActiveMLS ID #260010517, Jaime Moore, Redfin. NNRMLS
- $249,0002 bd2 ba936 sqft861 Nutmeg Pl APT 1, Reno, NV 89502ActiveMLS ID #260012686, Nancy Wagner, Ferrari-Lund Real Estate Reno. NNRMLS
- $229,5002 bd1 ba860 sqft1557 Delucchi Ln #I-135, Reno, NV 89502ActiveMLS ID #260011191, Lee Trefethen, Coldwell Banker Select Reno. NNRMLS
- $229,9002 bd1 ba882 sqft4951 Neil Cir APT 3, Reno, NV 89502ActiveMLS ID #260009298, Tracy Tomlinson, Insight Realty. NNRMLS
- $230,0002 bd1 ba810 sqft745 Jamaica Ave APT 1, Reno, NV 89502ActiveMLS ID #260009351, Sandra Gabrielli, RE/MAX Professionals-Sparks. NNRMLS
- $219,9002 bd2 ba919 sqft2385 Tripp Dr APT 3, Reno, NV 89512ActiveMLS ID #260001883, Jerry Bellinger, Keller Williams Group One Inc.. NNRMLS
- $215,0002 bd1 ba849 sqft2955 Lakeside Dr Unit 227, Reno, NV 89509ActiveMLS ID #260011006, Josh Meyers, Eugene Burger Management Corpo. NNRMLS
- $209,9002 bd1 ba963 sqft3905 Clear Acre Ln APT 26, Reno, NV 89512ActiveMLS ID #260013017, Viktor Ganchev, Keller Williams Group One Inc.. NNRMLS
- $229,5001 bd1 ba692 sqft6850 Sharlands Ave Unit 1174, Reno, NV 89523ActiveMLS ID #260009796, Roland Parker, Keller Williams Group One Inc.. NNRMLS
- $169,0001 bd1 ba544 sqft450 N Arlington Ave Unit 513, Reno, NV 89503ActiveMLS ID #260001907, Samuel Dykstra, RE/MAX Professionals-Reno. NNRMLS
