Welcome to this incredible 2023-built home nestled on 12.78 private acres in the Chardon School District, complete with a truly exceptional 40'x64' heated and insulated pole building. As you enter, you are welcomed by an impressive two-story foyer. The spacious kitchen features abundant cabinetry and countertop space, SS appliances, and a seamless flow into the dining area and large living room. A sliding door off the dining area leads to the back deck, creating an ideal setup for entertaining or enjoying the peaceful surroundings. The first floor also offers a beautiful owner's suite complete with a private en-suite bathroom and walk-in closet. A convenient laundry room and powder room complete the main level. Upstairs, you'll find three generously sized bedrooms, each offering ample closet space, along with another full bathroom. The walk-out lower level provides a blank canvas with endless potential for additional living space. The gun safe also conveys with the property. An attached 2.5-car garage provides additional convenience and storage. The real showstopper is the incredible 40'x64' pole building. Featuring steel siding & roof, fully insulated and heated and offers water, electric w/220 outlet, internet, and plumbing for a full bathroom, which is framed and ready to finish. Additional features include an office area, 16-foot ceilings, 14'x14' main overhead door, 5-inch concrete floors, and a 12'x64' lean-to. This building is a dream come true. The property itself is equally impressive, offering 12.78 private acres set approximately 1,000 feet back from the road. Enjoy your own private trails, pond, pool, and expansive outdoor living space from the back deck. This is a rare opportunity to own a thoughtfully planned property that offers so much more than just a home. Chardon Schools—this one truly has it all! Call today to schedule your private showing as this one won't last long!
Active
$700,000
8860 Williams Rd, Chardon, OH 44024
4beds
2,228sqft
Single Family Residence
Built in 2023
12.78 Acres Lot
$-- Zestimate®
$314/sqft
$-- HOA
What's special
- 3 days |
- 1,390 |
- 83 |
Zillow last checked:
Listing updated:
Listed by:
Michael Monaco 216-536-9585 michaelmonaco11@gmail.com,
HomeSmart Real Estate Momentum LLC
Source: MLS Now,MLS#: 5235205 Originating MLS: Lake Geauga Area Association of REALTORS
Originating MLS: Lake Geauga Area Association of REALTORSFacts & features
Interior
Bedrooms & bathrooms
- Bedrooms: 4
- Bathrooms: 3
- Full bathrooms: 2
- 1/2 bathrooms: 1
- Main level bathrooms: 2
- Main level bedrooms: 1
Heating
- Electric, Forced Air
Cooling
- Central Air
Appliances
- Included: Dryer, Dishwasher, Microwave, Range, Refrigerator, Water Softener, Washer
- Laundry: Main Level
Features
- Basement: Full
- Has fireplace: No
Interior area
- Total structure area: 2,228
- Total interior livable area: 2,228 sqft
- Finished area above ground: 2,228
Video & virtual tour
Property
Parking
- Total spaces: 6.5
- Parking features: Attached, Driveway, Garage
- Attached garage spaces: 2.5
- Carport spaces: 4
- Covered spaces: 6.5
Features
- Levels: Two
- Stories: 2
- Patio & porch: Deck
- Has private pool: Yes
- Pool features: Above Ground
- Has view: Yes
- View description: Trees/Woods, Water
- Has water view: Yes
- Water view: Water
- Waterfront features: Waterfront
Lot
- Size: 12.78 Acres
- Features: Wooded, Waterfront
Details
- Additional structures: Outbuilding, Pole Barn
- Parcel number: 15102564
Construction
Type & style
- Home type: SingleFamily
- Architectural style: Colonial
- Property subtype: Single Family Residence
Materials
- Block, Vinyl Siding
- Foundation: Block
- Roof: Asphalt,Fiberglass
Condition
- Year built: 2023
Utilities & green energy
- Sewer: Septic Tank
- Water: Well
Community & HOA
Community
- Subdivision: Bond
HOA
- Has HOA: No
Location
- Region: Chardon
Financial & listing details
- Price per square foot: $314/sqft
- Tax assessed value: $402,960
- Annual tax amount: $5,643
- Date on market: 8/11/2026
Estimated market value
Not available
Estimated sales range
Not available
Not available
Price history
| Date | Event | Price |
|---|---|---|
| 8/11/2026 | Listed for sale | $700,000+1047.5%$314/sqft |
Source:  MLS Now #5235205 Report a problem MLS Now #5235205 Report a problem | ||
| 9/27/2017 | Sold | $61,000$27/sqft |
Source:  MLS Now #3866133 Report a problem MLS Now #3866133 Report a problem | ||
Public tax history
| Year | Property taxes | Tax assessment |
|---|---|---|
| 2025 | $5,645 -0.2% | $141,040 |
| 2024 | $5,654 +9720% | $141,040 +365.8% |
| 2023 | $58 -3% | $30,280 +2.1% |
| 2022 | $59 +14.8% | $29,650 +20.1% |
| 2021 | $52 +4.2% | $24,680 |
| 2020 | $50 -8.6% | $24,680 |
| 2019 | $54 +3% | $24,680 |
| 2018 | $53 +6.8% | $24,680 |
| 2017 | $49 -61.4% | $24,680 +90.6% |
| 2016 | $128 +0% | $12,950 |
| 2015 | $128 +3.1% | $12,950 |
| 2014 | $124 | $12,950 |
Find assessor info on the county website
Monthly payment
Est. payment
Payment breakdown
Explore the cost of this home by adjusting the details. Changes won't be saved.Climate risks
Neighborhood: 44024
Nearby schools
GreatSchools rating
- 8/10Chardon Middle SchoolGrades: 4-7Distance: 4.4 mi
- 8/10Chardon High SchoolGrades: 8-12Distance: 4.3 mi
Schools provided by the listing agent
- District: Chardon LSD - 2803
Source: MLS Now. This data may not be complete. We recommend contacting the local school district to confirm school assignments for this home.
- $578,5003 bd3 ba2.4k sqft8840 Williams Rd, Chardon, OH 44024Off Market
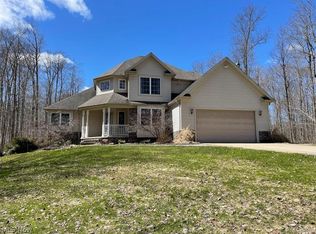
- $592,0004 bd3 ba2.3k sqft8868 Williams Rd, Chardon, OH 44024Off Market
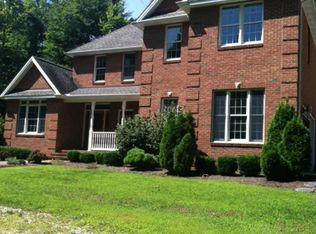
- $649,6004 bd5 ba2.6k sqft8888 Williams Rd, Chardon, OH 44024Off Market
- $59,100-- bd-- ba-- sqft8920 Williams Rd, Chardon, OH 44024Off Market
- $574,6003 bd3 ba2.5k sqft8810 Williams Rd, Chardon, OH 44024Off Market
- $466,7003 bd2 ba1.9k sqft8792 Williams Rd, Chardon, OH 44024Off Market
- $367,5003 bd2 ba1.5k sqft8942 Williams Rd, Chardon, OH 44024Sold
- $507,7004 bd3 ba2.4k sqft8960 Williams Rd, Chardon, OH 44024Off Market
A local agent can set up tours, give advice and negotiate with sellers.
Similar homes
- $359,9004 bd3 ba2.9k sqft11843 Taylor Wells Rd, Chardon, OH 44024For Sale
 MLS ID #5235282, Johnie A Sams, Glasshouse Realty Group, LLC. MLS Now
 - $529,9003 bd2 ba2.6k sqft8625 Ravenna Rd, Chardon, OH 44024For Sale
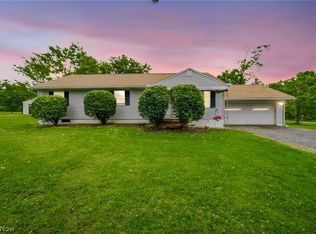 MLS ID #5225408, Angie Grajzl, RE/MAX Results. MLS Now
 - $430,0003 bd3 ba3k sqft14816 Rock Creek Rd, Chardon, OH 44024For Sale
 MLS ID #5211554, Deborah L Burt, HomeSmart Real Estate Momentum LLC. MLS Now
 - $475,0004 bd4 ba2.2k sqft7394 Kniffen Rd, Painesville, OH 44077For Sale
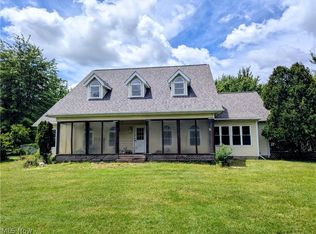 MLS ID #5219701, Daryl J Poe, HomeSmart Real Estate Momentum LLC. MLS Now
 - $489,9003 bd3 ba2.8k sqft11660 Stone Creek Ln, Concord Township, OH 44077For SaleMLS ID #5234431, Andrew P Guanciale, Coldwell Banker Realty. MLS Now
- $575,0004 bd3 ba3.1k sqft11425 Peach Tree Dr, Chesterland, OH 44026For SaleMLS ID #5231450, Feliz A Colon, Keller Williams Living. MLS Now
- $925,0004 bd3 ba2.3k sqft16159 Gar Hwy, Montville, OH 44064For SaleMLS ID #5208887, Ann E Blair, RE/MAX Rising. MLS Now
- $350,0004 bd2 ba3.1k sqft11523 Auburn Rd, Chardon, OH 44024For SaleMLS ID #5229870, Shannon R Gerome, Keller Williams Greater Cleveland Northeast. MLS Now
- $419,9003 bd3 ba2.9k sqft10182 Mulberry Rd, Chardon, OH 44024For SaleMLS ID #5232976, Michael P Coleman, HomeSmart Real Estate Momentum LLC. MLS Now
- $700,0005 bd2 ba2k sqft9561 Creaser Rd, North Bloomfield, OH 44450For SaleMLS ID #5187685, Virginia Troyer, Pathway Real Estate. MLS Now
- $389,9005 bd3 ba2.2k sqft9412 Beaver Creek Dr, Mentor, OH 44060For SaleMLS ID #5236393, Tim Cline, Platinum Real Estate. MLS Now
- $465,0004 bd3 ba2.8k sqft6651 Breezewood Rd, Concord Twp, OH 44077For SaleMLS ID #5228791, Susan Lenahan, Howard Hanna. MLS Now
- $539,9004 bd3 ba2.5k sqft7090 Euclid Chardon Rd, Willoughby, OH 44094For SaleMLS ID #5232958, Kit Custer, RE/MAX Transitions. MLS Now
- $699,9004 bd2 ba1.9k sqft32321 Lake Shore Blvd, Willowick, OH 44095For SaleMLS ID #5215351, Michael Kaim, Real of Ohio. MLS Now
- $475,0003 bd3 ba2.7k sqft3195 Narrows Rd, Perry, OH 44081For SaleMLS ID #5232217, Lisa K Sisko, Keller Williams Greater Metropolitan. MLS Now
- $550,0004 bd3 ba2.9k sqft9251 Boyer Ln, Kirtland Hills, OH 44060For SaleMLS ID #5195801, Michael Monaco, HomeSmart Real Estate Momentum LLC. MLS Now
- $699,9004 bd3 ba3k sqft33091 Lake Shore Blvd, Eastlake, OH 44095For SaleMLS ID #5212974, Cynthia M Chiudioni, CC Sells Homes, LLC.. MLS Now
- $529,9004 bd3 ba3.2k sqft7981 Mulberry Rd, Chesterland, OH 44026For SaleMLS ID #5212177, Eric J Uchbar, Keller Williams Greater Metropolitan. MLS Now
- $659,9004 bd3 ba2.8k sqft6244 Cardinal Meadows Ct, Mentor, OH 44060For SaleMLS ID #5230286, Michael Kaim, Real of Ohio. MLS Now
- $975,0005 bd4 ba2.8k sqft2264 Morning Star Dr, Roaming Shores, OH 44084For SaleMLS ID #5234427, Justin R Vayner, Vayner Realty Co.. MLS Now
