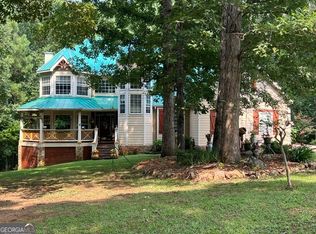
Here it is! Introducing this massive 7-Bedroom, 6-Bath Home on 1.25 Acres with Finished Basement, Two Kitchens, 3 Car Garage & Pole Barn! Just what you've been waiting for in the highly desirable Sage Creek community! This beautifully maintained 7-bedroom, 6-full-bath home offers exceptional space, flexibility, and extensive updates inside and out. Built in 2014, this home features wide-plank hardwood floors throughout the main level with NO carpet, granite countertops in the kitchen and all bathrooms, a separate dining room, and an open floor plan centered around a huge kitchen island and great room with fireplace. The main level includes the primary suite and guest bedroom, while four bedrooms feature their own private ensuite bathrooms. A spacious mudroom with abundant storage connects to the three-car garage. The recently updated finished basement is ideal for an in-law or teen suite and includes two large bedrooms, two full bathrooms, a full kitchen, laundry room, and additional living space, providing incredible flexibility for multigenerational living or guests. The sellers have made numerous improvements since purchasing, including approximately $60,000 in new landscaping, landscape lighting, and rock edging, a fully fenced backyard, extended driveway with two additional parking pads, a new pole barn, and an updated back deck with a new roof and fresh paint. The wood fencing along the sides has also been replaced and painted. Enjoy the privacy of the 1.25-acre sodded yard with irrigation, extensive landscaping, outdoor lighting, covered deck, additional parking, and pole barn. Sage Creek offers a clubhouse, pool, winding sidewalks, and a welcoming community atmosphere. If you're looking for a spacious 7-bedroom home with a finished basement, two kitchens, multiple ensuite bedrooms, three-car garage, fenced backyard, pole barn, and acreage, this home checks all the boxes.
Coming soon 09/29
$624,900
209 Thyme Leaf Way, Locust Grove, GA 30248
7beds
5,042sqft
Single Family Residence
Built in 2014
1.25 Acres Lot
$569,900 Zestimate®
$124/sqft
$-- HOA
What's special
- --
- on Zillow
- 344
- views
- 12
- saves
Zillow last checked:
Listing updated:
Listed by:
Joseph F Chapman 678-878-0215,
Chapman Group Realty, Inc.
Source: GAMLS,MLS#: 10849572
Facts & features
Interior
Bedrooms & bathrooms
- Bedrooms: 7
- Bathrooms: 6
- Full bathrooms: 6
- Main level bathrooms: 2
- Main level bedrooms: 2
Rooms
- Room types: Bonus Room, Exercise Room, Family Room, Great Room, Laundry, Office, Foyer
Dining room
- Features: Separate Room
Kitchen
- Features: Breakfast Bar, Kitchen Island, Solid Surface Counters, Breakfast Area, Pantry, Second Kitchen
Heating
- Forced Air, Central
Cooling
- Central Air
Appliances
- Included: Dishwasher, Microwave, Refrigerator
- Laundry: Mud Room, Laundry Closet
Features
- Bookcases, Double Vanity, High Ceilings, Separate Shower, Tile Bath, Tray Ceiling(s), Vaulted Ceiling(s), Walk-In Closet(s)
- Flooring: Hardwood
- Basement: Full,Daylight,Exterior Entry,Finished,Bath Finished,Interior Entry
- Attic: Pull Down Stairs
- Number of fireplaces: 1
- Fireplace features: Family Room, Factory Built
- Common walls with other units/homes: No Common Walls
Interior area
- Total structure area: 5,042
- Total interior livable area: 5,042 sqft
- Finished area above ground: 3,131
- Finished area below ground: 1,911
Video & virtual tour
Property
Parking
- Total spaces: 3
- Parking features: Garage, Attached, Kitchen Level, Garage Door Opener, Parking Pad, Side/Rear Entrance, Storage, Guest
- Has attached garage: Yes
- Has uncovered spaces: Yes
Features
- Levels: Two
- Stories: 2
- Patio & porch: Deck, Patio
- Fencing: Back Yard,Chain Link,Fenced
Lot
- Size: 1.25 Acres
- Features: Level, Private
Details
- Additional structures: Outbuilding, Shed(s)
- Parcel number: 144E01005000
Construction
Type & style
- Home type: SingleFamily
- Architectural style: Craftsman
- Property subtype: Single Family Residence
Materials
- Brick
- Roof: Composition
Condition
- Resale
- New construction: No
- Year built: 2014
Details
- Warranty included: Yes
Utilities & green energy
- Electric: 220 Volts
- Sewer: Septic Tank
- Water: Public
- Utilities for property: Cable Available, Electricity Available, Phone Available, Water Available, Underground Utilities
Community & HOA
Community
- Features: Fitness Center, Pool, Sidewalks, Street Lights
- Security: Smoke Detector(s)
- Subdivision: SAGE CREEK
HOA
- Has HOA: Yes
- Services included: Swimming, Maintenance Grounds, Management Fee
Location
- Region: Locust Grove
Financial & listing details
- Price per square foot: $124/sqft
- Tax assessed value: $563,500
- Annual tax amount: $7,237
- Date on market: 9/29/2026
- Listing agreement: Exclusive Right To Sell
- Listing terms: Cash,Conventional,FHA,VA Loan,USDA Loan
- Electric utility on property: Yes
Estimated market value
$569,900
$541,000 - $604,000
$3,881/mo
Price history
| Date | Event | Price |
|---|---|---|
| 7/27/2020 | Listing removed | $439,900$87/sqft |
Source: BHGRE Metro Brokers #8799066 Report a problem | ||
| 7/27/2020 | Listed for sale | $439,900$87/sqft |
Source: BHGRE Metro Brokers #8799066 Report a problem | ||
| 7/24/2020 | Sold | $439,900$87/sqft |
Source:  GAMLS #8799066 Report a problem GAMLS #8799066 Report a problem | ||
| 6/25/2020 | Pending sale | $439,900$87/sqft |
Source: BHGRE Metro Brokers #8799066 Report a problem | ||
| 6/5/2020 | Listed for sale | $439,900+18.4%$87/sqft |
Source: BHGRE Metro Brokers #8799066 Report a problem | ||
| 2/27/2018 | Sold | $371,500-4.7%$74/sqft |
Source: Public Record Report a problem | ||
| 12/29/2017 | Pending sale | $389,900$77/sqft |
Source: Keller Williams Realty Atl Partners #8300841 Report a problem | ||
| 12/20/2017 | Listed for sale | $389,900+31.9%$77/sqft |
Source: Keller Williams Rlty Atl. Part #8300841 Report a problem | ||
| 7/11/2014 | Sold | $295,700+975.3%$59/sqft |
Source: Public Record Report a problem | ||
| 8/23/2013 | Sold | $27,500+71.9%$5/sqft |
Source: Public Record Report a problem | ||
| 4/3/2013 | Sold | $16,000+60%$3/sqft |
Source: Public Record Report a problem | ||
| 9/8/2009 | Listing removed | $9,999$2/sqft |
Source: RE/MAX Southern #02606430 Report a problem | ||
| 8/16/2009 | Price change | $9,999-8.3%$2/sqft |
Source: RE/MAX Southern #02606430 Report a problem | ||
| 7/16/2009 | Price change | $10,900-26.8%$2/sqft |
Source: RE/MAX Southern #02606430 Report a problem | ||
| 6/20/2009 | Listed for sale | $14,900-79.3%$3/sqft |
Source: RE/MAX Southern #02606430 Report a problem | ||
| 5/27/2008 | Sold | $71,880$14/sqft |
Source: Public Record Report a problem | ||
Public tax history
| Year | Property taxes | Tax assessment |
|---|---|---|
| 2025 | $7,515 -1.9% | $225,400 -2% |
| 2024 | $7,659 +7.3% | $229,920 -0.7% |
| 2023 | $7,138 +2.5% | $231,600 +14.2% |
| 2022 | $6,961 +14.3% | $202,720 +22.3% |
| 2021 | $6,088 +113% | $165,800 +4.8% |
| 2020 | $2,858 -20.1% | $158,160 +6.5% |
| 2019 | $3,575 -34.9% | $148,520 +6% |
| 2018 | $5,488 +3.5% | $140,160 +3.3% |
| 2016 | $5,301 -0.3% | $135,720 +9.2% |
| 2015 | $5,318 +5.8% | $124,280 +1142.8% |
| 2014 | $5,027 | $10,000 |
| 2013 | -- | -- |
| 2012 | -- | -- |
| 2011 | -- | -- |
| 2010 | -- | -- |
| 2009 | -- | -- |
| 2008 | $883 -0.6% | -- |
| 2007 | $888 | $21,600 |
Find assessor info on the county website
Monthly payment
Est. payment
Payment breakdown
Explore the cost of this home by adjusting the details. Changes won't be saved.Climate risks
Neighborhood: 30248
Nearby schools
Schools provided by the listing agent
- Elementary: Unity Grove
- Middle: Locust Grove
- High: Locust Grove
Source: GAMLS. This data may not be complete. We recommend contacting the local school district to confirm school assignments for this home.
Similar homes
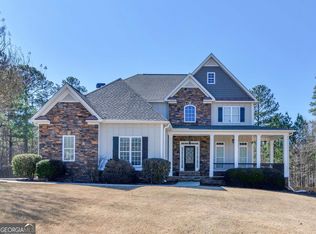
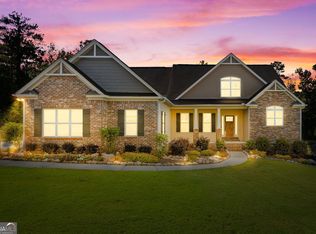
- $469,9004 bd4 ba3k sqft308 Cinnamon Bark Pass, Locust Grove, GA 30248Active
 MLS ID #10837771, Joseph F Chapman, Chapman Group Realty, Inc.. GAMLS
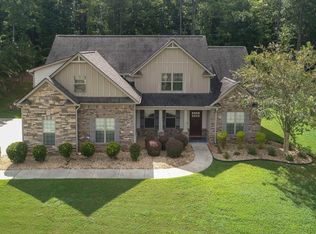
 - $415,0004 bd3 ba2.7k sqft112 Caraway Rd, Locust Grove, GA 30248Active Under Contract
 MLS ID #10836955, Devin Finck, Self Property Advisors. GAMLS
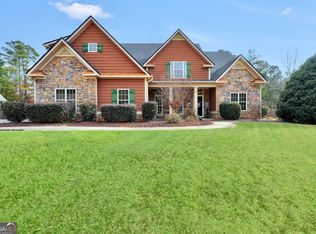
 - $425,0004 bd4 ba2.6k sqft108 Caraway Rd, Locust Grove, GA 30248Active
 MLS ID #10785127, Kathy Lane, Century 21 Integra. GAMLS
 - $777,5006 bd4 ba5k sqft1014 Miss Amber Way, Locust Grove, GA 30248Active
 MLS ID #10815193, Reggie H Moon, eXp Realty. GAMLS
 - $575,0005 bd4 ba4.5k sqft153 Hilda Way, McDonough, GA 30252ActiveMLS ID #10841979, Jeffrey Ducreay, eXp Realty. GAMLS
- $589,0005 bd4 ba3.8k sqft109 Jodi Pl Pl, Locust Grove, GA 30248ActiveMLS ID #10719962, Ron Minnifield, Atlanta's Upscale Properties LLC. GAMLS
- $585,0005 bd4 ba4.1k sqft3112 Highway 81, McDonough, GA 30252ActiveMLS ID #10845166, Diane O'Cain, SouthSide, REALTORS. GAMLS
- $458,0004 bd3 ba2.8k sqft132 Whitworth Dr, Locust Grove, GA 30248ActiveMLS ID #10836100, Cindy Carter, Blue Door Associates, LLC. GAMLS
- $635,0004 bd4 ba4k sqft1168 King Mill Rd, McDonough, GA 30252ActiveMLS ID #10816660, The Glennie Group Inc, Keller Williams Realty Atl. Partners. GAMLS
- $460,0005 bd3 ba2.7k sqft246 Thyme Leaf Way, Locust Grove, GA 30248ActiveMLS ID #10804020, Dionne J Sanford, eXp Realty. GAMLS
- $465,0004 bd4 ba2.6k sqft75 Oak Rd, Locust Grove, GA 30248ActiveMLS ID #10851977, Amy Hudgins, The Legacy Real Estate Group. GAMLS
- $429,9004 bd4 ba2.8k sqft337 McKibben Dr, Locust Grove, GA 30248ActiveMLS ID #10836833, Kristin L Styers, SouthSide, REALTORS. GAMLS
- $650,0005 bd4 ba4.4k sqft207 Cagle Ct, McDonough, GA 30252ActiveMLS ID #10761187, Tanya Pickens, Opendoor Brokerage. GAMLS
- $589,9004 bd4 ba3k sqft330 Colvin Dr, Locust Grove, GA 30248ActiveMLS ID #10816433, Amber Jones, Crye-Leike, Realtors. GAMLS
- $599,9005 bd5 ba3.3k sqft310 Colvin Dr, Locust Grove, GA 30248ActiveMLS ID #10784087, Amber Jones, Crye-Leike, Realtors. GAMLS
- $390,0004 bd4 ba2.9k sqft316 Tussahaw Trl, Locust Grove, GA 30248Active Under ContractMLS ID #10817231, David Pope, SouthSide, REALTORS. GAMLS
- $390,0005 bd4 ba3.1k sqft307 Cinnamon Bark Pass, Locust Grove, GA 30248ActiveMLS ID #10670350, Cheryl Delain, Maximum One Realty Partners. GAMLS
- $400,0004 bd4 ba2.7k sqft1052 Bodega Loop, Locust Grove, GA 30248ActiveMLS ID #10849879, Ricky Lawrence, Keller Williams Atlanta Classic. GAMLS
- $409,0004 bd4 ba2.7k sqft316 McKibben Dr, Locust Grove, GA 30248ActiveMLS ID #10804834, Alexis Longmire, Market South Properties Inc.. GAMLS
