Welcome to luxury golf course living in the prestigious, gated Crystal Lake Golf and Country Club! Perfectly positioned on over half an acre along the 14th hole, this impressive 6 bedroom, 5.5- bath home offers generous living space, beautiful course views, manicured lawns, and room to make it your own! The primary suite is located on the main level and features a spacious en-suite bath with his-and-her vanities, separate soaking tub and shower, oversized walk-in closets, and even a private wet bar. The secondary bedroom are generously sized, while the upper level offer an additional bedroom and full bath, perfect for teens, guests, a private office, or flex space. Enjoy peaceful golf course views from not one but TWO screened-in porches, perfect for morning coffee, entertaining, or relaxing. The partially finished basement provides even more living space with two additional bedrooms and two full baths, plus substantial unfinished space ready for future expansion, storage, workshop, home theatre, gym, rec room, or whatever best fits your lifestyle. With the expansive floor plan, golf course setting, gated community, and incredible potential, this home offers a rare opportunity in Crystal Lake. ** PLEASE NOTE: Public tax records do not reflect the home's total finished square footage. According to the owner, the home offers more than 5,000 square feet of living space. Buyer and Buyer's agent are encouraged to independently verify square footage and all information deemed important.
Active
$749,900
2308 Braunsroth Ln, Hampton, GA 30228
6beds
--sqft
Single Family Residence
Built in 2006
0.55 Acres Lot
$744,100 Zestimate®
$--/sqft
$167/mo HOA
What's special
Golf course settingBeautiful course viewsGenerous living spaceExpansive floor planOversized walk-in closetsSpacious en-suite bathTwo screened-in porches
- 3 days |
- 96 |
- 3 |
Likely to sell faster than
Zillow last checked:
Listing updated:
Listed by:
Anna McDougal 404-625-8965,
SouthSide, REALTORS
Source: GAMLS,MLS#: 10824433
Facts & features
Interior
Bedrooms & bathrooms
- Bedrooms: 6
- Bathrooms: 6
- Full bathrooms: 5
- 1/2 bathrooms: 1
- Main level bathrooms: 2
- Main level bedrooms: 3
Rooms
- Room types: Family Room, Foyer, Laundry
Kitchen
- Features: Kitchen Island
Heating
- Central
Cooling
- Central Air
Appliances
- Included: Cooktop, Dishwasher, Double Oven, Microwave
- Laundry: In Hall
Features
- Double Vanity, High Ceilings, Master On Main Level, Separate Shower, Soaking Tub, Split Bedroom Plan, Tile Bath, Tray Ceiling(s), Vaulted Ceiling(s), Walk-In Closet(s), Wet Bar
- Flooring: Carpet, Hardwood, Tile
- Basement: Bath Finished,Bath/Stubbed,Finished
- Attic: Pull Down Stairs
- Number of fireplaces: 1
Interior area
- Total structure area: 0
- Finished area above ground: 0
- Finished area below ground: 0
Property
Parking
- Parking features: Garage, Garage Door Opener, Guest
- Has garage: Yes
Features
- Levels: Three Or More
- Stories: 3
- Has view: Yes
- View description: Seasonal View
- Frontage type: Golf Course
Lot
- Size: 0.55 Acres
- Features: Level, Open Lot
Details
- Parcel number: 035G01135000
Construction
Type & style
- Home type: SingleFamily
- Architectural style: Brick 4 Side,Traditional
- Property subtype: Single Family Residence
Materials
- Brick
- Roof: Composition
Condition
- Resale
- New construction: No
- Year built: 2006
Utilities & green energy
- Sewer: Public Sewer
- Water: Public
- Utilities for property: Cable Available, Electricity Available, Natural Gas Available, Sewer Connected, Water Available
Community & HOA
Community
- Features: Gated, Park, Playground, Pool
- Subdivision: Crystal Lake Golf and Country Club
HOA
- Has HOA: Yes
- Services included: Maintenance Grounds
- HOA fee: $2,000 annually
Location
- Region: Hampton
Financial & listing details
- Tax assessed value: $643,000
- Annual tax amount: $10,167
- Date on market: 8/12/2026
- Cumulative days on market: 3 days
- Listing agreement: Exclusive Right To Sell
- Electric utility on property: Yes
Estimated market value
$744,100
$707,000 - $781,000
$3,250/mo
Price history
| Date | Event | Price |
|---|---|---|
| 8/12/2026 | Listed for sale | $749,900-0.7% |
Source:  GAMLS #10824433 Report a problem GAMLS #10824433 Report a problem | ||
| 7/31/2026 | Listing removed | $755,000 |
Source:  FMLS GA #7771975 Report a problem FMLS GA #7771975 Report a problem | ||
| 6/4/2026 | Price change | $755,000-5% |
Source: FMLS GA #7771975 Report a problem | ||
| 5/16/2026 | Listed for sale | $795,000-0.6% |
Source: FMLS GA #7771975 Report a problem | ||
| 5/16/2026 | Listing removed | $799,900 |
Source: FMLS GA #7747074 Report a problem | ||
| 4/3/2026 | Listed for sale | $799,9000% |
Source: FMLS GA #7747074 Report a problem | ||
| 4/1/2026 | Listing removed | $800,000 |
Source: FMLS GA #7705466 Report a problem | ||
| 2/24/2026 | Price change | $800,000-2.4% |
Source: FMLS GA #7705466 Report a problem | ||
| 1/16/2026 | Listed for sale | $820,000-2.4% |
Source: FMLS GA #7705466 Report a problem | ||
| 1/16/2026 | Listing removed | $840,000 |
Source: FMLS GA #7684633 Report a problem | ||
| 11/21/2025 | Listed for sale | $840,000+236.1% |
Source: FMLS GA #7684633 Report a problem | ||
| 6/15/2012 | Sold | $249,900 |
Source: Public Record Report a problem | ||
| 3/23/2012 | Sold | $249,900 |
Source: Public Record Report a problem | ||
| 1/28/2012 | Listed for sale | $249,900+15.7% |
Source: BENHAM REAL ESTATE GROUP-GA #03179612 Report a problem | ||
| 1/12/2012 | Sold | $216,000-65.7% |
Source: Public Record Report a problem | ||
| 7/6/2007 | Sold | $629,900+631.6% |
Source: Public Record Report a problem | ||
| 12/13/2005 | Sold | $86,100 |
Source: Public Record Report a problem | ||
Public tax history
| Year | Property taxes | Tax assessment |
|---|---|---|
| 2025 | $40 -81.5% | $257,200 +1.9% |
| 2024 | $215 +42.4% | $252,400 +5.8% |
| 2023 | $151 -61.7% | $238,640 +15.1% |
| 2022 | $394 +0.8% | $207,360 +24.2% |
| 2021 | $391 -28.1% | $166,960 +7.9% |
| 2020 | $544 -61.5% | $154,760 -0.7% |
| 2019 | $1,411 | $155,800 +2.8% |
| 2018 | -- | $151,600 +11% |
| 2016 | -- | $136,600 -2.5% |
| 2015 | $2,078 | $140,080 +11.8% |
| 2014 | -- | $125,240 |
| 2013 | -- | -- |
| 2012 | -- | -- |
| 2011 | -- | -- |
| 2010 | -- | -- |
| 2009 | -- | -- |
| 2008 | $8,845 -0.2% | -- |
| 2007 | $8,859 | $235,120 +335.4% |
| 2005 | -- | $54,000 |
Find assessor info on the county website
Monthly payment
Est. payment
Payment breakdown
Explore the cost of this home by adjusting the details. Changes won't be saved.Climate risks
Neighborhood: 30228
Nearby schools
GreatSchools rating
- 6/10Dutchtown Elementary SchoolGrades: PK-5Distance: 1.5 mi
- 5/10Dutchtown Middle SchoolGrades: 6-8Distance: 1.8 mi
- 5/10Dutchtown High SchoolGrades: 9-12Distance: 1.8 mi
Schools provided by the listing agent
- Elementary: Dutchtown
- Middle: Dutchtown
- High: Dutchtown
Source: GAMLS. This data may not be complete. We recommend contacting the local school district to confirm school assignments for this home.
- $675,9005 bd5 ba4.6k sqft2312 Braunsroth Ln, Hampton, GA 30228Off Market
- $597,9005 bd4 ba3.6k sqft2304 Braunsroth Ln, Hampton, GA 30228Off Market

- $634,5005 bd4 ba-- sqft2304 Braunsroth Ln #134, Hampton, GA 30228Off Market

- $533,1005 bd4 ba4.4k sqft2309 Braunsroth Ln, Hampton, GA 30228Off Market
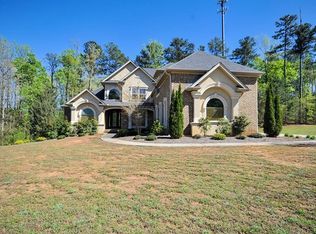
- $699,3005 bd4 ba4.4k sqft2316 Braunsroth Ln, Hampton, GA 30228Off Market
- $715,9006 bd5 ba4.5k sqft2300 Braunsroth Ln, Hampton, GA 30228Off Market
- $601,3005 bd5 ba3.2k sqft2307 Braunsroth Ln, Hampton, GA 30228Off Market
- $628,5005 bd5 ba-- sqft2307 Braunsroth Ln #154, Hampton, GA 30228Off Market
A local agent can set up tours, give advice and negotiate with sellers.
Similar homes
- $500,0005 bd4 ba3.4k sqft801 Relic Rdg, Hampton, GA 30228Active

 MLS ID #10712838, Janis M Johnson, BHGRE Metro Brokers. GAMLS
 - $510,0004 bd4 ba4.2k sqft213 Manresa Ct, Hampton, GA 30228Active
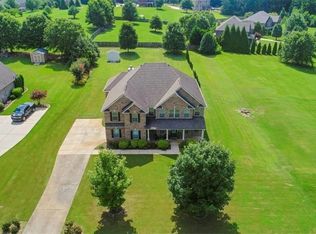 MLS ID #10812375, Alexandra A Deetjen, Harry Norman Realtors. GAMLS
 - $579,9935 bd4 ba-- sqft804 Moreland Dr, Hampton, GA 30228Active
 GAMLS
GAMLS - $594,9935 bd5 ba3.8k sqft101 Haverling Pass, Hampton, GA 30228Active
 GAMLS
GAMLS - $600,0006 bd5 ba4.5k sqft2051 E Atlanta Rd, Stockbridge, GA 30281ActiveMLS ID #10814634, Marvin Orieh, Real Broker, LLC. GAMLS
- $438,0004 bd5 ba3.9k sqft10962 Southwood Dr, Hampton, GA 30228ActiveMLS ID #10790231, Michelle Sanders, Sanders Real Estate. GAMLS
- $465,0003 bd3 ba2k sqft11524 Summer Trce, Hampton, GA 30228ActiveMLS ID #10782734, Nallely Arias Vallejo, Southern Classic Realtors. GAMLS
- $789,7504 bd4 ba3.2k sqft832 Barnesville Rd, Griffin, GA 30224ActiveMLS ID #10815566, April N English, Southern Realty Group of GA, Inc.. GAMLS
- $720,0006 bd5 ba5.2k sqft4528 Mossey Dr, Lithonia, GA 30038ActiveMLS ID #10798793, Madison Brokaw, Atlanta Communities. GAMLS
- $689,0005 bd4 ba4.1k sqft209 Enfield Ln, McDonough, GA 30252ActiveMLS ID #10769049, Sean Henry, Hester Group, REALTORS. GAMLS
- $390,0005 bd3 ba3.5k sqft609 Vaughan Dr, Hampton, GA 30228ActiveMLS ID #10764828, Tracy Wiggins, eXp Realty. GAMLS
- $385,0004 bd5 ba3.9k sqft266 Ebenezer Church Rd, Fayetteville, GA 30215ClosedMLS ID #10403999, Kim N Jones, BHHS Georgia Properties. GAMLS
- $499,0007 bd5 ba5.1k sqft12090 Centerra Dr, Hampton, GA 30228ActiveMLS ID #10661969, Idly Etienne, Epique Realty. GAMLS
- $495,0005 bd5 ba5.3k sqft2405 Brisbane Dr, Conyers, GA 30013For Sale
 MLS ID #7819551, Rajesh Patel, Homeland Realty Group, LLC.. FMLS GA
 - $649,9004 bd4 ba4.7k sqft4860 Peeksville Rd, McDonough, GA 30252ActiveMLS ID #10808515, Chance Adamson, Southern Classic Realtors. GAMLS
- $599,0005 bd4 ba6k sqft110 Glen Eagle Way, McDonough, GA 30253ActiveMLS ID #10702258, Anhad Chawla, Homesmart Realty Partners. GAMLS
- $565,0006 bd5 ba4k sqft8100 Powhattan Ct, McDonough, GA 30252ActiveMLS ID #10786548, Leah Williamson, LOCAL Realty. GAMLS
- $513,9003 bd2 ba4.5k sqft8183 Seven Oaks Dr, Jonesboro, GA 30236Off Market
- $575,0006 bd6 ba4.8k sqft605 Sawgrass Walk, McDonough, GA 30253ActiveMLS ID #10817624, Shuntia Walker-Colquitt, eXp Realty. GAMLS
- $767,300-- bd-- ba7.1k sqft106 Big Buck Ct, Jackson, GA 30233Off Market
