Welcome to this gorgeous 2 Family that was built in 2007 and is now remodeled and ready for you to move in! On the Top floor you have a spacious 3-bedroom 1 bath apartment complete with a new kitchen that opens up to the dining room and living room. It has all new hardwood floors and a slider to the back porch. Perfect for owner occupied or investors, this commuters dream is minutes from the highway and train station. The other unit is a 2-bedroom 1 bath unit that has a huge Primary bedroom with its own walk-in closet. It also has brand new luxury vinyl flooring and a private entrance. Both units have brand new bathrooms tiled to perfection and their own laundry. Vinyl siding, new central air / heat pump system and a new roof make this a low maintenance beauty. The inside has been painted from top to bottom so you can move in and just enjoy your all-new kitchens with premium white quartz countertops and stainless-steel appliances. Enjoy the quiet neighborhood and almost a half-acre of land. Live in one unit and rent the other, rent both, or enjoy the whole home with your extended family. With Town water/sewer, this flexible multi-family property has all the options for whatever style of living your family chooses!
For sale
$875,000
9 Alden Ave E, Randolph, MA 02368
5beds
2,342sqft
2 Family - 2 Units Up/Down
Built in 2007
-- sqft lot
$860,200 Zestimate®
$374/sqft
$-- HOA
What's special
Vinyl sidingOwn laundryPrivate entranceAll new hardwood floorsNew roof
- 4 days |
- 415 |
- 28 |
Zillow last checked:
Listing updated:
Listed by:
Jiva Segaran 808-216-7477,
JM Realty Group 781-831-4328,
Sam T. Medina 781-831-4328
Source: MLS PIN,MLS#: 73562244
Facts & features
Interior
Bedrooms & bathrooms
- Bedrooms: 5
- Bathrooms: 2
- Full bathrooms: 2
Heating
- Central, Forced Air, Heat Pump
Cooling
- Central Air
Appliances
- Included: Range, Dishwasher, Microwave, Refrigerator
- Laundry: Electric Dryer Hookup, Washer Hookup
Features
- Crown Molding, Stone/Granite/Solid Counters, Upgraded Cabinets, Upgraded Countertops, Bathroom With Tub, Remodeled, Slider, Walk-In Closet(s), Living Room, Dining Room, Kitchen, Laundry Room
- Flooring: Varies, Hardwood
- Windows: Box/Bay/Bow Window(s)
- Basement: Full,Partially Finished,Walk-Out Access,Interior Entry
- Has fireplace: No
Interior area
- Total structure area: 2,342
- Total interior livable area: 2,342 sqft
- Finished area above ground: 1,208
- Finished area below ground: 1,134
Property
Parking
- Total spaces: 4
- Parking features: Paved Drive, Off Street
- Uncovered spaces: 4
Features
- Exterior features: Balcony/Deck, Rain Gutters
Lot
- Size: 0.47 Acres
Details
- Parcel number: M:0071 B:000H L:0013,4733601
- Zoning: RH
Construction
Type & style
- Home type: MultiFamily
- Property subtype: 2 Family - 2 Units Up/Down
Materials
- Foundation: Concrete Perimeter
- Roof: Shingle
Condition
- Year built: 2007
Utilities & green energy
- Electric: Circuit Breakers
- Sewer: Public Sewer
- Water: Public
- Utilities for property: for Electric Range, for Electric Oven, for Electric Dryer, Washer Hookup
Community & HOA
Community
- Features: Public Transportation, Shopping, Laundromat, Highway Access, Public School, T-Station
Location
- Region: Randolph
Financial & listing details
- Price per square foot: $374/sqft
- Tax assessed value: $653,100
- Annual tax amount: $7,563
- Date on market: 8/11/2026
- Listing terms: Seller W/Participate
- Total actual rent: 6400
Estimated market value
$860,200
$817,000 - $903,000
$3,621/mo
Price history
| Date | Event | Price |
|---|---|---|
| 8/12/2026 | Listed for sale | $875,000+667.5%$374/sqft |
Source: MLS PIN #73562244 Report a problem | ||
| 9/30/2025 | Sold | $114,000$49/sqft |
Source: Public Record Report a problem | ||
Public tax history
| Year | Property taxes | Tax assessment |
|---|---|---|
| 2025 | $7,702 +1.9% | $663,400 +0.5% |
| 2024 | $7,559 +5.6% | $660,200 +11.5% |
| 2023 | $7,155 +2.2% | $592,300 +15.1% |
| 2022 | $7,000 +3.7% | $514,700 +12.7% |
| 2021 | $6,752 +3.2% | $456,800 +4.1% |
| 2020 | $6,543 +1.3% | $438,800 +1.7% |
| 2019 | $6,462 +2.8% | $431,400 +8.9% |
| 2018 | $6,288 +2.3% | $396,000 +4.2% |
| 2017 | $6,147 +2.6% | $379,900 +10.3% |
| 2016 | $5,989 +2.3% | $344,400 +6.5% |
| 2015 | $5,855 +0.5% | $323,500 +0.9% |
| 2014 | $5,823 +4.7% | $320,500 0% |
| 2013 | $5,562 +0.7% | $320,600 -7% |
| 2012 | $5,526 +0.7% | $344,700 -2.9% |
| 2011 | $5,490 +2.6% | $354,900 -7.5% |
| 2010 | $5,349 -19.9% | $383,700 -28.6% |
| 2009 | $6,677 +137.9% | $537,600 +83.5% |
| 2008 | $2,807 +5.7% | $293,000 +1.7% |
| 2007 | $2,656 +2.2% | $288,100 +9.2% |
| 2006 | $2,599 +3.5% | $263,900 +3% |
| 2005 | $2,511 -11.6% | $256,200 |
| 2004 | $2,839 +29.6% | $256,200 +48.2% |
| 2003 | $2,191 -6.9% | $172,900 +28.2% |
| 2001 | $2,354 +15.8% | $134,827 +6% |
| 1997 | $2,033 | $127,200 |
Find assessor info on the county website
Monthly payment
Est. payment
Payment breakdown
Explore the cost of this home by adjusting the details. Changes won't be saved.Climate risks
Neighborhood: 02368
Nearby schools
GreatSchools rating
- 3/10Martin E Young Elementary SchoolGrades: K-5Distance: 0.6 mi
- 3/10Randolph Community Middle SchoolGrades: 6-8Distance: 2.9 mi
- 3/10Randolph High SchoolGrades: 9-12Distance: 1.1 mi
- $648,7004 bd1 ba1.5k sqft11 Alden Ave E, Randolph, MA 02368Off Market
- $707,0004 bd3 ba2.2k sqft7 Alden Ave E, Randolph, MA 02368Sold
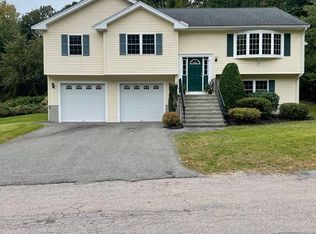
- $636,9003 bd2 ba1.5k sqft6 Glendale St, Randolph, MA 02368Off Market

- $550,0003 bd2 ba1.1k sqft6 Alden Ave E, Randolph, MA 02368Sold
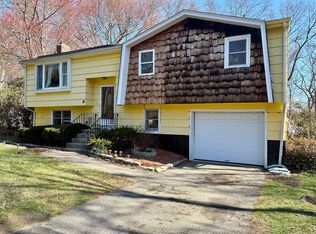
- $640,6003 bd2 ba1.5k sqft8 Alden Ave E, Randolph, MA 02368Off Market
- $616,7003 bd2 ba1.2k sqft10 Alden Ave E, Randolph, MA 02368Off Market
- $539,6003 bd1 ba1k sqft5 Alden Ave E, Randolph, MA 02368Off Market
- $580,0003 bd1 ba1.1k sqft7 Glendale St, Randolph, MA 02368Sold
A local agent can set up tours, give advice and negotiate with sellers.
A local lender can help you make sure your offer is ready when you are.
Similar homes
- $899,0005 bd2 ba1.7k sqft10 Michael Rd, Randolph, MA 02368For Sale
 MLS ID #73562012, Johnny Ho, Kava Realty Group, Inc.. MLS PIN
 - $870,0005 bd2 ba2k sqft192 E Spring St, Avon, MA 02322For Sale
 MLS ID #73484729, Jaelle Trimble, eRealty Advisors, Inc.. MLS PIN
 - $849,9993 bd3 ba1.9k sqft410 Plain St, Braintree, MA 02184For Sale
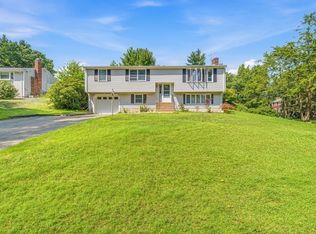 MLS ID #73562242, Van Phan, LPT Realty, LLC. MLS PIN
 - $875,0004 bd3 ba2.6k sqft221 Chestnut St, Abington, MA 02351For Sale
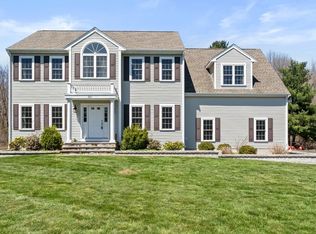 MLS ID #73512291, Brian Lee, Kathleen Lau Realty, LLC. MLS PIN
 - $839,9004 bd3 ba1.9k sqft3 Brewster Rd, Norfolk, MA 02056For SaleMLS ID #73560583, Allison Atwood, Mendon Local Realty. MLS PIN
- $849,9004 bd3 ba3k sqft45 Boxwood Ln, Bridgewater, MA 02324For SaleMLS ID #73561669, John Valdina, LAER Realty Partners. MLS PIN
- $999,0004 bd3 ba2.3k sqft90 Strawberry Ln, Abington, MA 02351For SaleMLS ID #73558726, Karolina Olejnik, Encore Living. MLS PIN
- $875,0004 bd4 ba2.2k sqft661 Common St, Walpole, MA 02081For SaleMLS ID #73559857, Colleen A. Scanlan, Insight Realty Group, Inc. MLS PIN
- $725,0004 bd4 ba2k sqft12 Howard Ave, Randolph, MA 02368For SaleMLS ID #73501138, Armando Roman, Signature Realty. MLS PIN
- $835,0004 bd2 ba1.8k sqft51 Maynard Rd, Dedham, MA 02026For SaleMLS ID #73562147, Brian Kenneally, Keller Williams Realty. MLS PIN
- $639,9004 bd4 ba1.8k sqft34 Sarah St, Randolph, MA 02368For SaleMLS ID #73552225, Team Ladner, RE/MAX Harmony. MLS PIN
- $755,0004 bd3 ba2.9k sqft375-379 Webster St, Rockland, MA 02370For SaleMLS ID #73501651, Jonathan Ashbridge, Keller Williams Realty. MLS PIN
- $595,0004 bd2 ba1.4k sqft4 Ryan St, Randolph, MA 02368For SaleMLS ID #73546975, Philip Renzi, Multi State Realty, Inc.. MLS PIN
- $880,0004 bd2 ba2k sqft56 Winfield St, Norwood, MA 02062For SaleMLS ID #73555585, Cheryl Nightingale, Sotheby's International Realty. MLS PIN
- $918,6004 bd4 ba3.1k sqft100 Lot Phillips Rd, Kingston, MA 02364For SaleMLS ID #73560137, St. Martin Team, Barrett Sotheby's International Realty. MLS PIN
- $829,9004 bd4 ba2.8k sqft50 Mountain St, Sharon, MA 02067For SaleMLS ID #73541892, The Needle Group, Real Broker MA, LLC. MLS PIN
- $874,9003 bd4 ba2.7k sqft280 Washington St, North Easton, MA 02356For SaleMLS ID #73435613, Denise Lane, Premier Properties. MLS PIN
- $799,0004 bd2 ba2k sqft30 Hooper Rd, Dedham, MA 02026For SaleMLS ID #73555757, Jordan Rabb, AVX Realty LLC. MLS PIN
- $888,0004 bd3 ba3.2k sqft1126 Plymouth St, East Bridgewater, MA 02333For SaleMLS ID #73537680, Yashira Claussell, eXp Realty LLC. MLS PIN
- $950,0004 bd2 ba2.2k sqft29 Devon Rd, Norwood, MA 02062For SaleMLS ID #73536950, Julie Gross, Coldwell Banker Realty - Westwood. MLS PIN
