Condo life is notorious for a maintenance-free lifestyle, and that is just the beginning of all
the perks. Located in the heart of Ballwin, this three-level townhouse is a charming home.
The open floor plan is light and bright, with the addition of all new windows. Engineered
hardwood floors throughout the main level have the rooms flow seamlessly. The large eat
in kitchen has access to the deck/patio. Neutral paint colors set the perfect background to
express your personality with added decor. More living space is available in the lower-level
including a bonus full bath. A multi-use area for a recreation room or an office, or enough
room to have both. Upstairs has two very spacious bedrooms, both with ample closet
space. The hall bath has been updated with a new tub and shower surround. This home
has everything completed to make it move in ready, including a stainless steel
fridge/washer/dryer set. Walking distance to the community pool, shopping, dining and
parks, welcome to Ballwin!
Active
Listed by: Coldwell Banker Realty - Gundaker • Maggie M Wright • 314-324-5985
Price cut: $5K (8/12)
$183,000
879 Portsdown Rd, Ballwin, MO 63011
2beds
1,080sqft
Condominium
Built in 1984
-- sqft lot
$-- Zestimate®
$169/sqft
$319/mo HOA
What's special
Neutral paint colorsOpen floor planTwo very spacious bedroomsAll new windowsLight and bright
- 63 days
- 259
- 37
Zillow last checked:
Listing updated:
Listed by:
Maggie M Wright 314-324-5985,
Coldwell Banker Realty - Gundaker
Source: MARIS,MLS#: 26044058 Originating MLS: St. Louis Association of REALTORS
Originating MLS: St. Louis Association of REALTORSFacts & features
Interior
Bedrooms & bathrooms
- Bedrooms: 2
- Bathrooms: 3
- Full bathrooms: 2
- 1/2 bathrooms: 1
- Main level bathrooms: 1
Heating
- Electric
Cooling
- Central Air
Features
- Basement: Partially Finished,Sleeping Area
- Has fireplace: No
Interior area
- Total interior livable area: 1,080 sqft
- Finished area above ground: 1,080
Property
Features
- Levels: Two
- Pool features: Community
Lot
- Size: 2,962 Square Feet
- Features: Near Public Transit
Details
- Parcel number: 22S130848
- Special conditions: Standard
Construction
Type & style
- Home type: Condo
- Architectural style: Traditional
- Property subtype: Condominium
- Attached to another structure: Yes
Materials
- Brick Veneer, Vinyl Siding
Condition
- Year built: 1984
Utilities & green energy
- Electric: Other
- Sewer: Public Sewer
- Water: Public
- Utilities for property: Electricity Connected, Sewer Connected, Water Connected
Community & HOA
Community
- Subdivision: Burtonwood Manor 2 Condo
HOA
- Has HOA: Yes
- Amenities included: Pool
- Services included: Maintenance Grounds, Common Area Maintenance, Management, Pool
- HOA fee: $319 monthly
- HOA name: Burtonwood Manor
Location
- Region: Ballwin
Financial & listing details
- Price per square foot: $169/sqft
- Tax assessed value: $150,900
- Annual tax amount: $1,982
- Date on market: 7/17/2026
- Cumulative days on market: 63 days
- Listing terms: Cash,Conventional,FHA,VA Loan
- Electric utility on property: Yes
Estimated market value
Not available
Estimated sales range
Not available
Not available
Price history
| Date | Event | Price |
|---|---|---|
| 8/12/2026 | Price change | $183,000-2.7%$169/sqft |
Source:  MARIS #26044058 Report a problem MARIS #26044058 Report a problem | ||
| 7/28/2026 | Price change | $188,000-2.6%$174/sqft |
Source: MARIS #26044058 Report a problem | ||
| 7/17/2026 | Listed for sale | $193,000+10.3%$179/sqft |
Source: MARIS #26044058 Report a problem | ||
| 2/20/2025 | Sold | -- |
Source: MARIS #25003577 Report a problem | ||
| 1/24/2025 | Pending sale | $174,900$162/sqft |
Source: MARIS #25003577 Report a problem | ||
| 1/23/2025 | Listed for sale | $174,900$162/sqft |
Source: MARIS #25003577 Report a problem | ||
| 12/31/2024 | Listing removed | $1,800$2/sqft |
Source: Zillow Rentals Report a problem | ||
| 12/22/2024 | Listed for rent | $1,800-5.3%$2/sqft |
Source: Zillow Rentals Report a problem | ||
| 11/11/2024 | Listing removed | $1,900$2/sqft |
Source: Zillow Rentals Report a problem | ||
| 10/30/2024 | Listed for rent | $1,900$2/sqft |
Source: Zillow Rentals Report a problem | ||
| 2/12/2010 | Sold | -- |
Source: Public Record Report a problem | ||
Public tax history
| Year | Property taxes | Tax assessment |
|---|---|---|
| 2025 | $1,982 +15.5% | $28,670 +18.1% |
| 2024 | $1,716 +0.1% | $24,270 |
| 2023 | $1,714 +6.4% | $24,270 +14.7% |
| 2022 | $1,611 +0.7% | $21,160 |
| 2021 | $1,599 +0.6% | $21,160 +5.5% |
| 2020 | $1,590 +9.2% | $20,060 |
| 2019 | $1,456 | $20,060 +16.5% |
| 2018 | $1,456 | $17,220 |
| 2017 | $1,456 +2.4% | $17,220 +4.3% |
| 2016 | $1,422 +0.3% | $16,510 |
| 2015 | $1,418 | $16,510 +24.8% |
| 2014 | $1,418 +23.6% | $13,230 |
| 2013 | $1,147 | $13,230 -18.8% |
| 2012 | -- | $16,300 |
| 2011 | -- | $16,300 -5.5% |
| 2010 | $1,304 +5.7% | $17,250 |
| 2009 | $1,234 -17.2% | $17,250 -18.3% |
| 2008 | $1,491 +24.5% | $21,110 |
| 2007 | $1,197 | $21,110 +34.2% |
| 2006 | $1,197 -0.9% | $15,730 |
| 2005 | $1,208 +32.9% | $15,730 +15.7% |
| 2003 | $909 +0.8% | $13,590 +18.2% |
| 2002 | $902 +23.2% | $11,500 |
| 2001 | $732 | $11,500 |
Find assessor info on the county website
Monthly payment
Est. payment
Payment breakdown
Explore the cost of this home by adjusting the details. Changes won't be saved.Climate risks
Neighborhood: 63011
Nearby schools
Schools provided by the listing agent
- Elementary: Westridge Elem.
- Middle: Crestview Middle
- High: Marquette Sr. High
Source: MARIS. This data may not be complete. We recommend contacting the local school district to confirm school assignments for this home.
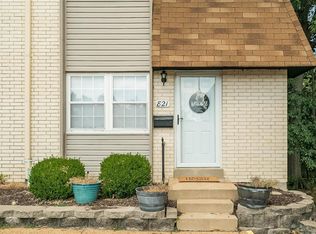

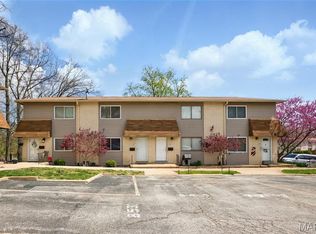
Similar homes
- $180,0002 bd3 ba1.1k sqft2344 Hidden Meadow Ln, Ballwin, MO 63021For Sale

 MLS ID #26046692, Marti L Poe, Coldwell Banker Premier Group. MARIS
 - $174,7502 bd2 ba914 sqft1610 Forest Springs Ln APT C, Ballwin, MO 63021For Sale
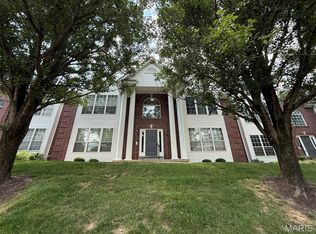 MLS ID #26042861, Brian J Collins, Hero Realty, LLC. MARIS
 - $--3 bd2 ba1.2k sqft13527 Coliseum Dr APT F, Chesterfield, MO 63017Auction
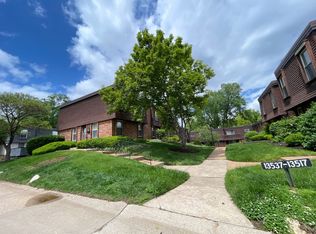 ServiceLink Auction
 - $129,0002 bd2 ba987 sqft1219 Clarkson Ct, Ballwin, MO 63011For Sale
 MLS ID #26053620, Mark & Neil Gellman, EXP Realty, LLC. MARIS
 - $199,9003 bd3 ba1.4k sqft129 Carmel Woods Dr, Ballwin, MO 63021For SaleMLS ID #26047266, Raj M Kaparthi, Realty Exchange. MARIS
- $159,9952 bd2 ba1k sqft1111 Pocono Trl Unit A, Ballwin, MO 63021For SaleMLS ID #26022288, Michael J Burgoyne, Real Broker LLC. MARIS
- $149,0002 bd2 ba888 sqft773 Delray Dr Unit D, Saint Peters, MO 63376For SaleMLS ID #26059419, Chad P Wilson, Keller Williams Realty West. MARIS
- $180,0003 bd4 ba1.5k sqft11515 Moonstone Ct, Saint Louis, MO 63146For SaleMLS ID #26054721, Kelli D Ewen, The Hermann London Group LLC. MARIS
- $179,9002 bd2 ba1.2k sqft1768 S Wisteria Dr #2, Saint Charles, MO 63303For SaleMLS ID #26038389, Kimberly D Crossman, Worth Clark Realty. MARIS
- $183,5002 bd2 ba1.1k sqft12587 Chardin Pl APT 4, Saint Louis, MO 63128For SaleMLS ID #26026291, Marilyn L Ferkel, Realty Executives of St. Louis. MARIS
- $148,9002 bd2 ba929 sqft1989 Hunting Lake Ct APT 303, Saint Louis, MO 63122For SaleMLS ID #26026826, Jeff X Zheng, RE/MAX Platinum. MARIS
- $169,9002 bd2 ba964 sqft9209 Bent Pine Ct APT F, Saint Louis, MO 63126For SaleMLS ID #26054816, Mike Kallogjeri, 4U Realty. MARIS
- $185,0003 bd3 ba1.4k sqft7149 Brompton Sq, Saint Louis, MO 63143For SaleMLS ID #26058729, Amy Gordon, The Hermann London Group LLC. MARIS
- $209,9002 bd3 ba1.1k sqft1761 Florine Blvd Unit A, Saint Charles, MO 63303For SaleMLS ID #26028507, Cortney M Lenk, Crouse REALTORS Inc. MARIS
- $205,0003 bd3 ba1.5k sqft10004 Sakura Dr, Saint Louis, MO 63128For SaleMLS ID #26058545, Sandra L Johnson, Realty Executives of St. Louis. MARIS
- $169,9002 bd1 ba864 sqft1630 E Swan Cir, Saint Louis, MO 63144For SaleMLS ID #26039176, Robert Palermo, ROPA Real Estate Services. MARIS
- $185,0002 bd3 ba1.2k sqft352 Windsor Pl #B, Saint Peters, MO 63376For SaleMLS ID #26045466, Kaitlyn Barks, Worth Clark Realty. MARIS
- $159,0002 bd2 ba868 sqft5265 Cricket Glen Ct APT A, Saint Louis, MO 63129For SaleMLS ID #26053031, Kathera A Nicolay, Worth Clark Realty. MARIS
- $219,0003 bd4 ba1.3k sqft12310 Rossridge Ct, Saint Louis, MO 63146For SaleMLS ID #26052367, Alison Webb, Platinum Realty of St. Louis. MARIS
