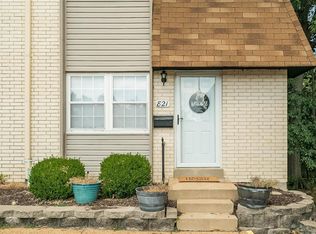
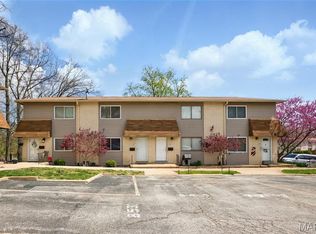
INVESORS OPPORTUNITY. PRICED TO SELL IN PARKWAY SCHOOL DISTRICT. BURTONWOOD CONDOS WITH 2 BEDROOMS, 2 BATHS, FINISHED LOWER LEVEL. WITH WASHER/DRYER HOOKUPS. FAMILY ROOM AND STORAGE. CHECK IT OUT.
Coming soon
Listed by: EXP Realty, LLC • Donna M Andres • 636-459-0963
$135,000
845 Portsdown Rd, Ballwin, MO 63011
2beds
1,620sqft
Condominium
Built in 1984
-- sqft lot
$-- Zestimate®
$83/sqft
$297/mo HOA
What's special
- 16 hours
- 18
- 0
Zillow last checked:
Listing updated:
Listed by:
Donna M Andres 636-459-0963,
EXP Realty, LLC
Source: MARIS,MLS#: 26062250 Originating MLS: St. Louis Association of REALTORS
Originating MLS: St. Louis Association of REALTORSFacts & features
Interior
Bedrooms & bathrooms
- Bedrooms: 2
- Bathrooms: 2
- Full bathrooms: 1
- 1/2 bathrooms: 1
- Main level bathrooms: 1
Heating
- Electric, Forced Air
Cooling
- Central Air
Appliances
- Laundry: In Basement
Features
- Eat-in Kitchen, Kitchen/Dining Room Combo
- Flooring: Carpet, Luxury Vinyl
- Basement: Concrete,Partially Finished,Full
- Has fireplace: No
Interior area
- Total structure area: 1,620
- Total interior livable area: 1,620 sqft
- Finished area above ground: 1,620
- Finished area below ground: 540
Property
Parking
- Parking features: Additional Parking
Features
- Levels: Two
- Patio & porch: Deck
- Pool features: Community
Lot
- Size: 2,962 Square Feet
- Features: Adjoins Common Ground
Details
- Parcel number: 22S130701
- Special conditions: Listing As Is
Construction
Type & style
- Home type: Condo
- Architectural style: Traditional
- Property subtype: Condominium
Materials
- Brick Veneer
- Foundation: Concrete Perimeter
Condition
- Fixer
- New construction: No
- Year built: 1984
Utilities & green energy
- Electric: Ameren
- Sewer: Public Sewer
- Water: Public
- Utilities for property: Cable Available, Electricity Connected
Community & HOA
Community
- Features: Pool
- Subdivision: Burtonwood Manor 2 Condo
HOA
- Has HOA: Yes
- Amenities included: Association Management, Clubhouse, Common Ground, Pool
- Services included: Clubhouse, Maintenance Parking/Roads, Common Area Maintenance, Pool, Sewer, Snow Removal, Trash, Water
- HOA fee: $297 monthly
- HOA name: BURONTWOOD MANOR
Location
- Region: Ballwin
Financial & listing details
- Price per square foot: $83/sqft
- Tax assessed value: $148,100
- Annual tax amount: $1,946
- Date on market: 10/1/2026
- Listing terms: Cash,Conventional
- Ownership: Private
- Electric utility on property: Yes
Estimated market value
Not available
Estimated sales range
Not available
Not available
Price history
| Date | Event | Price |
|---|---|---|
| 6/14/2019 | Sold | -- |
Source:  MARIS #19036279 Report a problem MARIS #19036279 Report a problem | ||
| 5/21/2019 | Pending sale | $110,000$68/sqft |
Source: Steven E. Spoeneman #19036279 Report a problem | ||
| 5/17/2019 | Listed for sale | $110,000$68/sqft |
Source: Steven E. Spoeneman #19036279 Report a problem | ||
| 9/22/2014 | Sold | -- |
Source: Public Record Report a problem | ||
| 6/3/2005 | Sold | -- |
Source: Public Record Report a problem | ||
| 4/24/2003 | Sold | -- |
Source: Public Record Report a problem | ||
Public tax history
| Year | Property taxes | Tax assessment |
|---|---|---|
| 2025 | $1,946 +15.2% | $28,140 +17.8% |
| 2024 | $1,689 +0.1% | $23,890 |
| 2023 | $1,688 +6.8% | $23,890 +15.1% |
| 2022 | $1,580 +0.7% | $20,750 |
| 2021 | $1,569 +8.3% | $20,750 +13.8% |
| 2020 | $1,448 -5.8% | $18,240 |
| 2019 | $1,538 +13.9% | $18,240 +14.4% |
| 2018 | $1,350 | $15,940 |
| 2017 | $1,350 +2.4% | $15,940 +4% |
| 2016 | $1,318 0% | $15,330 |
| 2015 | $1,318 | $15,330 +19.1% |
| 2014 | $1,318 +18.1% | $12,870 |
| 2013 | $1,116 | $12,870 -26.9% |
| 2012 | -- | $17,600 |
| 2011 | -- | $17,600 -2% |
| 2010 | $1,358 +5.7% | $17,960 |
| 2009 | $1,285 -14.3% | $17,960 -15.4% |
| 2008 | $1,499 +14.2% | $21,230 |
| 2007 | $1,313 | $21,230 +23.1% |
| 2006 | $1,313 -0.9% | $17,250 |
| 2005 | $1,325 +45.7% | $17,250 +26.9% |
| 2003 | $909 +0.8% | $13,590 +18.2% |
| 2002 | $902 +23.2% | $11,500 |
| 2001 | $732 | $11,500 |
Find assessor info on the county website
Monthly payment
Est. payment
Payment breakdown
Explore the cost of this home by adjusting the details. Changes won't be saved.Climate risks
Neighborhood: 63011
Nearby schools
Schools provided by the listing agent
- Elementary: Westridge Elem.
- Middle: Crestview Middle
- High: Marquette Sr. High
Source: MARIS. This data may not be complete. We recommend contacting the local school district to confirm school assignments for this home.
Similar homes
- $146,0002 bd2 ba888 sqft138 Shadalane Walk APT G, Ballwin, MO 63011For Sale
 MLS ID #26029576, Lucia A George, Coldwell Banker Realty - Gundaker. MARIS
 - $143,9002 bd2 ba888 sqft106 Shadalane Walk APT F, Ballwin, MO 63011For Sale
 MLS ID #26050324, Diane M Bueneman, Fox & Riley Real Estate. MARIS
 - $179,9002 bd2 ba1k sqft843 Portsdown Rd, Ballwin, MO 63011For Sale
 MLS ID #26048898, Stephanie Allen, Keller Williams Realty West. MARIS
 - $178,0002 bd3 ba1k sqft879 Portsdown Rd, Ballwin, MO 63011For Sale
 MLS ID #26044058, Maggie M Wright, Coldwell Banker Realty - Gundaker. MARIS
 - $160,0002 bd2 ba974 sqft1223 Clarkson Ct #1223, Ballwin, MO 63011For SaleMLS ID #26055882, Keith Pott, Envision Realty. MARIS
- $129,0002 bd2 ba987 sqft1219 Clarkson Ct, Ballwin, MO 63011For SaleMLS ID #26053620, Mark & Neil Gellman, EXP Realty, LLC. MARIS
- $159,0002 bd2 ba868 sqft134 Jubilee Hill Dr Unit H, Grover, MO 63040For SaleMLS ID #26061157, Angie M Schaefer, Compass Realty Group. MARIS
- $141,9992 bd2 ba957 sqft10 Eagle Rock Cv Unit 103, Valley Park, MO 63088For SaleMLS ID #26061676, Stephanie M Kullorn, Realty Executives of St. Louis. MARIS
- $189,9002 bd2 ba1.2k sqft917 Claytonbrook Dr APT 1, Ballwin, MO 63011For SaleMLS ID #26045478, Erica L Timko, Keller Williams Realty St. Louis. MARIS
- $134,9002 bd1 ba970 sqft1333 Prospect Village Ln APT A, Ballwin, MO 63021For SaleMLS ID #26046431, Karen L Josef, Keller Williams Realty St. Louis. MARIS
- $155,0002 bd2 ba892 sqft708-L Ridgeside Dr, Ballwin, MO 63021For SaleMLS ID #26059551, Dawn H Kilburg, Coldwell Banker Realty - Gundaker. MARIS
- $155,0002 bd2 ba949 sqft2415 Sandalwood Creek Ct APT C, Glencoe, MO 63038For SaleMLS ID #26060560, Leigh Ann Boyles, RedKey Realty Leaders. MARIS
- $155,0002 bd2 ba949 sqft2415 Sandalwood Creek Ct APT E, Glencoe, MO 63038For SaleMLS ID #26060566, Leigh Ann Boyles, RedKey Realty Leaders. MARIS
- $135,0002 bd2 ba1k sqft13507 Coliseum Dr APT C, Chesterfield, MO 63017For SaleMLS ID #26049840, Nazire P Koc, Coldwell Banker Realty - Gundaker. MARIS
- $147,0002 bd2 ba868 sqft1961 Marine Terrace Dr APT L, Saint Louis, MO 63146For SaleMLS ID #26062066, Connie H Lee, ReeceNichols Real Estate. MARIS
- $146,5002 bd2 ba868 sqft1936 Marine Terrace Dr APT K, Saint Louis, MO 63146For SaleMLS ID #26061458, Mark & Neil Gellman, EXP Realty, LLC. MARIS
- $154,9002 bd2 ba1k sqft1340 Holgate Dr Unit G3, Ballwin, MO 63021For SaleMLS ID #26005393, Jeff Wilber, Simple Solution Real Estate. MARIS
- $127,5002 bd2 ba1.7k sqft10367 Oxford Hill Dr APT 26, Saint Louis, MO 63146For SaleMLS ID #26059972, Patty M Herzog, Coldwell Banker Realty - Gundaker West Regional. MARIS
