Don't let this country living opportunity pass you by! With the timbered acreage - trails and campground area, this home will feel more like a retreat or a hunting lodge than your typical residence. The beautifully landscaped homestead area includes a 36' x 42' machine shed (with a shop), a 28' x 24' detached, heated garage (with a portable bar on rollers), and a chicken coup - or garden shed, gardening plot, and an above ground pool. Too cold for the pool? Enjoy the hot tub on the large patio! Inside the house - worry free kitchen appliances, newer central air, large living room - with 10' ceiling, natural light from replacement windows, master bedroom with walk-in closet and bath with whirlpool - and the bedroom has a walkout to the back patio! Downstairs, you will appreciate the rec room, complete with a pool table and a bar, and a 4th bedroom option. There are so many possibilities with this 10.83 property ... solitude, entertaining, relaxing - let your imagination consume you!!
Under contract
$415,000
8792 Texas Church Rd, Clinton, IL 61727
3beds
2,647sqft
Single Family Residence
Built in 1902
10.83 Acres Lot
$-- Zestimate®
$157/sqft
$-- HOA
What's special
Above ground poolBeautifully landscaped homestead areaBath with whirlpoolGardening plotWorry free kitchen appliancesNewer central air
- 32 days
- 1,512
- 72
Likely to sell faster than
Zillow last checked:
Listing updated:
Listed by:
Randy Grigg 217-450-8500,
Vieweg RE/Better Homes & Gardens Real Estate-Service First
Source: CIBR,MLS#: 6261337 Originating MLS: Central Illinois Board Of REALTORS
Facts & features
Interior
Bedrooms & bathrooms
- Bedrooms: 3
- Bathrooms: 3
- Full bathrooms: 2
- 1/2 bathrooms: 1
Primary bedroom
- Description: Flooring: Carpet
- Level: Main
Bedroom
- Description: Flooring: Carpet
- Level: Main
Bedroom
- Description: Flooring: Carpet
- Level: Main
Primary bathroom
- Features: Bathtub, Separate Shower
- Level: Main
Breakfast room nook
- Description: Flooring: Ceramic Tile
- Level: Main
Den
- Description: Flooring: Carpet
- Level: Lower
Dining room
- Description: Flooring: Carpet
- Level: Main
Other
- Features: Tub Shower
- Level: Main
Half bath
- Level: Lower
Kitchen
- Description: Flooring: Ceramic Tile
- Level: Main
Laundry
- Description: Flooring: Vinyl
- Level: Main
Living room
- Description: Flooring: Carpet
- Level: Main
Recreation
- Description: Flooring: Carpet
- Level: Lower
Heating
- Forced Air, Propane
Cooling
- Central Air, Whole House Fan
Appliances
- Included: Dryer, Microwave, Oven, Propane Water Heater, Range, Refrigerator, Range Hood, Washer, Water Softener
- Laundry: Main Level
Features
- Cathedral Ceiling(s), Bath in Primary Bedroom, Main Level Primary
- Windows: Replacement Windows
- Basement: Finished,Unfinished,Full
- Has fireplace: No
Interior area
- Total structure area: 2,647
- Total interior livable area: 2,647 sqft
- Finished area above ground: 1,892
- Finished area below ground: 755
Property
Parking
- Total spaces: 2
- Parking features: Detached, Garage
- Garage spaces: 2
Features
- Levels: One
- Stories: 1
- Patio & porch: Rear Porch, Deck, Front Porch, Patio
- Exterior features: Circular Driveway, Hot Tub/Spa, Pool, Shed, Workshop
- Pool features: Above Ground
- Has spa: Yes
Lot
- Size: 10.83 Acres
- Features: Tillable, Wooded
Details
- Additional structures: Outbuilding, Shed(s)
- Parcel number: 1221200040
- Zoning: R-2
- Special conditions: None
Construction
Type & style
- Home type: SingleFamily
- Architectural style: Bungalow
- Property subtype: Single Family Residence
Materials
- Vinyl Siding
- Foundation: Basement
- Roof: Shingle
Condition
- Year built: 1902
Utilities & green energy
- Sewer: Septic Tank
- Water: Well
Community & HOA
Community
- Security: Smoke Detector(s)
Location
- Region: Clinton
Financial & listing details
- Price per square foot: $157/sqft
- Tax assessed value: $327,009
- Annual tax amount: $6,896
- Date on market: 10/16/2026
- Cumulative days on market: 32 days
- Road surface type: Asphalt
Estimated market value
Not available
Estimated sales range
Not available
Not available
Price history
| Date | Event | Price |
|---|---|---|
| 11/2/2026 | Contingent | $415,000$157/sqft |
Source:  CIBR #6261337 Report a problem | ||
| 10/16/2026 | Listed for sale | $415,000+43.1%$157/sqft |
Source: CIBR #6261337 Report a problem | ||
| 10/9/2020 | Sold | $290,000-4.9%$110/sqft |
Source:  MRED as distributed by MLS GRID #10687331 Report a problem | ||
| 8/17/2020 | Pending sale | $305,000$115/sqft |
Source: RE/MAX Choice-Clinton #10687331 Report a problem | ||
| 7/3/2020 | Price change | $305,000-3.1%$115/sqft |
Source: RE/MAX Choice-Clinton #10687331 Report a problem | ||
| 4/10/2020 | Price change | $314,9000%$119/sqft |
Source: RE/MAX Choice #10687331 Report a problem | ||
| 1/19/2020 | Price change | $315,000-3.1%$119/sqft |
Source: Owner Report a problem | ||
| 12/12/2019 | Price change | $325,000-4.1%$123/sqft |
Source: Owner Report a problem | ||
| 10/14/2019 | Listed for sale | $339,000+13.2%$128/sqft |
Source: RE/MAX Professionals #CA3062 Report a problem | ||
| 11/14/2016 | Sold | $299,500$113/sqft |
Source: MRED as distributed by MLS GRID #10243837 Report a problem | ||
Public tax history
| Year | Property taxes | Tax assessment |
|---|---|---|
| 2024 | $6,359 +10.1% | $115,489 +9.5% |
| 2023 | $5,776 +6.8% | $105,498 +5.9% |
| 2022 | $5,407 +5.5% | $99,642 +3% |
| 2021 | $5,126 -13.8% | $96,700 -9.7% |
| 2020 | $5,944 -2.3% | $107,047 +0.2% |
| 2019 | $6,081 +10.5% | $106,869 +2.4% |
| 2018 | $5,503 +225% | $104,330 +2.6% |
| 2017 | $1,693 | $101,718 +155.2% |
| 2016 | $1,693 | $39,860 +0.3% |
| 2015 | -- | $39,731 +21.2% |
| 2014 | -- | $32,780 |
Find assessor info on the county website
Monthly payment
Est. payment
Payment breakdown
Explore the cost of this home by adjusting the details. Changes won't be saved.Climate risks
Neighborhood: 61727
Nearby schools
Schools provided by the listing agent
- District: Clinton Dist 15
Source: CIBR. This data may not be complete. We recommend contacting the local school district to confirm school assignments for this home.

Similar homes
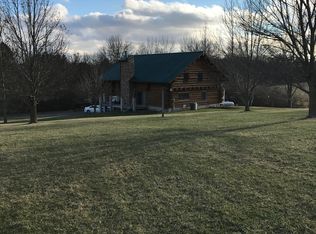
- $595,0004 bd3 ba3.3k sqft9101 Old Silo Rd, Clinton, IL 61727Active
 MLS ID #12770100, Elizabeth Ritter, Home Sweet Home Realty. MRED as distributed by MLS GRID
- $480,0003 bd4 ba2.3k sqft2178 1500th St, Beason, IL 62512For Sale
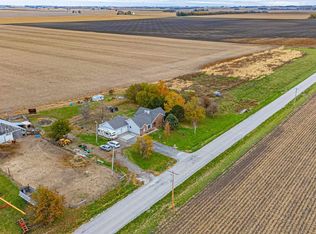
 MLS ID #CA1047831, Seth A Goodman, ME Realty. RMLS Alliance as distributed by MLS GRID
- $--4 bd3 ba1.9k sqft14668 Autumn Rd, Wapella, IL 61777Auction
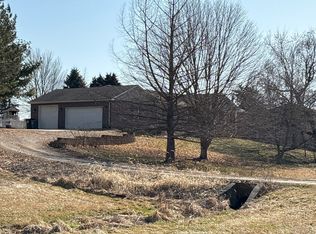 ServiceLink Auction
- $315,0002 bd1 ba1.3k sqft2509 Kenney Rd, Kenney, IL 61749For Sale
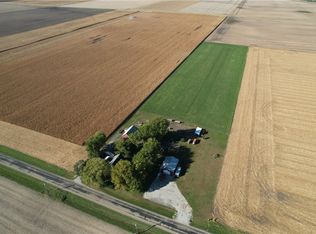 MLS ID #6261489, James Rade. CIBR
- $399,0003 bd2 ba1.4k sqft8363 Carl Springs Rd, Wapella, IL 61777For SaleMLS ID #CA1043939, Seth A Goodman, ME Realty. RMLS Alliance as distributed by MLS GRID
- $349,9003 bd3 ba2.3k sqft400 S East St, Waynesville, IL 61778For SaleMLS ID #CA1045507, Diane A Schriber, ME Realty. RMLS Alliance as distributed by MLS GRID
