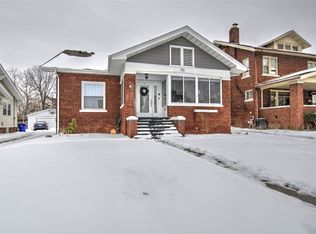
UPDATED FROM TOP TO BOTTOM! This one is a MUST see! This beautifully updated 3-bedroom 1.5 bath home is packed with improvements and ready for its next chapter. Major updates include a NEW roof, NEW HVAC, replacement windows, updated electrical and plumbing, and a solid foundation. Step inside to find a spacious living room with a cozy fireplace and large separate dining room featuring charming built-in cabinetry. The tastefully updated kitchen offers plenty of cabinet space and room for a kitchen table, making it both attractive and functional. The upper level features 3 spacious bedrooms, a large full bath with double sinks, and a bonus room with endless possibilities. Enjoy fresh paint inside and out, all new light fixtures, and new interior and exterior doors. Outside, you will love the covered front porch with a ceiling fan and the new deck conveniently located off the kitchen. This home offers an impressive combination of updates, charm, and convenience! DON'T MISS THIS ONE!
For sale
$229,000
152 Cobb Ave, Decatur, IL 62522
3beds
1,969sqft
Single Family Residence
Built in 1915
7,405 Square Feet Lot
$-- Zestimate®
$116/sqft
$-- HOA
What's special
Cozy fireplaceBonus roomLarge separate dining roomPlenty of cabinet spaceTastefully updated kitchenReplacement windowsNew light fixtures
- 2 days
- 204
- 11
Zillow last checked:
Listing updated:
Listed by:
Sandra Yelovich 217-875-0555,
Brinkoetter REALTORS®
Source: CIBR,MLS#: 6261915 Originating MLS: Central Illinois Board Of REALTORS
Facts & features
Interior
Bedrooms & bathrooms
- Bedrooms: 3
- Bathrooms: 2
- Full bathrooms: 1
- 1/2 bathrooms: 1
Bedroom
- Level: Upper
Bedroom
- Level: Upper
Bedroom
- Level: Upper
Bonus room
- Level: Upper
Breakfast room nook
- Level: Main
Dining room
- Level: Main
Other
- Level: Upper
Half bath
- Level: Main
Kitchen
- Level: Main
Living room
- Level: Main
Heating
- Gas
Cooling
- Central Air
Appliances
- Included: Gas Water Heater, None
Features
- Fireplace
- Windows: Replacement Windows
- Basement: Unfinished,Full
- Number of fireplaces: 1
- Fireplace features: Family/Living/Great Room, Wood Burning
Interior area
- Total structure area: 1,969
- Total interior livable area: 1,969 sqft
- Finished area above ground: 1,969
- Finished area below ground: 0
Video & virtual tour
Property
Parking
- Total spaces: 2
- Parking features: Detached, Garage
- Garage spaces: 2
Features
- Levels: Two
- Stories: 2
- Patio & porch: Front Porch, Open, Deck
- Exterior features: Deck
Lot
- Size: 7,405 Square Feet
Details
- Parcel number: 041216253014
- Zoning: RES
- Special conditions: None
Construction
Type & style
- Home type: SingleFamily
- Architectural style: Traditional
- Property subtype: Single Family Residence
Materials
- Aluminum Siding, Vinyl Siding
- Foundation: Basement
- Roof: Asphalt
Condition
- Year built: 1915
Utilities & green energy
- Sewer: Public Sewer
- Water: Public
Community & HOA
Community
- Subdivision: Oakdale Add
Location
- Region: Decatur
Financial & listing details
- Price per square foot: $116/sqft
- Tax assessed value: $30,517
- Annual tax amount: $2,288
- Date on market: 11/14/2026
- Road surface type: Concrete
Estimated market value
Not available
Estimated sales range
Not available
Not available
Price history
| Date | Event | Price |
|---|---|---|
| 11/17/2026 | Listed for sale | $229,000$116/sqft |
Source:  CIBR #6261915 Report a problem | ||
| 11/16/2026 | Listing removed | $229,000$116/sqft |
Source: MRED as distributed by MLS GRID #12788588 Report a problem | ||
| 11/3/2026 | Price change | $229,000-2.6%$116/sqft |
Source: MRED as distributed by MLS GRID #12788588 Report a problem | ||
| 10/19/2026 | Listed for sale | $235,000+1075%$119/sqft |
Source: MRED as distributed by MLS GRID #12788588 Report a problem | ||
| 5/5/2025 | Sold | $20,000-20%$10/sqft |
Source: Public Record Report a problem | ||
| 10/7/2014 | Sold | $25,000$13/sqft |
Source: Public Record Report a problem | ||
Public tax history
| Year | Property taxes | Tax assessment |
|---|---|---|
| 2025 | $2,288 +5.3% | $30,517 +7.3% |
| 2024 | $2,173 +1.8% | $28,448 +3.7% |
| 2023 | $2,134 +17.1% | $27,441 +15.2% |
| 2022 | $1,823 +9% | $23,821 +7.1% |
| 2021 | $1,672 -0.7% | $22,246 +3.8% |
| 2020 | $1,683 +4% | $21,426 +1% |
| 2019 | $1,618 +86% | $21,214 +156.8% |
| 2018 | $870 -2.1% | $8,260 -2.6% |
| 2017 | $888 -1.9% | $8,481 -1% |
| 2016 | $905 +5.2% | $8,567 +1.8% |
| 2015 | $860 +6.9% | $8,416 +1% |
| 2014 | $805 -69% | $8,333 -69.4% |
| 2013 | $2,600 -0.6% | $27,232 -3% |
| 2012 | $2,616 | $28,074 |
| 2011 | -- | $28,074 -8% |
| 2010 | -- | $30,506 |
| 2009 | -- | $30,506 +10.4% |
| 2006 | -- | $27,642 |
| 2005 | -- | $27,642 |
Find assessor info on the county website
Monthly payment
Est. payment
Payment breakdown
Explore the cost of this home by adjusting the details. Changes won't be saved.Climate risks
Neighborhood: 62522
Nearby schools
Schools provided by the listing agent
- District: Decatur Dist 61
Source: CIBR. This data may not be complete. We recommend contacting the local school district to confirm school assignments for this home.
Similar homes
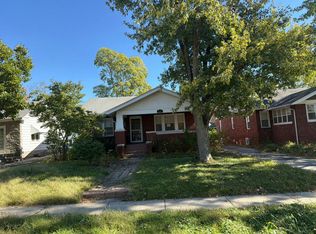
- $--3 bd1 ba1.6k sqft236 N Dennis Ave, Decatur, IL 62522Auction
 Auction.com 2
- $209,0003 bd4 ba2.7k sqft8 Montgomery Pl, Decatur, IL 62522For Sale
 MLS ID #6260714, Kisha Smith. CIBR
- $199,9003 bd2 ba2.2k sqft403 S Summit Ave, Decatur, IL 62522For Sale
 MLS ID #6259600, Randy Grigg. CIBR
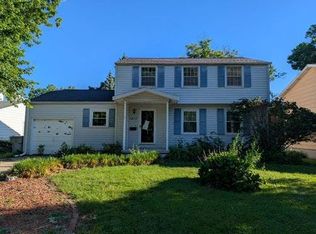
- $--3 bd2 ba1.6k sqft1810 W Sunset Ave, Decatur, IL 62522Auction
 Auction.com 1
- $140,0004 bd3 ba2.8k sqft9 Lincoln Pl, Decatur, IL 62522For Sale
 MLS ID #PA1271687, Abigail King, eXp Realty. RMLS Alliance as distributed by MLS GRID
- $219,9003 bd2 ba2.8k sqft2625 E Lost Bridge Rd, Decatur, IL 62521For SaleMLS ID #CA1045624, Kayla Shoemaker, Shoemaker Real Estate. RMLS Alliance as distributed by MLS GRID
