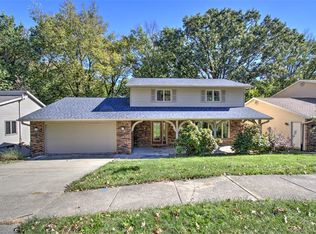
Beautifully maintained 4-bedroom, 3.5-bath home on a quiet cul-de-sac in Warrensburg-Latham School District. This home features a stunning addition that created an open-concept kitchen, dining, and family room filled with natural light from custom windows and skylights. The remodeled kitchen boasts custom Goss cabinetry, a massive island with seating for six, ceramic tile flooring, and two French doors leading to a stamped concrete patio with fountain. The main floor also offers a formal living room, formal dining room currently used as an office, a sunroom, half bath, and hardwood floors throughout most of the level. Upstairs you’ll find a spacious primary suite with jetted tub and custom shower, a second bedroom with en-suite bath, two additional bedrooms, a full hall bath, and walk-in closets in all bedrooms. The finished basement includes a rec room, laundry area, and storage room. Attached 2.5 car garage and exceptional curb appeal complete this wonderful home. New Roof 2025
For sale
Price cut: $10K (10/16)
$459,900
1150 Woodridge Ct, Decatur, IL 62526
4beds
3,530sqft
Single Family Residence
Built in 1992
0.32 Acres Lot
$-- Zestimate®
$130/sqft
$-- HOA
What's special
Custom goss cabinetryQuiet cul-de-sacExceptional curb appealRemodeled kitchenCeramic tile flooring
- 88 days
- 264
- 22
Zillow last checked:
Listing updated:
Listed by:
Melissa Keays 217-791-1133,
Keays & Company Real Estate
Source: CIBR,MLS#: 6260017 Originating MLS: Central Illinois Board Of REALTORS
Originating MLS: Central Illinois Board Of REALTORSFacts & features
Interior
Bedrooms & bathrooms
- Bedrooms: 4
- Bathrooms: 4
- Full bathrooms: 3
- 1/2 bathrooms: 1
Primary bedroom
- Description: Flooring: Hardwood
- Level: Upper
- Dimensions: 19 x 14
Bedroom
- Description: Flooring: Hardwood
- Level: Upper
- Dimensions: 15 x 11
Bedroom
- Description: Flooring: Carpet
- Level: Upper
- Dimensions: 13 x 11
Bedroom
- Description: Flooring: Carpet
- Level: Upper
- Dimensions: 20 x 15
Primary bathroom
- Level: Upper
Breakfast room nook
- Description: Flooring: Hardwood
- Level: Main
- Dimensions: 12 x 10
Den
- Description: Flooring: Hardwood
- Level: Main
- Dimensions: 14 x 11
Dining room
- Level: Main
- Dimensions: 14 x 11
Family room
- Description: Flooring: Hardwood
- Level: Main
- Dimensions: 27 x 25
Other
- Level: Upper
Other
- Level: Upper
Half bath
- Level: Main
Kitchen
- Description: Flooring: Tile
- Level: Main
- Dimensions: 27 x 18
Living room
- Description: Flooring: Hardwood
- Level: Main
- Dimensions: 14 x 14
Recreation
- Description: Flooring: Carpet
- Level: Lower
- Dimensions: 17 x 26
Heating
- Forced Air, Gas
Cooling
- Central Air
Appliances
- Included: Cooktop, Dishwasher, Gas Water Heater, Microwave, Oven, Range, Refrigerator, Range Hood
Features
- Fireplace, Bath in Primary Bedroom
- Basement: Finished,Unfinished,Partial
- Number of fireplaces: 1
- Fireplace features: Gas
Interior area
- Total structure area: 3,530
- Total interior livable area: 3,530 sqft
- Finished area above ground: 3,100
- Finished area below ground: 430
Property
Parking
- Total spaces: 2
- Parking features: Attached, Garage
- Attached garage spaces: 2
Features
- Levels: Two
- Stories: 2
- Patio & porch: Patio
Lot
- Size: 0.32 Acres
- Dimensions: 80 x 174
Details
- Parcel number: 070733277004
- Zoning: RES
- Special conditions: None
Construction
Type & style
- Home type: SingleFamily
- Architectural style: Traditional
- Property subtype: Single Family Residence
Materials
- Stone, Vinyl Siding
- Foundation: Basement
- Roof: Shingle
Condition
- Year built: 1992
Utilities & green energy
- Sewer: Public Sewer
- Water: Public
Community & HOA
Community
- Subdivision: Woodridge
Location
- Region: Decatur
Financial & listing details
- Price per square foot: $130/sqft
- Tax assessed value: $125,467
- Annual tax amount: $11,744
- Date on market: 7/29/2026
- Cumulative days on market: 88 days
- Road surface type: Concrete
Estimated market value
Not available
Estimated sales range
Not available
Not available
Price history
| Date | Event | Price |
|---|---|---|
| 10/16/2026 | Price change | $459,900-2.1%$130/sqft |
Source:  CIBR #6260017 Report a problem CIBR #6260017 Report a problem | ||
| 9/17/2026 | Price change | $469,900-1.1%$133/sqft |
Source: CIBR #6260017 Report a problem | ||
| 7/29/2026 | Listed for sale | $475,000$135/sqft |
Source: CIBR #6260017 Report a problem | ||
Public tax history
| Year | Property taxes | Tax assessment |
|---|---|---|
| 2024 | $11,001 +7.9% | $125,467 +8.8% |
| 2023 | $10,195 +6.1% | $115,340 +7.8% |
| 2022 | $9,612 -1.1% | $106,974 +6.9% |
| 2021 | $9,718 +2.8% | $100,026 +2% |
| 2020 | $9,453 +9.8% | $98,017 +9.2% |
| 2019 | $8,611 +36.5% | $89,755 -0.7% |
| 2018 | $6,308 +4.2% | $90,397 +0.5% |
| 2017 | $6,055 -1.3% | $89,992 -0.2% |
| 2016 | $6,135 +2.6% | $90,208 +1.2% |
| 2015 | $5,978 +7.7% | $89,138 +35.8% |
| 2014 | $5,551 -2.6% | $65,650 |
| 2013 | $5,697 +16.9% | $65,650 |
| 2012 | $4,873 | $65,650 |
| 2011 | -- | $65,650 -12.4% |
| 2010 | -- | $74,978 |
| 2009 | -- | $74,978 +19.1% |
| 2006 | -- | $62,930 |
| 2005 | -- | $62,930 |
Find assessor info on the county website
Monthly payment
Est. payment
Payment breakdown
Explore the cost of this home by adjusting the details. Changes won't be saved.Climate risks
Neighborhood: 62526
Nearby schools
Schools provided by the listing agent
- District: Warrensburg Latham Dist 11
Source: CIBR. This data may not be complete. We recommend contacting the local school district to confirm school assignments for this home.
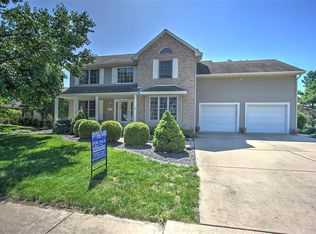
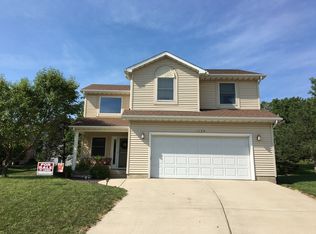
Similar homes
- $465,0004 bd5 ba4.3k sqft1133 Greenbrier Blvd, Forsyth, IL 62535For Sale
 MLS ID #6261375, Jenny Lambdin. CIBR
 - $449,0003 bd2 ba3.6k sqft3113 Southland Rd, Decatur, IL 62521For Sale
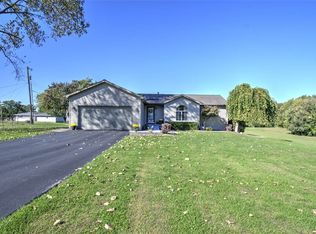 MLS ID #6261278, Tom Brinkoetter. CIBR
 - $448,5004 bd5 ba3.4k sqft77 Oak Ridge Dr, Decatur, IL 62521For Sale
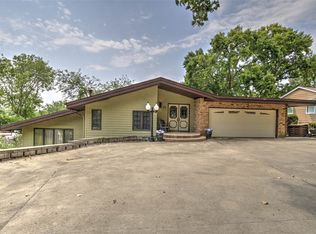 MLS ID #6260146, Tom Brinkoetter. CIBR
 - $259,8004 bd3 ba3.2k sqft4564 Havenwood Dr, Decatur, IL 62526For Sale
 MLS ID #6258500, Kathy York. CIBR
 - $399,9005 bd3 ba4.9k sqft1004 Malinda Ct, Forsyth, IL 62535For Sale
 MLS ID #CA1046357, Frank Nguyen, The Real Estate Group, Inc.. RMLS Alliance as distributed by MLS GRID
