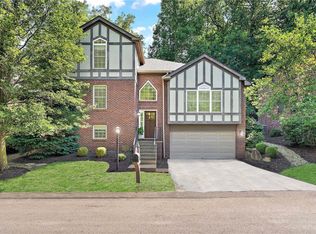
A wonderful opportunity awaits in Quaker Valley School District and The Ridge at Sewickley Heights Manor. Tree-lined streets wind through this peaceful community surrounded by wooded views and natural beauty. This residence offers an open-concept floor plan designed for both entertaining and every day living. The spacious kitchen with grand center island flows seamlessly into the dramatic two-story great room featuring custom built-ins, accent lighting, window seat and a gas fireplace. The dining area opens to a covered outdoor space overlooking the woods-ideal for quiet mornings, reading, bird watching, or evening conversation. The main level primary suite features custom built-ins and convenient access to the en-suite bath, walk-in closet, and first floor laundry. The second level includes an open loft overlooking the great room and enjoying peaceful wooded views, along with two generously sized bedrooms and a full bath. The expansive lower level provides a flexible living space suitable for a game room, exercise area, home office, or additional entertaining space. Community amenities include a pool, tennis/pickleball courts, basketball court, playground, lawn care, landscape maintenance, and snow removal. Updates include a new roof in November 2025.
For sale
$639,500
428 Rockledge Dr, Sewickley, PA 15143
3beds
1,938sqft
Est.: Get pre-qualified
Single Family Residence
Built in 2007
2,025 Square Feet Lot
$616,100 Zestimate®
$330/sqft
$219/mo HOA
What's special
Gas fireplaceFirst floor laundryCustom built-insPeaceful wooded viewsWindow seatWalk-in closetEn-suite bath
- 32 days |
- 1,445 |
- 63 |
Zillow last checked:
Listing updated:
Listed by:
Kay Caravaggio 412-746-7764,
COMPASS PENNSYLVANIA, LLC 412-746-7764
Source: WPMLS,MLS#: 1750029 Originating MLS: West Penn Multi-List
Originating MLS: West Penn Multi-ListTour with a local agent
Facts & features
Interior
Bedrooms & bathrooms
- Bedrooms: 3
- Bathrooms: 3
- Full bathrooms: 2
- 1/2 bathrooms: 1
Primary bedroom
- Level: Main
- Dimensions: 15x13
Bedroom 2
- Level: Upper
- Dimensions: 13x13
Bedroom 3
- Level: Upper
- Dimensions: 13x12
Bonus room
- Level: Lower
- Dimensions: 13x13
Dining room
- Level: Main
- Dimensions: 12x12
Game room
- Level: Lower
- Dimensions: 22x12
Kitchen
- Level: Main
- Dimensions: 12x12
Laundry
- Level: Main
- Dimensions: 7x7
Living room
- Level: Main
- Dimensions: 20x15
Heating
- Forced Air, Gas
Cooling
- Central Air
Appliances
- Included: Some Gas Appliances, Dryer, Dishwasher, Disposal, Microwave, Refrigerator, Stove, Washer
Features
- Kitchen Island, Pantry, Window Treatments
- Flooring: Carpet, Ceramic Tile, Hardwood
- Windows: Window Treatments
- Basement: Finished,Walk-Up Access
- Number of fireplaces: 1
- Fireplace features: Gas
Interior area
- Total structure area: 1,938
- Total interior livable area: 1,938 sqft
Video & virtual tour
Property
Parking
- Total spaces: 2
- Parking features: Built In, Garage Door Opener
- Has attached garage: Yes
Features
- Levels: Two
- Stories: 2
- Pool features: Pool
Lot
- Size: 2,025 Square Feet
- Dimensions: 45 x 45
Details
- Parcel number: 0423A00147000000
Construction
Type & style
- Home type: SingleFamily
- Architectural style: Other,Two Story
- Property subtype: Single Family Residence
Materials
- Brick
- Roof: Asphalt
Condition
- Resale
- Year built: 2007
Utilities & green energy
- Sewer: Public Sewer
- Water: Public
Community & HOA
Community
- Subdivision: The Ridge at Sewickley Heights Manor
HOA
- Has HOA: Yes
- HOA fee: $658 quarterly
Location
- Region: Sewickley
Financial & listing details
- Price per square foot: $330/sqft
- Tax assessed value: $266,900
- Annual tax amount: $7,757
- Date on market: 4/24/2026
Estimated market value
$616,100
$585,000 - $647,000
$2,867/mo
Price history
| Date | Event | Price |
|---|---|---|
| 4/24/2026 | Listed for sale | $639,500+112.5%$330/sqft |
Source:  WPMLS #1750029 Report a problem WPMLS #1750029 Report a problem | ||
| 5/8/2007 | Sold | $300,900$155/sqft |
Source: Public Record Report a problem | ||
Public tax history
| Year | Property taxes | Tax assessment |
|---|---|---|
| 2025 | $7,725 +7.6% | $248,900 |
| 2024 | $7,183 +510.1% | $248,900 |
| 2023 | $1,177 | $248,900 |
| 2022 | $1,177 | $248,900 |
| 2021 | $1,177 +2% | $248,900 |
| 2020 | $1,154 -2% | $248,900 |
| 2019 | $1,177 -82.2% | $248,900 |
| 2018 | $6,628 +2.5% | $248,900 |
| 2017 | $6,464 +449% | $248,900 |
| 2016 | $1,177 -81.4% | $248,900 |
| 2015 | $6,317 | $248,900 |
| 2014 | -- | $248,900 -1.2% |
| 2013 | -- | $251,900 +12.2% |
| 2012 | -- | $224,600 |
| 2011 | -- | $224,600 |
| 2010 | -- | $224,600 |
| 2009 | -- | $224,600 |
| 2008 | -- | $224,600 +74766.7% |
| 2007 | -- | $300 |
Find assessor info on the county website
Monthly payment
Est. payment$--/mo
Payment breakdown
Explore the cost of this home by adjusting the details. Changes won't be saved.
All calculations are estimates and provided by Zillow, Inc. for informational purposes only. Actual amounts may vary.
HOA fees may include property taxes on listings classified as Co-Ops. Contact the listing agent and/or owner for fee details.
Mortgage interest rates are dependent on a number of factors, including credit score, down payment, and repayment length. Interest rate data provided by Zillow Group Marketplace, Inc. as of 1/1/1970 from various mortgage lenders with which we have lead or other similar arrangements; the Estimated Payment is an average of those rates.
See how much you could borrow to make a competitive offer.
Climate risks
Neighborhood: 15143
Nearby schools
GreatSchools rating
- 8/10Osborne Elementary SchoolGrades: K-5Distance: 1.3 mi
- 9/10Quaker Valley Middle SchoolGrades: 6-8Distance: 1.7 mi
- 10/10Quaker Valley High SchoolGrades: 9-12Distance: 3.3 mi
Schools provided by the listing agent
- District: Quaker Valley
Source: WPMLS. This data may not be complete. We recommend contacting the local school district to confirm school assignments for this home.
A local agent can set up tours, give advice and negotiate with sellers.
A local lender can help you make sure your offer is ready when you are.
- Pennsylvania
- Allegheny County
- Sewickley
- 15143
- 428 Rockledge Dr
Nearby cities
Nearby neighborhoods
Nearby zip codes
Other Sewickley Topics
