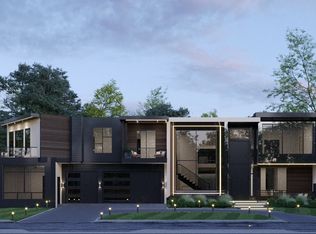
THIS COULD BE YOUR CLIENT'S BRAND NEW CUSTOM HOME! All pictures are renderings. Brand New Custom Built Construction! Your client can build a home that is modern, contemporary, or European style. 8-10 month build time. This will be a gated community with 16 homes. The architect is www.boyehomeplans.com We are now starting to build. Basement lots and slab lots available. We will customize the home to your buyer's taste. Home must be a minimum of 4,000 sq ft with 3 car garage. Call listing agents for further details.
Active
$999,000
88 Bowen Rd, Stockbridge, GA 30291
5beds
--sqft
Single Family Residence
Built in 2024
1.2 Acres Lot
$499,800 Zestimate®
$--/sqft
$167/mo HOA
What's special
- 708 days |
- 85 |
- 4 |
Zillow last checked:
Listing updated:
Listed by:
Eric G Walton 678-651-8135,
Pristine Palaces Realty LLC,
Heather Hunt 740-707-2579,
Pristine Palaces Realty LLC
Source: GAMLS,MLS#: 10378668
Facts & features
Interior
Bedrooms & bathrooms
- Bedrooms: 5
- Bathrooms: 6
- Full bathrooms: 5
- 1/2 bathrooms: 1
- Main level bathrooms: 2
- Main level bedrooms: 2
Rooms
- Room types: Bonus Room, Exercise Room, Laundry, Media Room, Office, Other, Sun Room
Dining room
- Features: Seats 12+
Kitchen
- Features: Breakfast Area, Breakfast Bar, Breakfast Room, Kitchen Island, Walk-in Pantry
Heating
- Baseboard, Central, Hot Water, Zoned
Cooling
- Ceiling Fan(s), Central Air, Electric, Zoned
Appliances
- Included: Dishwasher, Disposal, Double Oven, Electric Water Heater, Microwave, Other, Refrigerator
- Laundry: Other
Features
- Master On Main Level, Other, Tray Ceiling(s), Walk-In Closet(s)
- Flooring: Carpet, Hardwood
- Windows: Double Pane Windows
- Basement: Bath/Stubbed,Daylight,Finished,Full
- Number of fireplaces: 2
- Fireplace features: Gas Log, Gas Starter, Master Bedroom
- Common walls with other units/homes: No Common Walls
Interior area
- Total structure area: 0
- Finished area above ground: 0
- Finished area below ground: 0
Property
Parking
- Total spaces: 6
- Parking features: Attached, Garage, Garage Door Opener
- Has attached garage: Yes
Accessibility
- Accessibility features: Accessible Hallway(s), Accessible Kitchen
Features
- Levels: Two
- Stories: 2
- Patio & porch: Deck, Patio
- Exterior features: Balcony
- Waterfront features: No Dock Or Boathouse
- Body of water: None
Lot
- Size: 1.2 Acres
- Features: Corner Lot, Level, Private
Details
- Parcel number: 08302012005
- Other equipment: Home Theater
Construction
Type & style
- Home type: SingleFamily
- Architectural style: Brick 4 Side,Contemporary,European,Other
- Property subtype: Single Family Residence
Materials
- Concrete, Stone
- Roof: Composition
Condition
- New Construction
- New construction: Yes
- Year built: 2024
Details
- Warranty included: Yes
Utilities & green energy
- Electric: 220 Volts
- Sewer: Public Sewer
- Water: Public
- Utilities for property: Cable Available, Electricity Available, High Speed Internet, Natural Gas Available, Phone Available, Sewer Available, Underground Utilities, Water Available
Green energy
- Energy efficient items: Appliances, Doors, Insulation, Thermostat, Water Heater
Community & HOA
Community
- Features: Gated, Street Lights
- Security: Carbon Monoxide Detector(s), Security System, Smoke Detector(s)
- Subdivision: Helen Estates
HOA
- Has HOA: Yes
- Services included: None
- HOA fee: $2,000 annually
Location
- Region: Stockbridge
Financial & listing details
- Annual tax amount: $11,000
- Date on market: 9/16/2024
- Cumulative days on market: 613 days
- Listing agreement: Exclusive Agency
- Electric utility on property: Yes
Estimated market value
$499,800
$460,000 - $540,000
$2,667/mo
Price history
| Date | Event | Price |
|---|---|---|
| 9/16/2024 | Listed for sale | $999,000 |
Source:  GAMLS #10378668 Report a problem GAMLS #10378668 Report a problem | ||
Public tax history
Tax history is unavailable.
Monthly payment
Est. payment
Payment breakdown
Explore the cost of this home by adjusting the details. Changes won't be saved.Climate risks
Neighborhood: 30291
Nearby schools
GreatSchools rating
- 5/10Woodland Elementary SchoolGrades: PK-5Distance: 1.2 mi
- 5/10Woodland Middle SchoolGrades: 6-8Distance: 1.3 mi
- 4/10Woodland High SchoolGrades: 9-12Distance: 1.4 mi
Schools provided by the listing agent
- Elementary: Woodland
- Middle: Woodland
- High: Woodland
Source: GAMLS. This data may not be complete. We recommend contacting the local school district to confirm school assignments for this home.
- $115,000-- bd-- ba-- sqft88 Bowden Rd, Stockbridge, GA 30281Sold
- $1,190,0005 bd4 ba4k sqft80 Bowen Rd, Stockbridge, GA 30281New Construction
- $292,7003 bd2 ba1.7k sqft87 Bowen Rd, Stockbridge, GA 30281Off Market
- $1,190,0005 bd5 ba4k sqft108 Bowen Rd, Stockbridge, GA 30281New Construction
- $293,0004 bd2 ba1.8k sqft107 Bowen Rd, Stockbridge, GA 30281Sold
- $280,7003 bd2 ba1.7k sqft57 Bowen Rd, Stockbridge, GA 30281Off Market
- $260,6003 bd2 ba1.9k sqft117 Bowen Rd, Stockbridge, GA 30281Off Market
- $355,6003 bd3 ba2.3k sqft46 Hunters Run Ct, Stockbridge, GA 30281Off Market
A local agent can set up tours, give advice and negotiate with sellers.
Similar homes
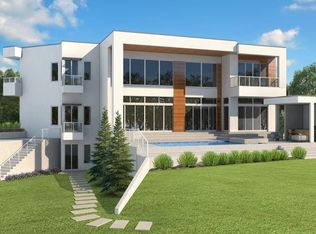
- $999,0005 bd6 ba4k sqft88 Bowen Rd, Union City, GA 30291New Construction
 MLS ID #7456710, Eric Walton, Pristine Palaces Realty, LLC. FMLS GA
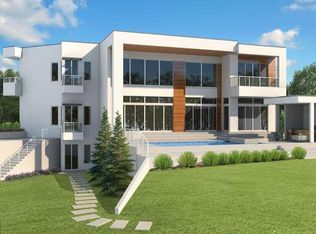
 - $999,0005 bd6 ba-- sqft120 Bowen Rd, Stockbridge, GA 30281Active
 MLS ID #10380127, Eric G Walton, Pristine Palaces Realty LLC. GAMLS
 - $1,190,0005 bd5 ba4k sqft108 Bowen Rd, Stockbridge, GA 30281ActiveMLS ID #10706456, Eric G Walton, Pristine Palaces Realty LLC. GAMLS
- $1,190,0005 bd4 ba4k sqft80 Bowen Rd, Stockbridge, GA 30281ActiveMLS ID #10706462, Eric G Walton, Pristine Palaces Realty LLC. GAMLS
- $995,0005 bd4 ba4.2k sqft4360 Riverstone Shls, Ellenwood, GA 30294ActiveMLS ID #10772260, Tahlaha Upshaw Pope, Wilbertson Realty LLC. GAMLS
- $995,0005 bd5 ba4.2k sqft2318 Smyrna Rd SW, Conyers, GA 30094ActiveMLS ID #10712829, Rebecca Gibby, BHGRE Metro Brokers. GAMLS
- $971,9997 bd5 ba6.4k sqft2961 SW Waterford Dr, Conyers, GA 30094ActiveMLS ID #10811853, Faye Ette' Williams, Maximum One Realty Greater Atlanta. GAMLS
- $550,0005 bd4 ba4.2k sqft707 Corsica Ln, Stockbridge, GA 30281ActiveMLS ID #10801971, Mark Spain, Mark Spain Real Estate. GAMLS
- $939,9005 bd5 ba-- sqft2740 Airline Rd, McDonough, GA 30252ActiveMLS ID #10813142, Brooke Thompson, HomeSmart. GAMLS
- $939,9005 bd5 ba-- sqft2732 Airline Rd, McDonough, GA 30252ActiveMLS ID #10813139, Brooke Thompson, HomeSmart. GAMLS
- $520,0005 bd4 ba4.3k sqft1549 Harlequin Way, Stockbridge, GA 30281ActiveMLS ID #10725619, Mark Spain, Mark Spain Real Estate. GAMLS
- $1,100,0007 bd8 ba-- sqft3312 Steeple Chase Way SW, Conyers, GA 30094ActiveMLS ID #10684181, Richard Calixte, HomeSmart. GAMLS
- $1,300,0005 bd6 ba3.8k sqft1807 Trinidad, Stockbridge, GA 30281ActiveMLS ID #10706336, Eric G Walton, Pristine Palaces Realty LLC. GAMLS
- $959,9004 bd5 ba4.4k sqft4989 Lake Dr, Forest Park, GA 30297ActiveMLS ID #10701777, TaMara Roberts-Hodges, The Commission Luxury Group. GAMLS
- $959,9004 bd5 ba4.4k sqft4971 Lake Dr, Forest Park, GA 30297ActiveMLS ID #10701782, TaMara Roberts-Hodges, The Commission Luxury Group. GAMLS
- $959,9004 bd5 ba4.4k sqft4976 Oak St, Forest Park, GA 30297ActiveMLS ID #10701784, TaMara Roberts-Hodges, The Commission Luxury Group. GAMLS
- $959,9004 bd5 ba4.4k sqft4993 Lake Dr, Forest Park, GA 30297ActiveMLS ID #10701776, TaMara Roberts-Hodges, The Commission Luxury Group. GAMLS
- $959,9004 bd5 ba4.4k sqft4980 Oak St, Forest Park, GA 30297ActiveMLS ID #10701783, TaMara Roberts-Hodges, The Commission Luxury Group. GAMLS
- $959,9004 bd5 ba4.4k sqft4981 Lake Dr, Forest Park, GA 30297ActiveMLS ID #10701780, TaMara Roberts-Hodges, The Commission Luxury Group. GAMLS
- $959,9004 bd5 ba4.4k sqft4985 Lake Dr, Forest Park, GA 30297ActiveMLS ID #10701778, TaMara Roberts-Hodges, The Commission Luxury Group. GAMLS
