Welcome to 88 Hunt Road in Kingston, NH a beautifully reimagined ranch where nearly every detail has been thoughtfully renewed. Completely renovated in 2025, this home offers the style and sophistication of new construction paired with the ease of single-level living. The floor plan was redesigned to create a more modern, functional flow, while added square footage and an additional bathroom provide greater comfort and flexibility. Inside, the transformation continues with a complete top-to-bottom renovation featuring luxe, top of the line finishes and fresh, contemporary spaces designed for today’s lifestyle. The improvements extend far beyond what you can see. Major upgrades include a brand-new septic system, heating system, hot water system, water-filtration system, oil tank, windows and roof. With the major systems and interior finishes already completed, you can move in with confidence without inheriting someone else’s renovation list. Outside, the impressive 36' x 24' detached garage provides space for two vehicles, additional storage above and plenty of room to create something uniquely yours. Imagine a workshop, home gym, hobby studio, game room or the ultimate recreational retreat. What would you do with all that extra space? This is more than a beautifully updated home, it is the lifestyle that comes with knowing the work has already been done. Simply unpack, settle in and enjoy modern comfort, stylish finishes and flexible space at 88 Hunt Road.
Active under contract
Listed by: BHHS Verani Seacoast • Michelle Daoust • 603-431-8977
$599,900
88 Hunt Road, Kingston, NH 03848
3beds
1,523sqft
Ranch
Built in 1960
0.5 Acres Lot
$-- Zestimate®
$394/sqft
$-- HOA
What's special
Space for two vehiclesFresh contemporary spacesSingle-level livingMore modern functional flowAdditional bathroom
- 32 days
- 1,004
- 65
Zillow last checked:
Listing updated:
Listed by:
Michelle Daoust,
BHHS Verani Seacoast Cell:603-548-4967
Source: PrimeMLS,MLS#: 5110009
Facts & features
Interior
Bedrooms & bathrooms
- Bedrooms: 3
- Bathrooms: 2
- Full bathrooms: 1
- 3/4 bathrooms: 1
Heating
- Oil, Hot Air
Cooling
- None
Appliances
- Included: ENERGY STAR Qualified Dishwasher, ENERGY STAR Qualified Dryer, Electric Range, ENERGY STAR Qualified Refrigerator, ENERGY STAR Qualified Washer, Electric Water Heater, Exhaust Fan
- Laundry: 1st Floor Laundry
Features
- Cathedral Ceiling(s), Ceiling Fan(s), Kitchen Island, Primary BR w/ BA, Natural Light, Soaking Tub, Walk-In Closet(s)
- Flooring: Manufactured, Tile
- Windows: Blinds
- Basement: Crawl Space
- Attic: Pull Down Stairs
- Number of fireplaces: 1
- Fireplace features: 1 Fireplace
Interior area
- Total structure area: 1,523
- Total interior livable area: 1,523 sqft
- Finished area above ground: 1,523
- Finished area below ground: 0
Property
Parking
- Total spaces: 2
- Parking features: Paved, Driveway, Garage
- Garage spaces: 2
- Has uncovered spaces: Yes
Features
- Levels: One
- Stories: 1
- Patio & porch: Patio
- Exterior features: Garden, Natural Shade
- Fencing: Partial
- Frontage length: Road frontage: 194
Lot
- Size: 0.5 Acres
- Features: Country Setting, Level, Wooded, Near Shopping
Details
- Parcel number: KNGSM000R6B000021L000000
- Zoning description: Residential
- Special conditions: Standard
Construction
Type & style
- Home type: SingleFamily
- Architectural style: Ranch
- Property subtype: Ranch
Materials
- Wood Frame
- Foundation: Block w/ Skim Coating
- Roof: Architectural Shingle
Condition
- Updated/Remodeled
- New construction: No
- Year built: 1960
Utilities & green energy
- Electric: 200+ Amp Service, Circuit Breakers
- Sewer: 1250 Gallon, Private Sewer
- Utilities for property: Cable Available
Community & HOA
Community
- Security: Hardwired Smoke Detector
Location
- Region: Kingston
Financial & listing details
- Price per square foot: $394/sqft
- Tax assessed value: $341,900
- Annual tax amount: $6,120
- Date on market: 9/16/2026
- Exclusions: None
- Road surface type: Paved
Estimated market value
Not available
Estimated sales range
Not available
Not available
Price history
| Date | Event | Price |
|---|---|---|
| 9/16/2026 | Listed for sale | $599,900+275.2%$394/sqft |
Source:  PrimeMLS #5110009 Report a problem | ||
| 7/10/2002 | Sold | $159,900$105/sqft |
Source: Public Record Report a problem | ||
Public tax history
| Year | Property taxes | Tax assessment |
|---|---|---|
| 2024 | $5,679 +5.3% | $341,900 |
| 2023 | $5,395 +11.3% | $341,900 +60.2% |
| 2022 | $4,846 +10% | $213,400 +1.2% |
| 2020 | $4,404 -5.1% | $210,900 |
| 2019 | $4,640 +4.6% | $210,900 |
| 2018 | $4,437 -0.7% | $210,900 +21.7% |
| 2017 | $4,468 +1.1% | $173,300 |
| 2016 | $4,419 -1.7% | $173,300 |
| 2015 | $4,495 +2.8% | $173,300 |
| 2014 | $4,371 +3.9% | $173,300 |
| 2013 | $4,208 -7.5% | $173,300 -17.5% |
| 2012 | $4,547 +4.5% | $210,100 |
| 2011 | $4,353 +1.7% | $210,100 |
| 2010 | $4,282 -5.8% | $210,100 -3.1% |
| 2008 | $4,544 +11.9% | $216,800 +8.2% |
| 2006 | $4,062 | $200,300 |
Find assessor info on the county website
Monthly payment
Est. payment
Payment breakdown
Explore the cost of this home by adjusting the details. Changes won't be saved.Climate risks
Neighborhood: 03848
Nearby schools
Schools provided by the listing agent
- Elementary: Kingston Elementary School
- Middle: Sanborn Regional Middle School
- High: Sanborn Regional High School
Source: PrimeMLS. This data may not be complete. We recommend contacting the local school district to confirm school assignments for this home.
Similar homes
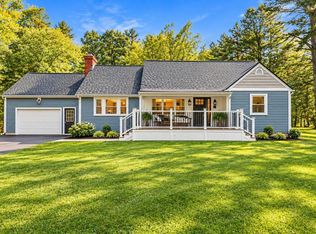
- $545,0003 bd2 ba1.5k sqft11 Beach Drive, Kingston, NH 03848Active
 MLS ID #5112768, Leah DeMelo. PrimeMLS
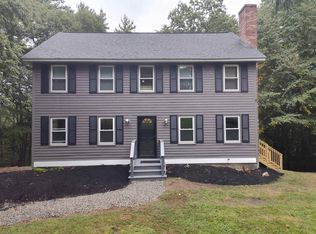
- $565,0003 bd1 ba1.7k sqft28 Kelley Road, Plaistow, NH 03865Active
 MLS ID #5112223, Jennifer Saloman. PrimeMLS
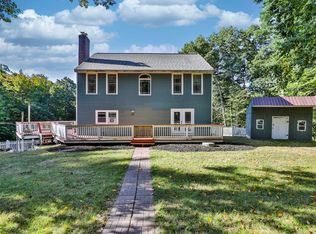
- $595,0003 bd3 ba2.2k sqft27 Hampshire Drive, Derry, NH 03038Active
 MLS ID #5111088, Ashleigh M Bogus. PrimeMLS
- $620,0003 bd3 ba2.2k sqft21 Smith Road, Chester, NH 03036Active
 MLS ID #5111937, Kathy H Snyder. PrimeMLS
