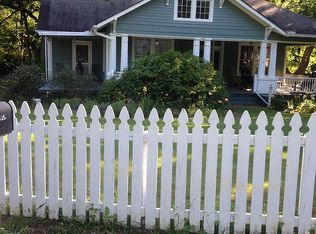
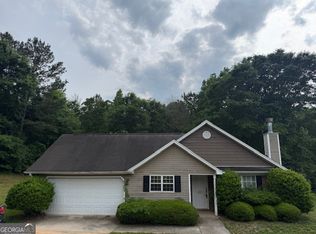
Step into a piece of Georgia history. Built in 1866, this 2,664 sq ft farmhouse sits on 2.75 acres with a fenced pasture, mature trees, and the kind of character you simply can't recreate today. This "As Is" property delivers rare potential at an unbeatable price. Property Highlights * 3 Bedrooms / 2 Bathrooms * 2664 sq ft of historic charm * Rocking chair front porch + screened in back porch * Large attic- ideal for office, studio, or additional bedrooms with the right vision * Original 1866 bedroom with preserved antique bedroom set * Walls with a mix of historic, modern, and rustic finishes * Heat & air in back half of home (front stays naturally cool) * Carport awning + storage building * Small Animal Shed * Outside, the fenced pasture is perfect for small livestock, gardening, or simply enjoying the privacy of rural Jasper County. A small historic cemetery sits at the front of the pasture-an authentic reminder of the property's deep roots and story. With the right vision, this can become a stunning restoration project, an income producing rental, or a peaceful homestead with room to expand. Location: Quiet, rural Hillsboro setting with easy access to Monticello, Gray, and Lake Sinclair. Country living with convenience within reach.
Pending
$175,000
88 Old Macon Rd, Hillsboro, GA 31038
3beds
2,664sqft
Est.:
Single Family Residence
Built in 1866
2.75 Acres Lot
$174,300 Zestimate®
$66/sqft
$-- HOA
What's special
Fenced pastureStorage buildingRocking chair front porchScreened in back porchMature treesCarport awning
- 32 days |
- 665 |
- 45 |
Zillow last checked:
Listing updated:
Listed by:
Candace Hagan Bevil 478-457-5163,
Lake Sinclair-Oconee Realty
Source: GAMLS,MLS#: 10740166
Facts & features
Interior
Bedrooms & bathrooms
- Bedrooms: 3
- Bathrooms: 2
- Full bathrooms: 2
- Main level bathrooms: 2
- Main level bedrooms: 3
Rooms
- Room types: Family Room
Kitchen
- Features: Breakfast Room, Pantry
Heating
- Central, Natural Gas
Cooling
- Central Air
Appliances
- Included: Dryer, Oven/Range (Combo), Refrigerator, Washer
- Laundry: In Kitchen
Features
- High Ceilings, Master On Main Level, Other, Split Bedroom Plan, Walk-In Closet(s)
- Flooring: Hardwood, Laminate, Vinyl
- Basement: Crawl Space
- Attic: Expandable
- Has fireplace: No
Interior area
- Total structure area: 2,664
- Total interior livable area: 2,664 sqft
- Finished area above ground: 2,664
- Finished area below ground: 0
Property
Parking
- Parking features: Carport, Detached
- Has carport: Yes
Features
- Levels: One and One Half
- Stories: 1
- Patio & porch: Patio, Porch, Screened
- Fencing: Back Yard,Chain Link,Fenced
Lot
- Size: 2.75 Acres
- Features: Pasture
Details
- Additional structures: Barn(s), Outbuilding
- Parcel number: 057 048
- Special conditions: As Is,Estate Owned
Construction
Type & style
- Home type: SingleFamily
- Architectural style: Country/Rustic
- Property subtype: Single Family Residence
Materials
- Wood Siding
- Foundation: Block
- Roof: Composition
Condition
- Fixer
- New construction: No
- Year built: 1866
Utilities & green energy
- Sewer: Septic Tank
- Water: Well
- Utilities for property: Electricity Available
Community & HOA
Community
- Features: None
- Subdivision: None
HOA
- Has HOA: No
- Services included: None
Location
- Region: Hillsboro
Financial & listing details
- Price per square foot: $66/sqft
- Tax assessed value: $182,200
- Annual tax amount: $1,694
- Date on market: 4/24/2026
- Cumulative days on market: 32 days
- Listing agreement: Exclusive Right To Sell
- Listing terms: Cash,Conventional
- Electric utility on property: Yes
Estimated market value
$174,300
$166,000 - $183,000
$2,335/mo
Price history
| Date | Event | Price |
|---|---|---|
| 4/28/2026 | Pending sale | $175,000$66/sqft |
Source:  GAMLS #10740166 Report a problem GAMLS #10740166 Report a problem | ||
| 4/24/2026 | Listed for sale | $175,000+84.2%$66/sqft |
Source: GAMLS #10740166 Report a problem | ||
| 2/1/2017 | Listing removed | $95,000$36/sqft |
Source: DANA LEACH REALTY #7567993 Report a problem | ||
| 8/8/2016 | Price change | $95,000-4.9%$36/sqft |
Source: DANA LEACH REALTY #7567993 Report a problem | ||
| 1/4/2016 | Listed for sale | $99,900$38/sqft |
Source: DANA LEACH REALTY #07567993 Report a problem | ||
Public tax history
| Year | Property taxes | Tax assessment |
|---|---|---|
| 2024 | $1,588 +12.5% | $72,880 +8.6% |
| 2023 | $1,411 +3.9% | $67,120 +21% |
| 2022 | $1,358 +22.3% | $55,480 +26.9% |
| 2021 | $1,110 +75.8% | $43,720 +5.5% |
| 2020 | $631 -1.4% | $41,440 +52.4% |
| 2019 | $640 +1.8% | $27,200 +2.4% |
| 2018 | $629 +1.8% | $26,560 +4.7% |
| 2017 | $618 -19.4% | $25,360 +3.4% |
| 2016 | $766 | $24,520 -1.1% |
| 2015 | $766 +12% | $24,800 +14% |
| 2014 | $684 | $21,760 |
| 2013 | -- | -- |
| 2012 | -- | -- |
| 2011 | -- | -- |
| 2010 | -- | -- |
| 2009 | -- | $33,760 |
| 2008 | -- | $33,760 |
| 2007 | -- | $33,760 +1.8% |
| 2006 | -- | $33,160 |
| 2005 | -- | $33,160 |
| 2004 | -- | $33,160 +30.3% |
| 2003 | -- | $25,446 |
| 2002 | -- | $25,446 |
Find assessor info on the county website
Monthly payment
Est. payment$--/mo
Payment breakdown
Explore the cost of this home by adjusting the details. Changes won't be saved.
All calculations are estimates and provided by Zillow, Inc. for informational purposes only. Actual amounts may vary.
HOA fees may include property taxes on listings classified as Co-Ops. Contact the listing agent and/or owner for fee details.
Mortgage interest rates are dependent on a number of factors, including credit score, down payment, and repayment length. Interest rate data provided by Zillow Group Marketplace, Inc. as of 1/1/1970 from various mortgage lenders with which we have lead or other similar arrangements; the Estimated Payment is an average of those rates.
See how much you could borrow to make a competitive offer.
Climate risks
Neighborhood: 31038
Nearby schools
GreatSchools rating
- NAJasper County Primary SchoolGrades: PK-2Distance: 10 mi
- 4/10Jasper County Middle SchoolGrades: 6-8Distance: 10.4 mi
- 4/10Jasper County High SchoolGrades: 9-12Distance: 12.1 mi
Schools provided by the listing agent
- Elementary: Jasper Elementary
- Middle: Jasper
- High: Jasper
Source: GAMLS. This data may not be complete. We recommend contacting the local school district to confirm school assignments for this home.
A local agent can set up tours, give advice and negotiate with sellers.



- Georgia
- Jasper County
- Hillsboro
- 31038
- 88 Old Macon Rd
Nearby cities
Nearby zip codes
Other Hillsboro Topics
