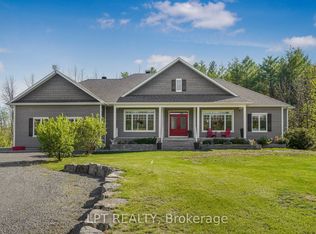
Welcome to a home that quietly raises the standard for everyday living. Set on one of Vankleek Hill's most private streets and backing onto open fields with panoramic views, this stunning custom bungaloft offers the perfect balance between refined luxury and relaxed country charm. Built in 2015 and meticulously maintained, the property delivers over 2,200 sq.ft. of beautifully designed living space with upscale finishes throughout. The heart of the home is the breathtaking open-concept living area where soaring ceilings, rich hardwood floors, oversized windows, and a striking floor-to-ceiling gas fireplace create an atmosphere that feels both elegant and inviting. The chef-inspired kitchen features granite countertops, two sinks, a spacious pantry, premium cabinetry, and a large island designed for gathering, entertaining, and everyday life. The spacious primary suite offers peaceful views and a spa-inspired ensuite complete with a freestanding tub, glass shower, and double vanity. Two additional bedrooms and a versatile loft-style family room provide flexibility for guests, hobbies, remote work, or multigenerational living. Outside, the lifestyle only gets better. Enjoy a beautifully landscaped property, covered outdoor living space, fenced yard for pets or children, and unobstructed countryside views directly behind the home. The oversized double garage, full Generac backup generator, radiant floor heating, forced air heating, central AC, and on-demand hot water system ensure year-round comfort and peace of mind. Located steps from charming Main Street Vankleek Hill, the fairgrounds, local cafés, restaurants, and community events, this home offers small-town warmth with quick access to Highway 417 for convenient commuting to Ottawa or Montreal. A rare combination of sophistication, privacy, and lifestyle - without compromise.
For sale
C$777,000
88 Pendleton St, Champlain, ON K0B 1R0
3beds
2baths
Single Family Residence
Built in ----
0.29 Acres Lot
$-- Zestimate®
C$--/sqft
C$-- HOA
What's special
Private streetStunning custom bungaloftUpscale finishes throughoutSoaring ceilingsRich hardwood floorsOversized windowsStriking floor-to-ceiling gas fireplace
- 1 day |
- 17 |
- 0 |
Zillow last checked:
Listing updated:
Listed by:
ROYAL LEPAGE PERFORMANCE REALTY
Source: TRREB,MLS®#: X13170322 Originating MLS®#: Cornwall and District Real Estate Board
Originating MLS®#: Cornwall and District Real Estate BoardFacts & features
Interior
Bedrooms & bathrooms
- Bedrooms: 3
- Bathrooms: 2
Primary bedroom
- Level: Ground
- Dimensions: 3.96 x 4.15
Bedroom 2
- Level: Ground
- Dimensions: 3.68 x 3.56
Bedroom 3
- Level: Ground
- Dimensions: 3.05 x 3.81
Dining room
- Level: Ground
- Dimensions: 3.2 x 4
Family room
- Level: Second
- Dimensions: 5 x 4
Kitchen
- Level: Ground
- Dimensions: 3.7 x 3.7
Living room
- Level: Ground
- Dimensions: 4.77 x 6.38
Utility room
- Level: Ground
- Dimensions: 2.5 x 2.54
Heating
- Forced Air, Gas
Cooling
- Central Air
Appliances
- Included: Instant Hot Water, Water Heater Owned
Features
- Water Meter
- Flooring: Carpet Free
- Basement: None
- Has fireplace: Yes
- Fireplace features: Natural Gas
Interior area
- Living area range: 2000-2500 null
Video & virtual tour
Property
Parking
- Total spaces: 6
- Parking features: Private Double, Garage Door Opener
- Has garage: Yes
Accessibility
- Accessibility features: None
Features
- Patio & porch: Patio
- Exterior features: Backs On Green Belt, Canopy, Landscaped, Year Round Living
- Pool features: None
- Has view: Yes
- View description: Panoramic
Lot
- Size: 0.29 Acres
- Features: Arts Centre, Clear View, Fenced Yard, Rec./Commun.Centre, Rectangular Lot
- Topography: Flat
Details
- Additional structures: None
- Parcel number: 541570303
- Other equipment: Air Exchanger, Generator - Full
Construction
Type & style
- Home type: SingleFamily
- Architectural style: Bungaloft
- Property subtype: Single Family Residence
Materials
- Stone, Vinyl Siding
- Foundation: Concrete, Slab
- Roof: Asphalt Shingle
Utilities & green energy
- Sewer: Sewer
Community & HOA
Location
- Region: Champlain
Financial & listing details
- Annual tax amount: C$5,675
- Date on market: 5/25/2026
ROYAL LEPAGE PERFORMANCE REALTY
ROYAL LEPAGE PERFORMANCE REALTY
By pressing Contact Agent, you agree that the real estate professional identified above may call/text you about your search, which may involve use of automated means and pre-recorded/artificial voices. You don't need to consent as a condition of buying any property, goods, or services. Message/data rates may apply. You also agree to our Terms of Use. Zillow does not endorse any real estate professionals. We may share information about your recent and future site activity with your agent to help them understand what you're looking for in a home.
Price history
Price history is unavailable.
Public tax history
Tax history is unavailable.
Climate risks
Neighborhood: K0B
Nearby schools
GreatSchools rating
No schools nearby
We couldn't find any schools near this home.
- Ontario
- Prescott and Russell United Counties
- Champlain
- K0B 1R0
- 88 Pendleton St
Nearby cities
Nearby zip codes
Other Champlain Topics
