Welcome Home. Love Where You Live! Enjoy the convenience of this spacious 1,200 sq. ft. condo in a sought-after Riverside in-town location, just steps from the Metra station for an easy commute to downtown Chicago and Union Station. Offering great space and endless potential, this two-bedroom home features hardwood floors, a generous living room, separate dining room, and a full bathroom. While the unit is ready for your updates and personal touches, the layout and size provide an excellent opportunity to create your ideal home. Additional highlights include central air, private laundry, basement storage, one exterior parking space, and access to a shared courtyard and patio area. A fantastic opportunity to enjoy all that Riverside has to offer, including charming shops, restaurants, parks, and convenient transportation. Sold "as is".
Contingent
$259,000
88 Pine Ave APT 2B, Riverside, IL 60546
2beds
1,200sqft
Condominium, Single Family Residence
Built in 1963
-- sqft lot
$-- Zestimate®
$216/sqft
$287/mo HOA
What's special
Private laundryOne exterior parking spaceSeparate dining roomTwo-bedroom homeCentral airHardwood floors
- --
- 174
- views
- 7
- saves
Zillow last checked:
Listing updated:
Listed by:
Sheila Gentile, CSC (708)220-2174,
Coldwell Banker Realty
Source: MRED as distributed by MLS GRID,MLS#: 12768487
Facts & features
Interior
Bedrooms & bathrooms
- Bedrooms: 2
- Bathrooms: 1
- Full bathrooms: 1
Rooms
- Room types: Storage
Primary bedroom
- Features: Flooring (Hardwood)
- Level: Main
- Area: 168 Square Feet
- Dimensions: 12X14
Bedroom 2
- Features: Flooring (Hardwood)
- Level: Main
- Area: 154 Square Feet
- Dimensions: 11X14
Dining room
- Features: Flooring (Hardwood), Window Treatments (All)
- Level: Main
- Area: 98 Square Feet
- Dimensions: 14X7
Kitchen
- Features: Kitchen (Eating Area-Table Space), Flooring (Vinyl), Window Treatments (All)
- Level: Main
- Area: 154 Square Feet
- Dimensions: 14X11
Laundry
- Level: Basement
- Area: 121 Square Feet
- Dimensions: 11X11
Living room
- Features: Flooring (Hardwood), Window Treatments (All)
- Level: Main
- Area: 325 Square Feet
- Dimensions: 25X13
Storage
- Level: Basement
- Area: 121 Square Feet
- Dimensions: 11X11
Heating
- Forced Air
Cooling
- Central Air
Appliances
- Included: Refrigerator, Washer, Dryer, Cooktop, Oven
- Laundry: Sink
Features
- Flooring: Hardwood
- Basement: Unfinished,Partial
Interior area
- Total structure area: 0
- Total interior livable area: 1,200 sqft
Property
Parking
- Total spaces: 1
- Parking features: Asphalt, Assigned, Yes, Owned
Accessibility
- Accessibility features: No Disability Access
Details
- Parcel number: 15354050391005
- Special conditions: None
Construction
Type & style
- Home type: Condo
- Property subtype: Condominium, Single Family Residence
Materials
- Brick
Condition
- New construction: No
- Year built: 1963
Utilities & green energy
- Electric: Circuit Breakers
- Sewer: Public Sewer
- Water: Lake Michigan
Community & HOA
HOA
- Has HOA: Yes
- Services included: Water, Parking, Insurance, Exterior Maintenance, Lawn Care, Scavenger, Snow Removal
- HOA fee: $287 monthly
Location
- Region: Riverside
Financial & listing details
- Price per square foot: $216/sqft
- Annual tax amount: $1,964
- Date on market: 10/7/2026
- Ownership: Condo
Estimated market value
Not available
Estimated sales range
Not available
Not available
Price history
Price history is unavailable.
Public tax history
Tax history is unavailable.
Monthly payment
Est. payment
Payment breakdown
Explore the cost of this home by adjusting the details. Changes won't be saved.Climate risks
Neighborhood: 60546
Nearby schools
Schools provided by the listing agent
- Elementary: Multiple Selection
- Middle: L J Hauser Junior High School
- High: Riverside Brookfield Twp Senior
- District: 96
Source: MRED as distributed by MLS GRID. This data may not be complete. We recommend contacting the local school district to confirm school assignments for this home.


Similar homes
- $--3 bd1 ba1k sqft4322 Oak Ave, Lyons, IL 60534Auction
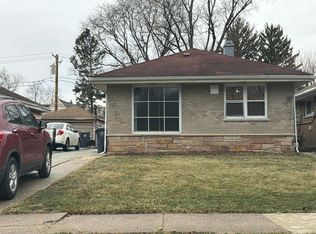 Auction.com 1
- $274,9002 bd1 ba1.3k sqft2528 S 8th Ave, North Riverside, IL 60546Active
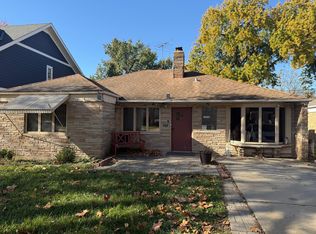 MLS ID #12806816, Shanmar Nair, PSA,SFR, HomeSmart Connect. MRED as distributed by MLS GRID
- $--3 bd2 ba1.2k sqft7518 W 57th Pl, Summit, IL 60501Auction
 MLS ID #12808541, Pamela Martin, Realty Services Consortium. MRED as distributed by MLS GRID
- $174,9991 bd1 ba715 sqft52 Forest Ave APT 2N, Riverside, IL 60546Active
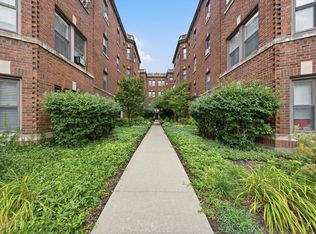 MLS ID #12791934, Luis Ortiz, RE/MAX Partners. MRED as distributed by MLS GRID
